Skip main navigation
Off market
  • $706,800

    8310 Gentle Brook Ct, Laurel, MD 20723

    5beds
    2,510sqft
    Single Family Residence
    Built in 1988
    0.32 Acres Lot
    $706,800 Zestimate®
    $282/sqft
    $3,585 Estimated rent

    Home value

    $706,800

    $657,000 - $756,000

    $3,585/mo

    Zestimate® history
    Loading
    Loading...

    Owner options

    List your home for rent

    $3,585/mo

    Rent Zestimate®

    Find your next renter with Zillow Rental Manager. Plus, with online applications, you can quickly screen prospective tenants – for free.

    Learn more

    $3,585/mo

    Rent Zestimate®

    Refinance and save

    $4,384/mo

    Est. payment

    Refinancing to a lower rate could help reduce your monthly payments and save thousands over the life of the loan.

    See today's rates

    $4,384/mo

    Est. payment

    Explore your selling options

    Work with a Zillow partner agent

    Leverage their expertise and Zillow's premium Showcase listings to get your home seen by more buyers.

    Get started

    List with your own agent

    Get your home in front of millions of buyers by listing it on Zillow.

    Learn how to do it

    Sell it yourself

    Take full control of how buyers see your home on Zillow by listing For Sale by Owner (FSBO).

    List your home

    What's special

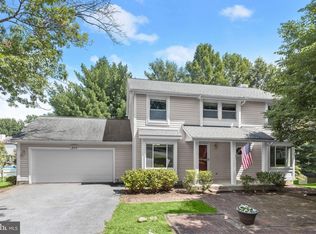
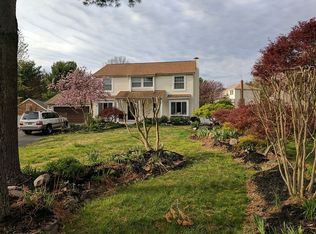
    Quiet cul-de-sac living in this lovely 5 bedroom, 2.5 bathroom Colonial in Hammond Hills Community. Fresh updates with brand new carpet on main and upper level and luxury vinyl plank flooring in all bathrooms & Kitchen- July 2022! Traditionally laid out with the living room and dining room off from the foyer. The kitchen opens up with a large island, granite countertops, stainless steel appliances, 2 pantries and a built-in desk. The breakfast room allows lots of natural light in with a bay window. The family room is equipped with a wood burning fireplace with brick surround and wood mantle. The 1st floor den is the perfect size for a home office or playroom! A laundry room and powder room finish off the main level. Headed upstairs, the primary bedroom is thoughtfully laid out with a sizable sitting room/potential bedroom/nursery. . The primary bathroom has a double door entry, double sinks, vaulted ceiling, shower stall, linen closet and walk-in closet. The other 3 bedrooms all have double door step-in closets and are centered around the hallway full bathroom. The basement is a large space with much potential for a multi-use room. Other improvements/updates in the home are: refrigerator – ’22, roof & gutter tune up – ’21, electric range – ’19, range hood – ’19, microwave – ’19, dishwasher – ’19, garage door springs – ’16, storm door – ’15, kitchen countertops and sink – ’13, water heater – ’12. Freshly painted July 2022. Howard County Public Schools! Convenient commuting – close to Route 29, I-95, Route 100. Minutes from shopping, dining and entertainment.

    This property is off market, which means it's not currently listed for sale or rent on Zillow. This may be different from what's available on other websites or public sources.
    Zillow last checked:

    Listing updated:

    Listed by:

    Susan Romm 301-325-2565,

    RE/MAX Realty Group

    Bought with:

    Courtney Dzbynski, 676040

    Cummings & Co. Realtors

    Source: Bright MLS,MLS#: MDHW2017968MLS Logo

    Facts & features

    Interior

    Bedrooms & bathrooms
    • Bedrooms: 5
    • Bathrooms: 3
    • Full bathrooms: 2
    • 1/2 bathrooms: 1
    • Main level bathrooms: 1
    Basement
    • Area: 1334
    Heating
    • Heat Pump, Electric
    Cooling
    • Central Air, Electric
    Appliances
    • Included: Dishwasher, Disposal, Dryer, Exhaust Fan, Microwave, Oven/Range - Electric, Refrigerator, Stainless Steel Appliance(s), Washer, Water Heater, Electric Water Heater
    • Laundry: Main Level, Laundry Room
    Features
    • Breakfast Area, Ceiling Fan(s), Chair Railings, Dining Area, Family Room Off Kitchen, Floor Plan - Traditional, Formal/Separate Dining Room, Kitchen Island, Pantry, Primary Bath(s), Recessed Lighting, Bathroom - Stall Shower, Bathroom - Tub Shower, Upgraded Countertops, Walk-In Closet(s), Cathedral Ceiling(s), Vaulted Ceiling(s)
    • Flooring: Carpet, Hardwood, Luxury Vinyl, Wood
    • Doors: Six Panel, Sliding Glass, Storm Door(s)
    • Windows: Atrium, Bay/Bow, Screens
    • Basement: Interior Entry,Unfinished
    • Number of fireplaces: 1
    • Fireplace features: Brick, Glass Doors, Mantel(s), Wood Burning
    Interior area
    • Total structure area: 3,844
    • Total interior livable area: 2,510 sqft
    • Finished area above ground: 2,510
    • Finished area below ground: 0

    Property

    Parking
    • Total spaces: 7
    • Parking features: Storage, Garage Faces Front, Garage Door Opener, Inside Entrance, Asphalt, Attached, Driveway
    • Attached garage spaces: 2
    • Uncovered spaces: 5
    Accessibility
    • Accessibility features: None
    Features
    • Levels: Three
    • Stories: 3
    • Exterior features: Lighting, Flood Lights
    • Pool features: None
    • Has view: Yes
    • View description: Garden
    Lot
    • Size: 0.32 Acres
    • Features: Cul-De-Sac
    Details
    • Additional structures: Above Grade, Below Grade
    • Parcel number: 1406514006
    • Zoning: R20
    • Special conditions: Standard

    Construction

    Type & style
    • Home type: SingleFamily
    • Architectural style: Colonial
    • Property subtype: Single Family Residence
    Materials
    • Brick Front, Vinyl Siding
    • Foundation: Block
    • Roof: Architectural Shingle
    Condition
    • Very Good
    • New construction: No
    • Year built: 1988
    Details
    • Builder model: Southampton

    Utilities & green energy

    • Sewer: Public Sewer
    • Water: Public

    Community & neighborhood

    Security
    • Security features: Security System
    Location
    • Region: Laurel
    • Subdivision: Hammond Hills

    Other

    Other facts
    • Listing agreement: Exclusive Right To Sell
    • Listing terms: Cash,Conventional,FHA,VA Loan
    • Ownership: Fee Simple

    Price history

    DateEventPrice
    8/31/2022Sold$673,000+3.5%$268/sqft
    Source: Bright MLS #MDHW2017968 Report a problem
    8/11/2022Pending sale$650,000$259/sqft
    Source: Bright MLS #MDHW2017968 Report a problem
    8/8/2022Listed for sale$650,000$259/sqft
    Source: Bright MLS #MDHW2017968 Report a problem

    Public tax history

    Tax history is unavailable.

    Neighborhood: 20723

    Nearby schools

    GreatSchools rating
    Schools provided by the listing agent
    • Elementary: Hammond
    • Middle: Hammond
    • High: Reservoir
    • District: Howard County Public School System

    Source: Bright MLS. This data may not be complete. We recommend contacting the local school district to confirm school assignments for this home.

    Get a cash offer in 3 minutes
    Find out how much your home could sell for in as little as 3 minutes with a no-obligation cash offer.
    Estimated market value
    $706,800
    Get a cash offer in 3 minutes
    Find out how much your home could sell for in as little as 3 minutes with a no-obligation cash offer.
    Estimated market value
    $706,800