Skip main navigation
Sold
  • Price Unknown

    8310 Greenspoint Dr, Rowlett, TX 75088

    4beds
    2,594sqft
    Single Family Residence
    Built in 1991
    -- sqft lot
    $428,200 Zestimate®
    $--/sqft
    $3,843 Estimated rent

    Home value

    $428,200

    $385,000 - $475,000

    $3,843/mo

    Zestimate® history
    Loading
    Loading...

    Owner options

    List your home for rent

    $3,843/mo

    Rent Zestimate®

    Find your next renter with Zillow Rental Manager. Plus, with online applications, you can quickly screen prospective tenants – for free.

    Learn more

    $3,843/mo

    Rent Zestimate®

    Refinance and save

    Refinancing to a lower rate could help reduce your monthly payments and save thousands over the life of the loan.

    See today's rates

    Explore your selling options

    Work with a Zillow partner agent

    Leverage their expertise and Zillow's premium Showcase listings to get your home seen by more buyers.

    Get started

    List with your own agent

    Get your home in front of millions of buyers by listing it on Zillow.

    Learn how to do it

    Sell it yourself

    Take full control of how buyers see your home on Zillow by listing For Sale by Owner (FSBO).

    List your home

    What's special

    Single storyCeiling fans throughout homeGorgeous pool
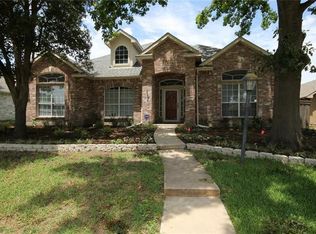
    This is the IT! Single Story, 4 bedroom home, features Original Owners, well established neighborhood, NO HOA!! Perfect entertainment home with a Rotunda, separate bedroom with Full bath, ceiling fans through out home, gorgeous pool! This is absolutely a must see home!! Sellers has done lots of updates. Will see when pictures are taken next week! Or make an appointment to show your pickest Buyer(s). Washer, Dryer and pool equipment remains, Refrigerator is for sale!

    Zillow last checked:

    Listing updated:

    Listed by:

    Pamela Bell 0420643 214-677-7933,

    Coldwell Banker Apex, REALTORS 972-772-9300

    Bought with:

    Christopher Dufrane

    Torri Realty

    Source: NTREIS,MLS#: 20858229

    Facts & features

    Interior

    Bedrooms & bathrooms
    • Bedrooms: 4
    • Bathrooms: 3
    • Full bathrooms: 3
    Primary bedroom
    • Features: Ceiling Fan(s), Dual Sinks, Garden Tub/Roman Tub, Walk-In Closet(s)
    • Level: First
    • Dimensions: 13 x 18
    Bedroom
    • Features: Ceiling Fan(s)
    • Level: First
    • Dimensions: 11 x 11
    Bedroom
    • Features: Ceiling Fan(s)
    • Level: First
    • Dimensions: 11 x 12
    Bedroom
    • Features: Ceiling Fan(s)
    • Level: First
    • Dimensions: 11 x 13
    Breakfast room nook
    • Features: Breakfast Bar
    • Level: First
    • Dimensions: 7 x 16
    Dining room
    • Features: Ceiling Fan(s)
    • Level: First
    • Dimensions: 11 x 13
    Family room
    • Features: Ceiling Fan(s)
    • Level: First
    • Dimensions: 16 x 19
    Kitchen
    • Features: Built-in Features, Kitchen Island, Pantry
    • Level: First
    • Dimensions: 10 x 16
    Living room
    • Features: Ceiling Fan(s)
    • Level: First
    • Dimensions: 13 x 17
    Utility room
    • Features: Utility Sink
    • Level: First
    • Dimensions: 5 x 6
    Heating
    • Central, Electric
    Cooling
    • Central Air, Electric
    Appliances
    • Included: Dryer, Dishwasher, Electric Cooktop, Electric Oven, Disposal, Microwave, Refrigerator, Washer
    • Laundry: Washer Hookup, Electric Dryer Hookup, Laundry in Utility Room, In Hall
    Features
    • Built-in Features, Double Vanity, Granite Counters, Kitchen Island, Pantry, Walk-In Closet(s)
    • Flooring: Laminate, Tile, Wood
    • Windows: Shutters, Window Coverings
    • Has basement: No
    • Number of fireplaces: 1
    • Fireplace features: Gas Log, Masonry
    Interior area
    • Total interior livable area: 2,594 sqft

    Property

    Parking
    • Total spaces: 4
    • Parking features: Alley Access, Concrete, Carport, Door-Multi, Garage, Garage Faces Rear
    • Attached garage spaces: 2
    • Carport spaces: 2
    • Covered spaces: 4
    Features
    • Levels: One
    • Stories: 1
    • Patio & porch: Covered
    • Pool features: Pool
    • Fencing: Wood
    Lot
    • Features: Interior Lot, Landscaped
    Details
    • Parcel number: 0090100700400 34400901007

    Construction

    Type & style
    • Home type: SingleFamily
    • Architectural style: Detached
    • Property subtype: Single Family Residence
    Materials
    • Brick
    • Foundation: Slab
    • Roof: Composition
    Condition
    • Year built: 1991

    Utilities & green energy

    • Sewer: Public Sewer
    • Water: Public
    • Utilities for property: Electricity Available, Electricity Connected, Natural Gas Available, Sewer Available, Separate Meters, Water Available

    Community & neighborhood

    Community
    • Community features: Curbs
    Location
    • Region: Rowlett
    • Subdivision: LAKE BEND ESTATES PH 2

    Other

    Other facts
    • Listing terms: Cash,Conventional,FHA,VA Loan

    Price history

    DateEventPrice
    4/17/2025Listing removed$447,000$172/sqft
    Source: Coldwell Banker Apex, Realtors #20858229 Report a problem
    4/16/2025Listed for sale$447,000$172/sqft
    Source: Coldwell Banker Apex, Realtors #20858229 Report a problem
    4/15/2025Sold--
    Source: NTREIS #20858229 Report a problem
    3/14/2025Pending sale$447,000$172/sqft
    Source: Coldwell Banker Apex, Realtors #20858229 Report a problem
    3/14/2025Contingent$447,000$172/sqft
    Source: NTREIS #20858229 Report a problem
    3/1/2025Listed for sale$447,000$172/sqft
    Source: NTREIS #20858229 Report a problem
    12/30/2004Sold--
    Source: Public Record Report a problem

    Public tax history

    YearProperty taxesTax assessment
    2025$4,897 +96.1%$411,770
    2024$2,498 +2.8%$411,770 +1.9%
    2023$2,430 -2.7%$404,250
    2022$2,498 +1.5%$404,250 +32%
    2021$2,461 +2.7%$306,230
    2020$2,395 +3.1%$306,230
    2019$2,323 -15.4%$306,230 +12.7%
    2018$2,745 -45.6%$271,790 +28.8%
    2017$5,045 +10.5%$211,090 +17.7%
    2016$4,564 +7%$179,320
    2015$4,265 $179,320 +2.7%
    2014$4,265 $174,690
    2013-- --
    2012-- --
    2011-- --
    2010-- --
    2009-- --
    2008-- --
    2007-- --
    2005-- --
    2004-- --
    2003-- --
    2002-- --
    2001-- --

    Find assessor info on the county website

    Neighborhood: 75088

    Nearby schools

    GreatSchools rating
    Schools provided by the listing agent
    • District: Garland ISD

    Source: NTREIS. This data may not be complete. We recommend contacting the local school district to confirm school assignments for this home.

    Get a cash offer in 3 minutes
    Find out how much your home could sell for in as little as 3 minutes with a no-obligation cash offer.
    Estimated market value
    $428,200
    Get a cash offer in 3 minutes
    Find out how much your home could sell for in as little as 3 minutes with a no-obligation cash offer.
    Estimated market value
    $428,200