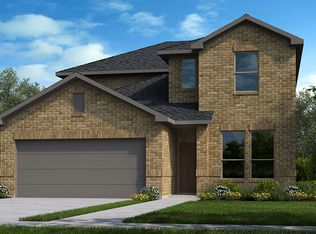
Dining areaGathering roomWelcoming front porchStep-in pantrySunny designer kitchenStudy with double doorsLarge breakfast bar
This Taylor Morrison Jasmine Model is a two-story home design with a welcoming front porch. Just off the entry foyer, a study with double doors offers a great office space. Steps ahead, the home opens to a sunny designer kitchen, dining area and gathering room. In the kitchen you find a large breakfast bar and step-in pantry. A guest bedroom and bath are tucked away behind the kitchen. The primary suite is positioned for privacy at the back of the home, providing a peaceful haven where you can relax at the end of the day. Upstairs has a loft style game room, media room, two bedrooms and a bathroom. Structural options include: Bay window at primary suite, slide-in tub/mud-set at owner's bath, downstairs bedroom with bath, media room, covered outdoor living 1, and study.
Explore the cost of this home by adjusting the details. Changes won't be saved.
Principal & interest
$1,547
Mortgage insurance
$0
Property taxes
$170
Home insurance
$105
HOA fees
$0
Utilities
Not included
All calculations are estimates and provided by Zillow, Inc. for informational purposes only. Actual amounts may vary.
HOA fees may include property taxes on listings classified as Co-Ops. Contact the listing agent and/or owner for fee details.
Mortgage interest rates are dependent on a number of factors, including credit score, down payment, and repayment length. Interest rate data provided by Zillow Group Marketplace, Inc. as of 1/1/1970 from various mortgage lenders with which we have lead or other similar arrangements; the Estimated Payment is an average of those rates.
See how much you could borrow to make a competitive offer.