Elegant Mid-Century Modern Sprawling Rancher located in Stevenson Ridge This light-filled home offers an amazing, expansive and updated floor plan with 4 bedrooms, 4.5 baths, and nearly 4000 square feet of one-level living. Classic Lauzon engineered hardwood floors and high ceilings are featured throughout most of the home. The large kitchen has modern cabinetry, marble countertops and a five-burner induction cooktop with professional vent hood. Bright and spacious great room with a wood-burning fireplace centers around a large bay window with tree-filled views. Dining room opens up to an airy four-season sunroom with ceramic tile floors and access to the rear patio. Primary bedroom offers large windows, a large walk-in closet with custom-built shelving, and a luxurious large spa-like bathroom featuring a cast-iron clawfoot tub, multi-function shower heads including a rain shower, abundant cabinetry and storage, and polished nickel Kohler fixtures. Bedroom Two contains an en-suite full bath with shower/tub combination and large walk-in closet. Bedroom Three has a wood burning fireplace, slate floors, built-in cabinetry, and a renovated full bath. Bedroom Four has an en-suite renovated bath and has the option to be used as part of a separate living suite/apartment if desired. This area contains a second kitchen, living room, and additional powder room, and can be accessed through a private entrance. Inviting private yard on almost an acre backs up to woods. Enjoy summer dining on the patio complete with a retractable awning. This home offers many upgrades, including two Unico High Efficiency Heat Pump systems with installed ductwork (one new heat pump 2023), two 80-gallon water heaters, upgraded 400-amp electrical service with an additional generator-ready panel, and replacement windows & doors throughout. Nearly all woodwork has been replaced throughout the house. Please note: Fireplaces are currently capped off but can be opened for use. Induction cooktop, refrigerator, dishwasher, washing machine, and dryer all new in 2023.
Sold for $885,000
$885,000
8310 Marcie Dr, Pikesville, MD 21208
4beds
3,915sqft
Single Family Residence
Built in 1958
0.87 Acres Lot
$967,700 Zestimate®
$226/sqft
$5,820 Estimated rent
Home value
$967,700
$910,000 - $1.05M
$5,820/mo
Zestimate® history
Owner options
List your home for rent
$5,820/mo
Rent Zestimate®
Find your next renter with Zillow Rental Manager. Plus, with online applications, you can quickly screen prospective tenants – for free.
$5,820/mo
Rent Zestimate®
Refinance and save
$5,538/mo
Est. payment
Refinancing to a lower rate could help reduce your monthly payments and save thousands over the life of the loan.
$5,538/mo
Est. payment
Explore your selling options
Work with a Zillow partner agent
Leverage their expertise and Zillow's premium Showcase listings to get your home seen by more buyers.
Get startedList with your own agent
Get your home in front of millions of buyers by listing it on Zillow.
Learn how to do itSell it yourself
Take full control of how buyers see your home on Zillow by listing For Sale by Owner (FSBO).
List your homeWhat's special
Wood burning fireplaceWood - burning fireplaceLight - filled homeReplacement windowsPrivate yardTree - filled viewsStevenson ridge
Zillow last checked:
Listing updated:
Listed by:
Angela Evans 443-250-0091,
Long & Foster Real Estate, Inc.,
Co-Listing Agent: Steven M Daniller 443-250-0181,
Long & Foster Real Estate, Inc.
Bought with:
Matt Rhine, 628258
Keller Williams Legacy
Source: Bright MLS,MLS#: MDBC2094782
Facts & features
Interior
Bedrooms & bathrooms
- Bedrooms: 4
- Bathrooms: 5
- Full bathrooms: 4
- 1/2 bathrooms: 1
- Main level bathrooms: 5
- Main level bedrooms: 4
Rooms
- Room types: Living Room, Dining Room, Primary Bedroom, Bedroom 2, Bedroom 3, Bedroom 4, Kitchen, Sun/Florida Room, In-Law/auPair/Suite
Basement
- Area: 0
Heating
- Zoned, Heat Pump, Forced Air, Electric, Oil
Cooling
- Ceiling Fan(s), Central Air, Zoned, Electric
Appliances
- Included: Microwave, Cooktop, Dishwasher, Disposal, Dryer, Exhaust Fan, Oven, Ice Maker, Refrigerator, Washer, Water Heater, Extra Refrigerator/Freezer, Electric Water Heater
- Laundry: Main Level
Features
- 2nd Kitchen, Ceiling Fan(s), Dining Area, Entry Level Bedroom, Open Floorplan, Eat-in Kitchen, Kitchen - Gourmet, Primary Bath(s), Recessed Lighting, Soaking Tub, Walk-In Closet(s)
- Flooring: Wood
- Windows: Bay/Bow, Replacement, Screens, Skylight(s), Sliding
- Has basement: No
- Number of fireplaces: 2
- Fireplace features: Wood Burning
Interior area
- Total structure area: 3,915
- Total interior livable area: 3,915 sqft
- Finished area above ground: 3,915
- Finished area below ground: 0
Property
Parking
- Total spaces: 7
- Parking features: Asphalt, Driveway, Attached Carport
- Carport spaces: 1
- Uncovered spaces: 6
Accessibility
- Accessibility features: None
Features
- Levels: One
- Stories: 1
- Exterior features: Lighting
- Pool features: None
- Has view: Yes
- View description: Trees/Woods
Lot
- Size: 0.87 Acres
- Dimensions: 2.00 x
- Features: Front Yard, Level, Landscaped, Backs to Trees
Details
- Additional structures: Above Grade, Below Grade
- Parcel number: 04030318072052
- Zoning: RES
- Special conditions: Standard
Construction
Type & style
- Home type: SingleFamily
- Architectural style: Ranch/Rambler
- Property subtype: Single Family Residence
Materials
- Brick
- Foundation: Other
Condition
- New construction: No
- Year built: 1958
Utilities & green energy
- Sewer: Public Sewer
- Water: Public
Community & HOA
Community
- Subdivision: Stevenson Ridge
HOA
- Has HOA: No
Location
- Region: Pikesville
Financial & listing details
- Price per square foot: $226/sqft
- Tax assessed value: $545,800
- Annual tax amount: $6,615
- Date on market: 5/3/2024
- Listing agreement: Exclusive Agency
- Ownership: Fee Simple
Price history
| Date | Event | Price |
|---|---|---|
| 5/31/2024 | Sold | $885,000+4.2%$226/sqft |
Source:  Bright MLS #MDBC2094782 Report a problem Bright MLS #MDBC2094782 Report a problem | ||
| 5/4/2024 | Pending sale | $849,000$217/sqft |
Source: Bright MLS #MDBC2094782 Report a problem | ||
| 5/3/2024 | Listed for sale | $849,000+121.1%$217/sqft |
Source: Bright MLS #MDBC2094782 Report a problem | ||
| 8/5/2010 | Sold | $384,000-14.5%$98/sqft |
Source: Public Record Report a problem | ||
| 4/7/2010 | Listed for sale | $449,000$115/sqft |
Source: Yerman, Witman, Gaines and Conklin Realty LLC #BC7299636 Report a problem | ||
Public tax history
| Year | Property taxes | Tax assessment |
|---|---|---|
| 2025 | $8,113 +15.7% | $611,200 +5.7% |
| 2024 | $7,011 +6% | $578,500 +6% |
| 2023 | $6,615 +6.4% | $545,800 +6.4% |
| 2022 | $6,219 +2.7% | $513,100 +2.7% |
| 2021 | $6,055 +2.8% | $499,600 +2.8% |
| 2020 | $5,892 +2.9% | $486,100 +2.9% |
| 2019 | $5,728 | $472,600 |
| 2018 | $5,728 | $472,600 |
| 2017 | $5,728 +12.6% | $472,600 -5.2% |
| 2016 | $5,087 | $498,500 +8.7% |
| 2015 | $5,087 | $458,767 +9.5% |
| 2014 | $5,087 | $419,033 +10.5% |
| 2013 | -- | $379,300 |
| 2012 | -- | $379,300 |
| 2011 | -- | $379,300 -20.2% |
| 2010 | -- | $475,590 +2.9% |
| 2009 | -- | $462,280 +2.2% |
| 2008 | -- | $452,360 +3.8% |
| 2007 | -- | $435,660 +9.7% |
| 2006 | -- | $397,280 +10.7% |
| 2005 | -- | $358,900 +12% |
| 2004 | -- | $320,520 +1.7% |
| 2003 | -- | $315,290 +1.7% |
| 2002 | -- | $310,060 +1.7% |
| 2001 | -- | $304,830 |
Find assessor info on the county website
Neighborhood: 21208
Nearby homes
- $790,2003 bd2 ba2.6k sqft3301 Keyser Rd, Baltimore, MD 21208Off Market
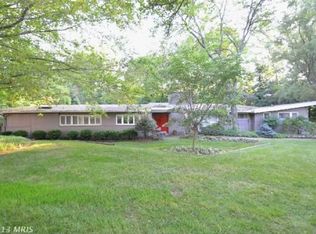
- $680,0004 bd4 ba3k sqft8308 Marcie Dr, Baltimore, MD 21208Sold

- $300-- bd-- ba-- sqft8307 Marcie Dr, Pikesville, MD 21208Off Market
- $100-- bd-- ba-- sqft8313 Marcie Dr, Pikesville, MD 21208Off Market
- $1,180,5001.49 Acres8313 Marcie Dr, Baltimore, MD 21208Off Market
- $822,5004 bd2 ba4.6k sqft8307 Marcie Dr, Baltimore, MD 21208Off Market
- $988,1005 bd5 ba3.2k sqft3 Windsong Ct, Baltimore, MD 21208Off Market
- $829,300-- bd3 ba4k sqft7 Windsong Ct, Pikesville, MD 21208Off Market
Nearby schools
GreatSchools rating
- 10/10Fort Garrison Elementary SchoolGrades: PK-5Distance: 0.2 mi
- 3/10Pikesville Middle SchoolGrades: 6-8Distance: 1.8 mi
- 5/10Pikesville High SchoolGrades: 9-12Distance: 1.8 mi
Schools provided by the listing agent
- Elementary: Fort Garrison
- Middle: Pikesville
- High: Pikesville
- District: Baltimore County Public Schools
Source: Bright MLS. This data may not be complete. We recommend contacting the local school district to confirm school assignments for this home.
Get a cash offer in 3 minutes
Find out how much your home could sell for in as little as 3 minutes with a no-obligation cash offer.
Estimated market value
$967,700
Get a cash offer in 3 minutes
Find out how much your home could sell for in as little as 3 minutes with a no-obligation cash offer.
Estimated market value
$967,700
- Maryland
- Baltimore County
- Pikesville
- 21208
- 8310 Marcie Dr
Nearby cities
Nearby zip codes
Other Pikesville Topics
