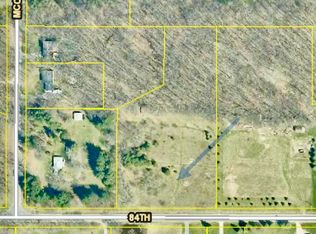
First time on the market! Discover this charming 4-bedroom, 1.5-bath single residence situated on over 2 acres of hardwood forest in Alto, MI. The home offers 1,560 square feet of finished living space above grade, providing comfortable room for daily living and entertaining. Highly efficient radiant electric heating system. The garage has two stalls as well as ample storage included. The above ground pool is ready for you to jump in. There is a large four-season sunroom overlooking the forest with a free-standing gas fireplace. The spacious rec room in the basement comes with your own pool table. This property presents a wonderful opportunity for those seeking acreage in Caledonia School District. All appliances and pool table are included.
Active
$377,500
8310 McCords Ave SE, Alto, MI 49302
4beds
1,560sqft
Single Family Residence
Built in 1970
2.09 Acres Lot
$374,400 Zestimate®
$242/sqft
$-- HOA
What's special
Free-standing gas fireplaceAbove ground pool
- 4 days
- 1,695
- 194
Zillow last checked:
Listing updated:
Listed by:
Mark Jewell 616-540-6347,
Hanson Real Estate Group 616-682-9225
Source: MichRIC,MLS#: 26045654
Facts & features
Interior
Bedrooms & bathrooms
- Bedrooms: 4
- Bathrooms: 2
- Full bathrooms: 1
- 1/2 bathrooms: 1
Primary bedroom
- Level: Upper
Bedroom 2
- Level: Upper
Bedroom 3
- Level: Upper
Bedroom 4
- Level: Upper
Primary bathroom
- Level: Upper
Bathroom 1
- Level: Main
Bonus room
- Level: Main
Dining room
- Level: Main
Kitchen
- Level: Main
Laundry
- Level: Basement
Living room
- Level: Main
Recreation
- Level: Basement
Heating
- Radiant
Cooling
- Window Unit(s)
Appliances
- Included: Dryer, Oven, Refrigerator, Washer
- Laundry: Electric Dryer Hookup, In Basement
Features
- Pantry
- Flooring: Carpet, Laminate
- Basement: Full
- Number of fireplaces: 1
- Fireplace features: Gas Log
Interior area
- Total structure area: 1,560
- Total interior livable area: 1,560 sqft
- Finished area below ground: 470
Property
Parking
- Total spaces: 2
- Parking features: Attached
- Garage spaces: 2
Features
- Stories: 2
- Has private pool: Yes
- Pool features: Above Ground
- Fencing: Privacy
Lot
- Size: 2.09 Acres
- Features: Wooded, Ground Cover, Shrubs/Hedges
Details
- Additional structures: Shed(s)
- Parcel number: 412313300067
- Zoning description: Residential
Construction
Type & style
- Home type: SingleFamily
- Property subtype: Single Family Residence
Materials
- Vinyl Siding
- Roof: Composition
Condition
- New construction: No
- Year built: 1970
Utilities & green energy
- Sewer: Septic Tank
- Water: Well
- Utilities for property: Phone Connected, Cable Connected
Community & HOA
Location
- Region: Alto
Financial & listing details
- Price per square foot: $242/sqft
- Tax assessed value: $110,532
- Annual tax amount: $3,287
- Date on market: 8/28/2026
- Listing terms: Cash,VA Loan,USDA Loan,MSHDA,Conventional
- Road surface type: Paved
Estimated market value
$374,400
$356,000 - $393,000
$2,791/mo
Price history
| Date | Event | Price |
|---|---|---|
| 8/28/2026 | Listed for sale | $377,500$242/sqft |
Source: | ||
Public tax history
| Year | Property taxes | Tax assessment |
|---|---|---|
| 2025 | $3,230 | $197,500 +15.1% |
| 2024 | -- | $171,600 +23.9% |
| 2021 | $3,052 -99% | $138,500 +6.2% |
| 2020 | $305,181 +9900% | $130,400 +5.5% |
| 2019 | $3,052 | $123,600 +5.3% |
| 2018 | -- | $117,400 +12.8% |
| 2017 | $2,758 | $104,100 +9.9% |
| 2016 | $2,758 | $94,700 |
| 2015 | $2,758 +2.6% | $94,700 +4.8% |
| 2013 | $2,689 | $90,400 +1.8% |
| 2011 | -- | $88,800 -5.3% |
| 2010 | -- | $93,800 -10% |
| 2009 | -- | $104,200 -3% |
| 2007 | -- | $107,400 +35% |
| 2006 | -- | $79,563 +3.7% |
| 2005 | -- | $76,725 +3.3% |
| 2004 | -- | $74,274 +6.2% |
| 2002 | -- | $69,925 +3.2% |
| 2001 | -- | $67,757 |
Find assessor info on the county website
Monthly payment
Est. payment
Payment breakdown
Explore the cost of this home by adjusting the details. Changes won't be saved.Climate risks
Neighborhood: 49302
Nearby schools
Schools provided by the listing agent
- Elementary: Kettle Lake Elementary School
- High: Caledonia High School
Source: MichRIC. This data may not be complete. We recommend contacting the local school district to confirm school assignments for this home.