Welcome to your new home! This charming 3-bedroom, 2-bath split-level has all the space you need and then some. Walk right into a bright, comfortable living room that flows into an eat-in kitchen-perfect for morning coffee or a quick dinner with friends. Downstairs, you'll love the oversized family room with a beautiful floor-to-ceiling brick fireplace and a wall-to-wall hearth-great for movie nights, game days, or just curling up with a good book. There's also a bonus room that can be anything you need: home office, playroom, workout space-you name it! Upstairs, the primary bedroom comes with its own private bath with a shower, while two more bedrooms share a second full bath. One of the bedrooms even has built-in bookshelf-ideal for displaying your favorite reads or collectibles. And yes, every bedroom has a ceiling fan to keep things cool. Step outside to enjoy a fully fenced backyard, a big deck that's ready for summer BBQs, and a handy storage shed for all your extras. The carport keeps your vehicle covered and adds convenience year-round. This home has great bones, plenty of space, and tons of potential. Come make it yours! Seller is offering a floor allowance of up to $3,000. Exclusions may apply. Ask how you can receive up to $500 credit by using one of our preferred lenders. Exclusions may apply.
Closed
$206,000
8310 Meridian Dr, Riverdale, GA 30274
3beds
1,477sqft
Single Family Residence
Built in 1974
-- sqft lot
$196,400 Zestimate®
$139/sqft
$1,770 Estimated rent
Home value
$196,400
$165,000 - $234,000
$1,770/mo
Zestimate® history
Owner options
List your home for rent
$1,770/mo
Rent Zestimate®
Find your next renter with Zillow Rental Manager. Plus, with online applications, you can quickly screen prospective tenants – for free.
$1,770/mo
Rent Zestimate®
Refinance and save
$1,380/mo
Est. payment
Refinancing to a lower rate could help reduce your monthly payments and save thousands over the life of the loan.
$1,380/mo
Est. payment
Explore your selling options
Work with a Zillow partner agent
Leverage their expertise and Zillow's premium Showcase listings to get your home seen by more buyers.
Get startedList with your own agent
Get your home in front of millions of buyers by listing it on Zillow.
Learn how to do itSell it yourself
Take full control of how buyers see your home on Zillow by listing For Sale by Owner (FSBO).
List your homeWhat's special
Fully fenced backyardBig deckWall-to-wall hearthOversized family roomEat-in kitchenBonus roomBeautiful floor-to-ceiling brick fireplace
Zillow last checked:
Listing updated:
Listed by:
Monica Jacobs 678-707-3167,
Watkins Real Estate Associates,
Briana Watts 678-283-7699,
Watkins Real Estate Associates
Bought with:
Eric C Okolo, 279851
Atlanta Realtors
Source: GAMLS,MLS#: 10543136
Facts & features
Interior
Bedrooms & bathrooms
- Bedrooms: 3
- Bathrooms: 2
- Full bathrooms: 2
Rooms
- Room types: Den, Exercise Room, Other
Heating
- Central, Natural Gas, Other
Cooling
- Attic Fan, Ceiling Fan(s), Electric, Other
Appliances
- Included: Convection Oven, Dishwasher, Other, Refrigerator
- Laundry: In Basement, Other
Features
- Other, Separate Shower
- Flooring: Carpet, Other, Vinyl
- Basement: Partial
- Attic: Pull Down Stairs
- Number of fireplaces: 1
- Fireplace features: Family Room, Other
- Common walls with other units/homes: No Common Walls
Interior area
- Total structure area: 1,477
- Total interior livable area: 1,477 sqft
- Finished area above ground: 1,477
- Finished area below ground: 0
Property
Parking
- Total spaces: 3
- Parking features: Carport
- Has carport: Yes
Accessibility
- Accessibility features: Other
Features
- Levels: Three Or More
- Stories: 3
- Patio & porch: Deck
- Exterior features: Other
- Fencing: Chain Link,Other
Lot
- Features: Other, Sloped
- Residential vegetation: Grassed
Details
- Additional structures: Other, Shed(s)
- Parcel number: 13235C C014
- Special conditions: As Is
Construction
Type & style
- Home type: SingleFamily
- Architectural style: Other,Ranch
- Property subtype: Single Family Residence
Materials
- Brick, Other, Wood Siding
- Foundation: Slab
- Roof: Composition,Other
Condition
- Fixer
- New construction: No
- Year built: 1974
Utilities & green energy
- Sewer: Public Sewer
- Water: Public
- Utilities for property: Cable Available, Electricity Available, High Speed Internet, Natural Gas Available, Other, Sewer Connected, Water Available
Community & HOA
Community
- Features: None
- Security: Smoke Detector(s)
- Subdivision: Wexwood
HOA
- Has HOA: No
- Services included: None
Location
- Region: Riverdale
Financial & listing details
- Price per square foot: $139/sqft
- Tax assessed value: $182,600
- Annual tax amount: $2,546
- Date on market: 6/17/2025
- Cumulative days on market: 9 days
- Listing agreement: Exclusive Right To Sell
- Listing terms: Cash,Conventional,FHA,Other,VA Loan
- Electric utility on property: Yes
Price history
| Date | Event | Price |
|---|---|---|
| 7/25/2025 | Sold | $206,000-6.4%$139/sqft |
Source:  GAMLS #10543136 Report a problem GAMLS #10543136 Report a problem | ||
| 6/26/2025 | Pending sale | $220,000$149/sqft |
Source: GAMLS #10543136 Report a problem | ||
| 6/17/2025 | Listed for sale | $220,000+1005.5%$149/sqft |
Source: GAMLS #10543136 Report a problem | ||
| 7/7/2011 | Sold | $19,900$13/sqft |
Source: Agent Provided Report a problem | ||
| 6/9/2011 | Price change | $19,900-20.1%$13/sqft |
Source: RE/MAX Advantage #4202198 Report a problem | ||
| 5/5/2011 | Price change | $24,900-16.7%$17/sqft |
Source: RE/MAX Advantage #4202198 Report a problem | ||
| 3/31/2011 | Price change | $29,900+1096%$20/sqft |
Source: RE/MAX Advantage #4202198 Report a problem | ||
| 3/29/2011 | Listed for sale | -- |
Source: foreclosure.com Report a problem | ||
| 5/11/1998 | Sold | $2,500-95.4%$2/sqft |
Source: Public Record Report a problem | ||
| 12/22/1993 | Sold | $54,400$37/sqft |
Source: Public Record Report a problem | ||
Public tax history
| Year | Property taxes | Tax assessment |
|---|---|---|
| 2025 | $1,179 -2.4% | $73,040 +1.2% |
| 2024 | $1,207 +72% | $72,200 +2.4% |
| 2023 | $702 -14.6% | $70,520 +33.9% |
| 2022 | $821 +30.5% | $52,680 +24.6% |
| 2021 | $629 +45% | $42,280 +33.3% |
| 2020 | $434 +29.6% | $31,711 -51.7% |
| 2019 | $335 +17.3% | $65,665 +175.1% |
| 2018 | $286 +7.2% | $23,868 +6.8% |
| 2017 | $266 +3.5% | $22,340 +1.9% |
| 2016 | $257 | $21,920 |
| 2015 | $257 +10.8% | -- |
| 2014 | $232 +70.3% | $17,020 |
| 2013 | $136 -56.6% | -- |
| 2012 | $315 -58.3% | -- |
| 2011 | $755 +9.1% | -- |
| 2010 | $692 -52.9% | -- |
| 2009 | $1,471 -0.7% | -- |
| 2008 | $1,481 +1.3% | -- |
| 2007 | $1,462 +63.7% | -- |
| 2006 | $893 +38.6% | -- |
| 2005 | $645 +7% | -- |
| 2003 | $603 +11% | -- |
| 2002 | $543 +20.1% | -- |
| 2001 | $452 +19.4% | -- |
| 2000 | $378 | -- |
Find assessor info on the county website
Neighborhood: 30274
Nearby homes
- $195,0003 bd2 ba1.5k sqft8300 Meridian Dr, Riverdale, GA 30274Off Market
- $178,3003 bd2 ba1.4k sqft8318 Meridian Dr, Riverdale, GA 30274Off Market
- $209,7003 bd2 ba1.6k sqft8292 Meridian Dr, Riverdale, GA 30274Off Market
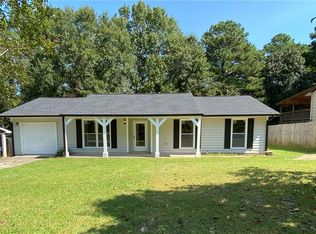
- $220,4003 bd2 ba1.4k sqft8326 Meridian Dr, Riverdale, GA 30274Off Market

- $166,1003 bd2 ba1.1k sqft8295 Brittany Ln, Riverdale, GA 30274Off Market
- $186,5003 bd2 ba1.2k sqft8289 Brittany Ln, Riverdale, GA 30274Off Market
- $166,4003 bd1 ba1.7k sqft8307 Meridian Dr, Riverdale, GA 30274Off Market
- $210,0004 bd2 ba500 sqft8301 Brittany Ln, Riverdale, GA 30274Off Market
Nearby schools
GreatSchools rating
- 3/10Pointe South Elementary SchoolGrades: PK-5Distance: 0.4 mi
- 4/10Pointe South Middle SchoolGrades: 6-8Distance: 0.5 mi
- 4/10Riverdale High SchoolGrades: 9-12Distance: 2 mi
Schools provided by the listing agent
- Elementary: Pointe South
- Middle: Pointe South
- High: Riverdale
Source: GAMLS. This data may not be complete. We recommend contacting the local school district to confirm school assignments for this home.
Get a cash offer in 3 minutes
Find out how much your home could sell for in as little as 3 minutes with a no-obligation cash offer.
Estimated market value
$196,400
Get a cash offer in 3 minutes
Find out how much your home could sell for in as little as 3 minutes with a no-obligation cash offer.
Estimated market value
$196,400
- Georgia
- Clayton County
- Riverdale
- 30274
- 8310 Meridian Dr
Nearby cities
Nearby zip codes
Other Riverdale Topics
