This beautiful home is a classic, and truly one-of-a-kind! It's very modern, yet still has some traditional features, setting it apart from the average home. While still offering a traditional formal dining room and den/library, the main level also offers a two-level inviting entryway and a two-level living room, providing extra natural light and openness. The gourmet kitchen has updated stainless steel appliances, a double oven, granite countertops and a large kitchen island making this a great space for cooking & entertaining. All four bedrooms are located on the upper level, including the Primary suite with raised ceilings, and a large ensuite spa-like bathroom featuring double vanities, a whirlpool tub, separate large tile shower & a spacious walk-in closet. The 4th bedroom is an oversized bonus-style room that could be used as a bedroom, playroom, extra living space, office, etc. The basement is finished and features a bar & bar stools, fully-equipped fitness room, theatre room, and a utility room providing extra storage space. From the kitchen, walk out to the backyard area onto a raised wooden deck. The side yard features a large pergula-covered patio with a brand new hot tub, warranty included. The entire backyard is enclosed in a new privacy fence, installed less than one year ago. Nestled in the popular Admirals Landing neighborhood, this home is conveniently located very close to Geist reservoir, several restaurants, schools (both public & private), shops and popular Daniel's Vineyard. Make your appointment today to see this immaculate home!
Sold
$546,000
8310 Misty Dr, Indianapolis, IN 46236
4beds
4,493sqft
Residential, Single Family Residence
Built in 1995
0.31 Acres Lot
$556,000 Zestimate®
$122/sqft
$3,197 Estimated rent
Home value
$556,000
$506,000 - $606,000
$3,197/mo
Zestimate® history
Owner options
List your home for rent
$3,197/mo
Rent Zestimate®
Find your next renter with Zillow Rental Manager. Plus, with online applications, you can quickly screen prospective tenants – for free.
$3,197/mo
Rent Zestimate®
Refinance and save
$4,135/mo
Est. payment
Refinancing to a lower rate could help reduce your monthly payments and save thousands over the life of the loan.
$4,135/mo
Est. payment
Explore your selling options
Work with a Zillow partner agent
Leverage their expertise and Zillow's premium Showcase listings to get your home seen by more buyers.
Get startedList with your own agent
Get your home in front of millions of buyers by listing it on Zillow.
Learn how to do itSell it yourself
Take full control of how buyers see your home on Zillow by listing For Sale by Owner (FSBO).
List your homeWhat's special
Brand new hot tubNew privacy fenceFully-equipped fitness roomSeparate large tile showerEnsuite spa-like bathroomTwo-level inviting entrywayGranite countertops
Zillow last checked:
Listing updated:
Listed by:
Amanda Shafer 317-430-4496,
F.C. Tucker Company,
Parge June
Bought with:
Shannon Gilland
Keller Williams Indpls Metro N
Source: MIBOR as distributed by MLS GRID,MLS#: 22025681
Facts & features
Interior
Bedrooms & bathrooms
- Bedrooms: 4
- Bathrooms: 3
- Full bathrooms: 2
- 1/2 bathrooms: 1
- Main level bathrooms: 1
Primary bedroom
- Features: Carpet
- Level: Upper
- Area: 224 Square Feet
- Dimensions: 16x14
Bedroom 2
- Features: Carpet
- Level: Upper
- Area: 196 Square Feet
- Dimensions: 14x14
Bedroom 3
- Features: Carpet
- Level: Upper
- Area: 144 Square Feet
- Dimensions: 12x12
Bedroom 4
- Features: Carpet
- Level: Upper
- Area: 352 Square Feet
- Dimensions: 32x11
Bonus room
- Features: Carpet
- Level: Basement
- Area: 180 Square Feet
- Dimensions: 15x12
Breakfast room
- Features: Tile-Ceramic
- Level: Main
- Area: 168 Square Feet
- Dimensions: 14x12
Dining room
- Features: Hardwood
- Level: Main
- Area: 182 Square Feet
- Dimensions: 14x13
Family room
- Features: Carpet
- Level: Basement
- Area: 260 Square Feet
- Dimensions: 20x13
Great room
- Features: Hardwood
- Level: Main
- Area: 195 Square Feet
- Dimensions: 15x13
Kitchen
- Features: Tile-Ceramic
- Level: Main
- Area: 169 Square Feet
- Dimensions: 13x13
Laundry
- Features: Tile-Ceramic
- Level: Main
- Area: 77 Square Feet
- Dimensions: 11x07
Library
- Features: Hardwood
- Level: Main
- Area: 144 Square Feet
- Dimensions: 16x09
Heating
- Forced Air, Natural Gas
Appliances
- Included: Electric Cooktop, Dishwasher, Disposal, Gas Water Heater, Microwave, Oven, Range Hood, Refrigerator, Water Softener Owned
- Laundry: Main Level
Features
- Attic Access, Bookcases, Cathedral Ceiling(s), Vaulted Ceiling(s), Walk-In Closet(s), Eat-in Kitchen, Entrance Foyer, Kitchen Island, Pantry
- Windows: Windows Thermal
- Basement: Finished
- Attic: Access Only
- Number of fireplaces: 1
- Fireplace features: Great Room
Interior area
- Total structure area: 4,493
- Total interior livable area: 4,493 sqft
- Finished area below ground: 1,019
Property
Parking
- Total spaces: 3
- Parking features: Attached, Concrete, Electric Vehicle Service Equipment (EVSE), Garage Door Opener
- Attached garage spaces: 3
Features
- Levels: Two
- Stories: 2
- Patio & porch: Deck, Covered
- Has spa: Yes
- Spa features: Above Ground, Private
- Fencing: Fenced,Fence Full Rear
Lot
- Size: 0.31 Acres
- Features: Sidewalks, Mature Trees, Trees-Small (Under 20 Ft)
Details
- Parcel number: 490122108085000407
- Horse amenities: None
Construction
Type & style
- Home type: SingleFamily
- Architectural style: Traditional
- Property subtype: Residential, Single Family Residence
Materials
- Brick
- Foundation: Concrete Perimeter
Condition
- New construction: No
- Year built: 1995
Utilities & green energy
- Water: Municipal/City
Community & HOA
Community
- Security: Security System Leased
- Subdivision: Admirals Landing
HOA
- Has HOA: Yes
- Amenities included: Pool, Tennis Court(s)
- Services included: Association Home Owners, Insurance, Maintenance, Snow Removal, Tennis Court(s)
- HOA fee: $730 annually
- HOA phone: 317-875-5600
Location
- Region: Indianapolis
Financial & listing details
- Price per square foot: $122/sqft
- Tax assessed value: $511,800
- Annual tax amount: $4,936
- Date on market: 3/26/2025
- Cumulative days on market: 4 days
Price history
| Date | Event | Price |
|---|---|---|
| 4/21/2025 | Sold | $546,000+1.1%$122/sqft |
Source:  MIBOR as distributed by MLS GRID #22025681 Report a problem MIBOR as distributed by MLS GRID #22025681 Report a problem | ||
| 3/31/2025 | Pending sale | $539,900$120/sqft |
Source: MIBOR as distributed by MLS GRID #22025681 Report a problem | ||
| 3/26/2025 | Listed for sale | $539,900+4.8%$120/sqft |
Source: MIBOR as distributed by MLS GRID #22025681 Report a problem | ||
| 6/24/2024 | Sold | $515,000+3%$115/sqft |
Source: MIBOR as distributed by MLS GRID #21979947 Report a problem | ||
| 6/6/2024 | Pending sale | $500,000$111/sqft |
Source: MIBOR as distributed by MLS GRID #21979947 Report a problem | ||
| 5/29/2024 | Listed for sale | $500,000+22%$111/sqft |
Source: MIBOR as distributed by MLS GRID #21979947 Report a problem | ||
| 10/14/2020 | Sold | $410,000-2.4%$91/sqft |
Source: MIBOR as distributed by MLS GRID #21732933 Report a problem | ||
| 8/25/2020 | Pending sale | $420,000$93/sqft |
Source: MIBOR REALTOR Association #21732933 Report a problem | ||
| 8/21/2020 | Listed for sale | $420,000+13.5%$93/sqft |
Source: MIBOR REALTOR Association #21732933 Report a problem | ||
| 4/18/2018 | Sold | $370,000-3.9%$82/sqft |
Source: Public Record Report a problem | ||
| 3/26/2018 | Pending sale | $385,000$86/sqft |
Source: Slate Realty, LLC #21529750 Report a problem | ||
| 1/27/2018 | Price change | $385,000-1.3%$86/sqft |
Source: Slate Realty, LLC #21529750 Report a problem | ||
| 12/28/2017 | Listed for sale | $390,000+47.2%$87/sqft |
Source: Slate Realty, LLC #21529750 Report a problem | ||
| 12/28/2001 | Sold | $265,000$59/sqft |
Source: Agent Provided Report a problem | ||
| 12/27/1997 | Sold | $265,000$59/sqft |
Source: Agent Provided Report a problem | ||
Public tax history
| Year | Property taxes | Tax assessment |
|---|---|---|
| 2025 | $4,798 -2.8% | $511,800 +17.2% |
| 2024 | $4,937 +10.2% | $436,600 -3.3% |
| 2023 | $4,481 +11.1% | $451,500 +12.1% |
| 2022 | $4,032 +1.4% | $402,800 +12.5% |
| 2021 | $3,976 +22.4% | $357,900 +2.3% |
| 2020 | $3,248 +7.8% | $349,700 +7.7% |
| 2019 | $3,014 +1.1% | $324,800 +7.8% |
| 2018 | $2,980 -7.3% | $301,400 +1.1% |
| 2017 | $3,214 +7.3% | $298,000 -5.2% |
| 2016 | $2,996 +2% | $314,200 +6.9% |
| 2014 | $2,938 +1.3% | $293,800 |
| 2013 | $2,900 | $293,800 +1.3% |
| 2012 | $2,900 | $290,000 +0% |
| 2011 | -- | $289,900 -2.7% |
| 2010 | $2,978 +6.2% | $297,800 +6.2% |
| 2009 | $2,805 | $280,500 -4.8% |
| 2007 | -- | $294,600 -3.1% |
| 2006 | -- | $304,000 +18.2% |
| 2005 | -- | $257,100 |
| 2004 | -- | $257,100 |
| 2003 | -- | $257,100 +58% |
| 2002 | -- | $162,700 +200% |
| 2001 | -- | $54,230 |
| 2000 | -- | $54,230 |
Find assessor info on the county website
Neighborhood: 46236
Nearby homes
- $479,5004 bd3 ba4k sqft8320 Misty Dr, Indianapolis, IN 46236Off Market
- $406,400-- bd1 ba3.1k sqft8256 Misty Dr, Indianapolis, IN 46236Off Market
- $351,500-- bd1 ba2.8k sqft8345 Carloway Rd, Indianapolis, IN 46236Off Market
- $400,8004 bd2 ba3.3k sqft8339 Carloway Rd, Indianapolis, IN 46236Off Market
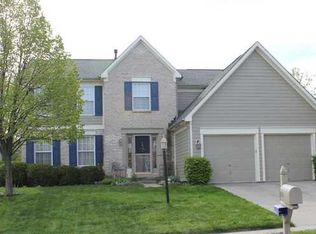
- $498,6004 bd3 ba3.7k sqft8330 Misty Dr, Indianapolis, IN 46236Off Market
- $398,2004 bd3 ba2.8k sqft8349 Carloway Rd, Indianapolis, IN 46236Off Market
- $397,0004 bd2 ba2.4k sqft8309 Misty Dr, Indianapolis, IN 46236Off Market
- $437,4003 bd3 ba2.6k sqft8319 Misty Dr, Indianapolis, IN 46236Off Market
Nearby schools
GreatSchools rating
- 6/10Amy Beverland Elementary SchoolGrades: 1-6Distance: 0.5 mi
- 3/10Belzer Middle SchoolGrades: 7-8Distance: 5.9 mi
- 3/10Lawrence Central High SchoolGrades: 9-12Distance: 5.8 mi
Get a cash offer in 3 minutes
Find out how much your home could sell for in as little as 3 minutes with a no-obligation cash offer.
Estimated market value
$556,000
Get a cash offer in 3 minutes
Find out how much your home could sell for in as little as 3 minutes with a no-obligation cash offer.
Estimated market value
$556,000
- Indiana
- Marion County
- Lawrence
- 46236
- 8310 Misty Dr
Nearby cities
Nearby zip codes
Other Lawrence Topics
