An absolute gem! You will love this one-level New England inspired cottage situated on 5 ACRES with an incredible 40x40 SHOP! Entering the circle drive is nothing short of arriving at a storybook setting. This property offers up both charm and character in abundance! The architecture and building quality reflect the northeastern standards in construction. You will find these characteristics highlighted in the light tube that allows natural light to illuminate the kitchen via its reflective surfaces and a thermal mass wall (ask about this) that retains heat in the winter and cooling in the summer. Upon entry you are greeted with an open floor plan that features built-ins, finished concrete flooring and most importantly the feeling of home. The kitchen has been updated with neutral colors, a fabulous single basin sink equipped with motion sensor faucet and stainless-steel appliances. Floor Plan offers 3 bedrooms all considered split bedroom layout and large closets! You will appreciate the acid washed concrete flooring in all of the main living areas and brand-new carpet in all of the bedrooms! The mudroom laundry area allows ample storage to stay organized. A screened-in porch allows the best opportunity for morning coffee, evening wind down or relaxing in the rain. The 16x16 deck is the perfect secluded spot to enjoy the back yard and watch the numerous hummingbirds while listening to the water feature! Brand-new shutters offer the perfect aesthetic touch. The house, setting and landscaping aren't the only things to fall in love with! The shop of your dreams aims to please! Sized at 40x40 and offering 6'' concrete floor, insulated ceiling, all steel construction, 20x40 lean-to, a 20x40 approach, 16x18 door, 7x7 door, steel entry door, loft with storage space and full-size stairs for access plus a built-in workbench and tool boxes. Literally offering everything you need! Incredibly hard to find combination of a lovely home, shop and 5 acres!
Closed
Price Unknown
8310 N Farm Road 43, Ash Grove, MO 65604
3beds
1,518sqft
Single Family Residence
Built in 2007
5 Acres Lot
$355,000 Zestimate®
$--/sqft
$1,602 Estimated rent
Home value
$355,000
$337,000 - $373,000
$1,602/mo
Zestimate® history
Owner options
List your home for rent
$1,602/mo
Rent Zestimate®
Find your next renter with Zillow Rental Manager. Plus, with online applications, you can quickly screen prospective tenants – for free.
$1,602/mo
Rent Zestimate®
Refinance and save
Refinancing to a lower rate could help reduce your monthly payments and save thousands over the life of the loan.
Explore your selling options
Work with a Zillow partner agent
Leverage their expertise and Zillow's premium Showcase listings to get your home seen by more buyers.
Get startedList with your own agent
Get your home in front of millions of buyers by listing it on Zillow.
Learn how to do itSell it yourself
Take full control of how buyers see your home on Zillow by listing For Sale by Owner (FSBO).
List your homeWhat's special
Zillow last checked:
Listing updated:
Listed by:
Michael C Hancock 417-844-3284,
Coming Home Real Estate,
Coretta Hancock 417-224-4855,
Coming Home Real Estate
Bought with:
Tyler Richardson, 2014032729
Keller Williams
Source: SOMOMLS as distributed by MLS GRID,MLS#: 60277255
Facts & features
Interior
Bedrooms & bathrooms
- Bedrooms: 3
- Bathrooms: 1
- Full bathrooms: 1
Rooms
- Room types: Master Bedroom
Heating
- Forced Air, Heat Pump Dual Fuel, Electric, Wood, Propane
Cooling
- Attic Fan, Ceiling Fan(s), Central Air
Appliances
- Included: Dishwasher, Free-Standing Propane Oven, Propane Water Heater, Exhaust Fan, Refrigerator
- Laundry: Main Level, W/D Hookup
Features
- Walk-in Shower, Walk-In Closet(s)
- Flooring: Carpet, Concrete
- Windows: Window Treatments, Double Pane Windows, Blinds, Shutters
- Has basement: No
- Attic: Access Only:No Stairs
- Has fireplace: Yes
- Fireplace features: Living Room, Free Standing, Wood Burning
Interior area
- Total structure area: 1,518
- Total interior livable area: 1,518 sqft
- Finished area above ground: 1,518
- Finished area below ground: 0
Property
Parking
- Parking features: RV Garage
- Has garage: Yes
Features
- Levels: One
- Stories: 1
- Patio & porch: Enclosed, Rear Porch, Covered, Deck, Screened
Lot
- Size: 5 Acres
- Features: Acreage, Horses Allowed, Secluded, Landscaped, Easements
Details
- Additional structures: Shed(s), Other
- Parcel number: 0611200007
- Horses can be raised: Yes
Construction
Type & style
- Home type: SingleFamily
- Architectural style: Cottage
- Property subtype: Single Family Residence
Materials
- Wood Siding
- Foundation: Slab
- Roof: Shingle
Condition
- Year built: 2007
Utilities & green energy
- Sewer: Septic Tank
- Water: Private
Green energy
- Energy efficient items: Appliances
Community & HOA
Community
- Security: Smoke Detector(s)
- Subdivision: Greene-Not in List
Location
- Region: Ash Grove
Financial & listing details
- Tax assessed value: $162,000
- Annual tax amount: $1,306
- Date on market: 9/6/2024
- Listing terms: Cash,VA Loan,FHA,Conventional
Price history
| Date | Event | Price |
|---|---|---|
| 11/1/2024 | Sold | -- |
Source:  SOMOMLS as distributed by MLS GRID #60277255 Report a problem SOMOMLS as distributed by MLS GRID #60277255 Report a problem | ||
| 9/22/2024 | Pending sale | $350,000$231/sqft |
Source: SOMOMLS as distributed by MLS GRID #60277255 Report a problem | ||
| 9/6/2024 | Listed for sale | $350,000$231/sqft |
Source: SOMOMLS as distributed by MLS GRID #60277255 Report a problem | ||
Public tax history
| Year | Property taxes | Tax assessment |
|---|---|---|
| 2025 | $1,573 +11.2% | $30,780 +14.6% |
| 2024 | $1,415 +8.3% | $26,870 |
| 2023 | $1,306 -6.3% | $26,870 +1.6% |
| 2022 | $1,393 +8.1% | $26,450 |
| 2021 | $1,289 +6.9% | $26,450 +8.3% |
| 2020 | $1,206 -5.8% | $24,420 -5.2% |
| 2018 | $1,279 +2.3% | $25,760 +0.9% |
| 2017 | $1,250 | $25,540 |
| 2016 | $1,250 | $25,540 |
| 2015 | $1,250 +0.3% | $25,540 +1.7% |
| 2014 | $1,247 | $25,120 +24.5% |
| 2012 | -- | $20,180 |
| 2011 | -- | $20,180 +2.8% |
| 2010 | -- | $19,630 |
Find assessor info on the county website
Neighborhood: 65604
Nearby homes
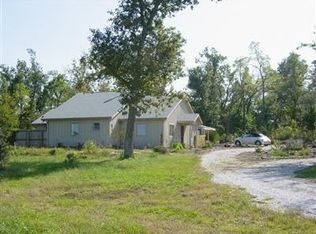
- $316,0002 bd1 ba-- sqft8310 N Farm Road 43 #A, Ash Grove, MO 65604Off Market
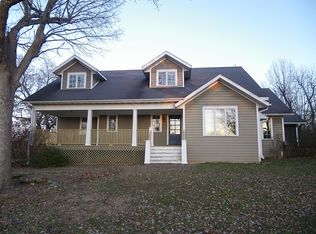
- $558,3003 bd3 ba2.6k sqft8298 N Farm Road 43, Ash Grove, MO 65604Off Market
- $359,8002 bd1 ba1k sqft8296 N Farm Road 43, Ash Grove, MO 65604Off Market
- $--5 bd4 ba3k sqft8250 N Farm Road 39, Ash Grove, MO 65604Sold

- $--2 bd2 ba1.4k sqft8065 N Farm Road 43, Ash Grove, MO 65604Sold
- $547,6003 bd2 ba1.5k sqft7902 N Farm Road 43, Ash Grove, MO 65604Off Market
- $363,7002 bd2 ba1.3k sqft8446 N Farm Road 43, Ash Grove, MO 65604Off Market
- $214,3002 bd1 ba1k sqft8048 N Farm Road 39, Ash Grove, MO 65604Off Market
Nearby schools
GreatSchools rating
- 6/10Ash Grove Elementary SchoolGrades: PK-3Distance: 3 mi
- 5/10Ash Grove High SchoolGrades: 7-12Distance: 3 mi
- 6/10Bois d'Arc ElementaryGrades: 4-6Distance: 7.3 mi
Schools provided by the listing agent
- Elementary: Ash Grove
- Middle: Ash Grove
- High: Ash Grove
Source: SOMOMLS as distributed by MLS GRID. This data may not be complete. We recommend contacting the local school district to confirm school assignments for this home.
Sell for more on Zillow
Get a Zillow Showcase℠ listing at no additional cost and you could sell for .
$355,000
2% more
+$7,100
With Zillow Showcase(estimated)
$362,100
- Missouri
- Greene County
- Walnut Grove
- 65604
- 8310 N Farm Road 43
Nearby cities
Nearby zip codes
Other Walnut Grove Topics
