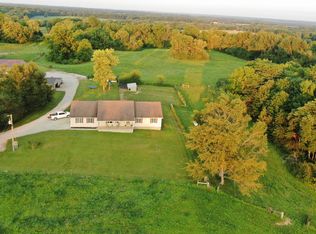
Discover over 77 acres of privacy, recreation, and possibility in beautiful Unionville. This unique 3-bedroom, 2-bath property offers an incredible blend of open pasture and heavily wooded acreage, backing up to state forest for an exceptional outdoor setting. Established trails wind through the woods, creating opportunities for horseback riding, ATVs, UTVs, hiking, hunting, and exploring right from your own property. The acreage is well suited for horses, with fenced pasture, horse stalls, and multiple outbuildings offering plenty of space for animals, equipment, recreational gear, storage, and hobbies. Honey Creek runs through the property, adding to the natural beauty and character of the land. The home features three bedrooms and two full bathrooms, an indoor workshop, and an outdoor deck surrounded by the peaceful setting. A detached two-car garage provides additional parking and workspace, along with a finished storage room above for even more versatility. The exterior of the home was freshly painted in 2025, and the gas furnace was also new in 2025. The home additionally features an electric heat pump and a Woodchuck wood-burning furnace, providing multiple heating options. Whether you're searching for an equestrian property, recreational retreat, hunting land, or simply the privacy and freedom that comes with owning more than 77 acres, this property offers a rare combination of pasture, woods, water, trails, and usable improvements in one remarkable setting.
Active
$940,000
8310 N Low Gap Rd, Unionville, IN 47468
3beds
1,456sqft
Single Family Residence
Built in 1989
77.6 Acres Lot
$-- Zestimate®
$--/sqft
$-- HOA
What's special
Heavily wooded acreageThree bedroomsHorse stallsFenced pastureOpen pastureIndoor workshopElectric heat pump
- 52 days
- 391
- 15
Zillow last checked:
Listing updated:
Listed by:
Lavinia Chudy cell:630-346-9647,
Century 21 Scheetz - Bloomington
Source: IRMLS,MLS#: 202632548
Facts & features
Interior
Bedrooms & bathrooms
- Bedrooms: 3
- Bathrooms: 2
- Full bathrooms: 2
- Main level bedrooms: 1
Bedroom 1
- Level: Upper
Bedroom 2
- Level: Upper
Kitchen
- Level: Upper
- Area: 143
- Dimensions: 13 x 11
Living room
- Level: Upper
- Area: 208
- Dimensions: 16 x 13
Office
- Level: Main
- Area: 176
- Dimensions: 16 x 11
Heating
- Natural Gas, Wood
Cooling
- Central Air
Appliances
- Included: Microwave, Refrigerator, Electric Cooktop, Dryer-Electric
- Laundry: Gas Dryer Hookup, Sink, Main Level, Washer Hookup
Features
- Ceiling-9+, Vaulted Ceiling(s), Stand Up Shower, Tub/Shower Combination
- Flooring: Tile, Vinyl
- Windows: Skylight(s)
- Has basement: No
- Has fireplace: No
Interior area
- Total structure area: 1,960
- Total interior livable area: 1,456 sqft
- Finished area above ground: 1,456
- Finished area below ground: 0
Video & virtual tour
Property
Parking
- Total spaces: 2
- Parking features: Detached, Gravel
- Garage spaces: 2
- Has uncovered spaces: Yes
Features
- Levels: Two
- Stories: 2
- Patio & porch: Porch
- Exterior features: Workshop
Lot
- Size: 77.6 Acres
- Features: Many Trees, Irregular Lot, Few Trees, Rolling Slope, Sloped, 15+, Pasture, Wooded, Rural
Details
- Additional structures: Barn
- Additional parcels included: 5301-22-400-012.000-003
- Parcel number: 530122400004.000003
Construction
Type & style
- Home type: SingleFamily
- Architectural style: Other
- Property subtype: Single Family Residence
Materials
- Wood Siding
- Foundation: Slab
- Roof: Shingle
Condition
- New construction: No
- Year built: 1989
Utilities & green energy
- Electric: REMC
- Sewer: Septic Tank
- Water: Public, Brown County Wtr Utility
Community & HOA
Community
- Subdivision: None
Location
- Region: Unionville
Financial & listing details
- Tax assessed value: $193,900
- Annual tax amount: $1,286
- Date on market: 8/11/2026
- Listing terms: Cash,Conventional,USDA Loan
Estimated market value
Not available
Estimated sales range
Not available
Not available
Price history
| Date | Event | Price |
|---|---|---|
| 8/11/2026 | Listed for sale | $940,000 |
Source:  IRMLS #202632548 Report a problem IRMLS #202632548 Report a problem | ||
Public tax history
| Year | Property taxes | Tax assessment |
|---|---|---|
| 2025 | $1,350 +1.6% | $193,900 +1.8% |
| 2024 | $1,328 +19.7% | $190,400 +12.2% |
| 2023 | $1,109 +22.2% | $169,700 +19.4% |
| 2022 | $908 +27.5% | $142,100 +16.9% |
| 2021 | $712 -2.7% | $121,600 +3.4% |
| 2020 | $731 -2.9% | $117,600 -0.3% |
| 2019 | $753 -4% | $117,900 +1.6% |
| 2018 | $784 +7.7% | $116,100 -1.7% |
| 2017 | $728 | $118,100 +1.3% |
| 2016 | $728 -6.2% | $116,600 -0.5% |
| 2014 | $775 +13.8% | $117,200 +1.3% |
| 2013 | $681 +13.1% | $115,700 +2.7% |
| 2012 | $603 -9.3% | $112,700 -7.3% |
| 2011 | $665 +1.1% | $121,600 -3.9% |
| 2010 | $658 +7.5% | $126,600 +6.1% |
| 2009 | $612 | $119,300 |
Find assessor info on the county website
Monthly payment
Est. payment
Payment breakdown
Explore the cost of this home by adjusting the details. Changes won't be saved.Climate risks
Neighborhood: 47468
Nearby schools
Schools provided by the listing agent
- Elementary: Marlin
- Middle: Tri-North
- High: Bloomington North
- District: Monroe County Community School Corp.
Source: IRMLS. This data may not be complete. We recommend contacting the local school district to confirm school assignments for this home.
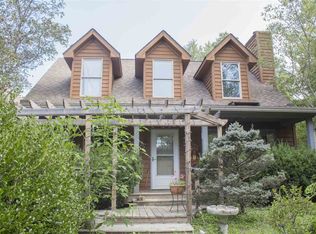
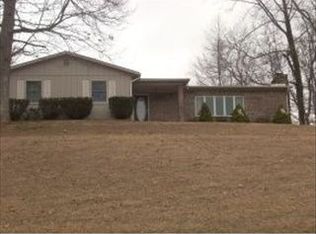
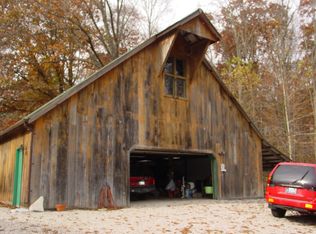
Similar homes
- $725,0002 bd1 ba1.1k sqft7669 N John Young Rd, Unionville, IN 47468Active
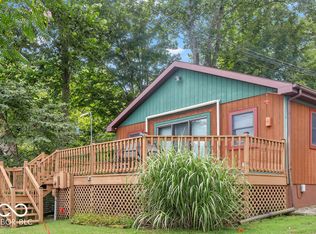 MLS ID #22120081, Tarah Cromer, RE/MAX Acclaimed Properties. MIBOR as distributed by MLS GRID
 - $999,9003 bd2 ba1.6k sqft7600 E Pine Grove Rd, Bloomington, IN 47401For Sale
 MLS ID #202623057, Jackie Mack, RE/MAX Acclaimed Properties. IRMLS
 - $849,0003 bd3 ba1.9k sqft7870 Smith Rd, Gosport, IN 47433Active
 MLS ID #22118685, Steven Koleno, Beycome Brokerage Realty LLC. MIBOR as distributed by MLS GRID
 - $475,0003 bd2 ba1.8k sqft8045 N Ritter Rd, Morgantown, IN 46160Active
 MLS ID #22118204, Michelle Chandler, Keller Williams Indy Metro Partners. MIBOR as distributed by MLS GRID
