Nestled behind the gates of The Isles at Lakewood Ranch, this exceptional highly upgraded Captiva Collection residence blends refined luxury with effortless Florida living on an oversized 80’ x 150’ homesite. Built in 2020, the thoughtfully designed home offers 3 bedrooms, 3 full baths, a powder room, office/flex space, and nearly 2,900 square feet of beautifully curated interiors in the heart of Lakewood Ranch. From the moment you enter, elevated finishes and custom details set the tone — including hardwood floors in the office and primary suite, coffered ceilings with decorative beams, crown molding, plantation shutters, upgraded lighting fixtures, and a built-in credenza in the great room. Pocket sliding glass doors create a seamless connection to the expansive lanai, where resort-style outdoor living takes center stage. The custom pool features travertine marble decking, a sun shelf, and a Paramount self-cleaning system, all framed by lush professional landscaping and outdoor lighting. The outdoor kitchen is equally impressive with granite counters, backsplash, and dedicated cabinetry for effortless entertaining under the Florida sky. The gourmet kitchen offers upgraded cabinetry and counters, double pantry storage, wine refrigerator, and generous gathering space overlooking the great room and pool. The luxurious primary suite includes a standalone soaking tub, custom cabinetry, and spa-inspired finishes. Additional highlights include hurricane impact glass throughout, whole-house gutters with underground pop-ups, radiant barrier insulation, Kohler whole-house generator with transferable 10-year warranty, Mitsubishi mini-split system in the garage, water softener and charcoal filtration system, surround sound and home WiFi enhancements, storage cabinetry and workbench in the garage, and new LG washer and dryer (2026). Perfectly positioned near world-class golf, dining, shopping, and the vibrant lifestyle amenities that define Lakewood Ranch, this home is polished, private, and designed for living beautifully.
Sold for $1,315,000
$1,315,000
8310 REDONDA LOOP, LAKEWOOD RANCH, FL 34202
3beds
2,885sqft
Single Family Residence
Built in 2020
0.28 Acres Lot
$1,296,500 Zestimate®
$456/sqft
$7,044 Estimated rent
Home value
$1,296,500
$1.23M - $1.36M
$7,044/mo
Zestimate® history
Owner options
List your home for rent
$7,044/mo
Rent Zestimate®
Find your next renter with Zillow Rental Manager. Plus, with online applications, you can quickly screen prospective tenants – for free.
$7,044/mo
Rent Zestimate®
Refinance and save
$10,017/mo
Est. payment
Refinancing to a lower rate could help reduce your monthly payments and save thousands over the life of the loan.
$10,017/mo
Est. payment
Explore your selling options
Work with a Zillow partner agent
Leverage their expertise and Zillow's premium Showcase listings to get your home seen by more buyers.
Get startedList with your own agent
Get your home in front of millions of buyers by listing it on Zillow.
Learn how to do itSell it yourself
Take full control of how buyers see your home on Zillow by listing For Sale by Owner (FSBO).
List your homeWhat's special
Spa-inspired finishesExpansive lanaiResort-style outdoor livingOutdoor lightingStandalone soaking tubHurricane impact glass throughoutPlantation shutters
Zillow last checked:
Listing updated:
Listed by:
Stuart Lawrence 941-894-4001,
MICHAEL SAUNDERS & COMPANY 941-907-9595,
Laura Lawrence 941-737-3808,
MICHAEL SAUNDERS & COMPANY
Bought with:
Kathy Barrie, 3523531
MICHAEL SAUNDERS & COMPANY
Source: Stellar MLS,MLS#: A4694174 Originating MLS: Sarasota - Manatee
Originating MLS: Sarasota - Manatee
Facts & features
Interior
Bedrooms & bathrooms
- Bedrooms: 3
- Bathrooms: 4
- Full bathrooms: 3
- 1/2 bathrooms: 1
Primary bedroom
- Features: Walk-In Closet(s)
- Level: First
- Area: 272 Square Feet
- Dimensions: 17x16
Bedroom 2
- Features: Walk-In Closet(s)
- Level: First
- Area: 168 Square Feet
- Dimensions: 14x12
Bedroom 3
- Features: Walk-In Closet(s)
- Level: First
- Area: 156 Square Feet
- Dimensions: 13x12
Balcony porch lanai
- Level: First
Den
- Level: First
- Area: 120 Square Feet
- Dimensions: 12x10
Dining room
- Level: First
- Area: 132 Square Feet
- Dimensions: 12x11
Great room
- Level: First
- Area: 578 Square Feet
- Dimensions: 34x17
Kitchen
- Level: First
- Area: 180 Square Feet
- Dimensions: 18x10
Heating
- Central
Cooling
- Central Air
Appliances
- Included: Oven, Dishwasher, Disposal, Gas Water Heater, Microwave, Refrigerator, Tankless Water Heater, Washer, Water Filtration System
- Laundry: Inside, Laundry Room
Features
- Built-in Features, Ceiling Fan(s), Crown Molding, High Ceilings, Kitchen/Family Room Combo, Living Room/Dining Room Combo, Open Floorplan, Solid Surface Counters, Solid Wood Cabinets, Stone Counters, Tray Ceiling(s), Walk-In Closet(s)
- Flooring: Engineered Hardwood, Tile
- Doors: Outdoor Kitchen, Sliding Doors
- Windows: Shutters
- Has fireplace: No
Interior area
- Total structure area: 4,153
- Total interior livable area: 2,885 sqft
Property
Parking
- Total spaces: 3
- Parking features: Driveway, Garage Door Opener, Garage Faces Side, Ground Level, Oversized, Workshop in Garage
- Attached garage spaces: 3
- Has uncovered spaces: Yes
Features
- Levels: One
- Stories: 1
- Patio & porch: Deck, Enclosed, Patio, Screened
- Exterior features: Irrigation System, Lighting, Outdoor Kitchen, Rain Gutters
- Has private pool: Yes
- Pool features: Deck, Heated, In Ground, Lighting, Salt Water, Screen Enclosure, Self Cleaning
- Has view: Yes
- View description: Park/Greenbelt, Pool
Lot
- Size: 0.28 Acres
- Dimensions: 80 x 150
- Features: Conservation Area, Landscaped, Level, Oversized Lot, Sidewalk
- Residential vegetation: Mature Landscaping
Details
- Parcel number: 589008009
- Zoning: PD-MU
- Special conditions: None
Construction
Type & style
- Home type: SingleFamily
- Architectural style: Contemporary
- Property subtype: Single Family Residence
- Attached to another structure: Yes
Materials
- Block, Stucco
- Foundation: Block
- Roof: Tile
Condition
- New construction: No
- Year built: 2020
Details
- Builder model: Sandpiper
- Builder name: TOLL BROTHERS
Utilities & green energy
- Sewer: Public Sewer
- Water: Public
- Utilities for property: Cable Connected, Electricity Connected, Natural Gas Connected, Sewer Connected, Sprinkler Recycled, Underground Utilities, Water Connected
Community & HOA
Community
- Features: Fishing, Clubhouse, Community Mailbox, Deed Restrictions, Dog Park, Fitness Center, Gated Community - Guard, Irrigation-Reclaimed Water, No Truck/RV/Motorcycle Parking, Park, Playground, Pool, Sidewalks, Tennis Court(s)
- Security: Closed Circuit Camera(s), Gated Community, Security Gate, Security Lights, Security System, Smoke Detector(s)
- Pet fee: $0 monthly
- Subdivision: ISLES AT LAKEWOOD RANCH
HOA
- Has HOA: Yes
- Amenities included: Basketball Court, Clubhouse, Fitness Center, Gated, Maintenance, Park, Pickleball Court(s), Playground, Pool, Security, Spa/Hot Tub, Tennis Court(s), Trail(s), Vehicle Restrictions
- Services included: Common Area Taxes, Community Pool, Reserve Fund, Maintenance Grounds, Manager, Recreational Facilities, Security
- HOA fee: $635 monthly
- HOA name: PATRICIA VELAZQUEZ
- HOA phone: 941-313-3522
Location
- Region: Bradenton
Financial & listing details
- Price per square foot: $456/sqft
- Tax assessed value: $934,155
- Annual tax amount: $12,914
- Date on market: 5/20/2026
- Cumulative days on market: 23 days
- Listing terms: Cash,Conventional
- Ownership: Fee Simple
- Total actual rent: 0
- Electric utility on property: Yes
- Road surface type: Paved
Price history
| Date | Event | Price |
|---|---|---|
| 7/20/2026 | Sold | $1,315,000-2.2%$456/sqft |
Source:  Stellar MLS #A4694174 Report a problem Stellar MLS #A4694174 Report a problem | ||
| 7/8/2026 | Contingent | $1,345,000$466/sqft |
Source: Stellar MLS #A4694174 Report a problem | ||
| 6/15/2026 | Pending sale | $1,345,000$466/sqft |
Source: Stellar MLS #A4694174 Report a problem | ||
| 5/20/2026 | Listed for sale | $1,345,000+105.9%$466/sqft |
Source: Stellar MLS #A4694174 Report a problem | ||
| 6/15/2020 | Sold | $653,106$226/sqft |
Source: Public Record Report a problem | ||
Public tax history
| Year | Property taxes | Tax assessment |
|---|---|---|
| 2025 | $12,914 +2.4% | $744,110 +2.9% |
| 2024 | $12,606 +0.6% | $723,139 +3% |
| 2023 | $12,526 +2% | $702,077 +3% |
| 2022 | $12,279 +11.9% | $681,628 +27.2% |
| 2021 | $10,977 +120.4% | $535,801 +282.7% |
| 2020 | $4,981 +55.8% | $140,000 +241.9% |
| 2019 | $3,197 | $40,946 |
Find assessor info on the county website
Neighborhood: 34202
Nearby homes
- $1,469,8003 bd3 ba3.2k sqft8306 Redonda Loop, Bradenton, FL 34202Off Market
- $1,702,7003 bd3 ba3.5k sqft8314 Redonda Loop, Bradenton, FL 34202Off Market
- $1,375,0003 bd4 ba3.2k sqft8280 Redonda Loop, Bradenton, FL 34202Sold
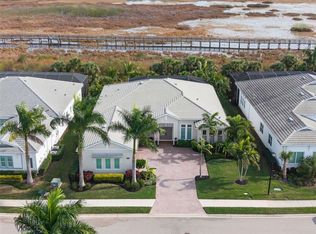
- $1,350,4003 bd3 ba3.3k sqft8318 Redonda Loop, Bradenton, FL 34202Off Market
- $1,788,0004 bd5 ba4k sqft8307 Redonda Loop, Bradenton, FL 34202Off Market
- $1,517,4003 bd4 ba3.3k sqft8311 Redonda Loop, Bradenton, FL 34202Off Market
- $1,950,0005 bd6 ba4k sqft8281 Redonda Loop, Bradenton, FL 34202Sold
- $1,590,0003 bd4 ba3.5k sqft8276 Redonda Loop, Bradenton, FL 34202Sold
Nearby schools
GreatSchools rating
- 10/10Robert Willis Elementary SchoolGrades: PK-5Distance: 2 mi
- 7/10R. Dan Nolan Middle SchoolGrades: 6-8Distance: 3 mi
- 6/10Lakewood Ranch High SchoolGrades: PK,9-12Distance: 6 mi
Schools provided by the listing agent
- Elementary: Robert E Willis Elementary
- Middle: Nolan Middle
- High: Lakewood Ranch High
Source: Stellar MLS. This data may not be complete. We recommend contacting the local school district to confirm school assignments for this home.
Get a cash offer in 3 minutes
Find out how much your home could sell for in as little as 3 minutes with a no-obligation cash offer.
Estimated market value
$1,296,500
Get a cash offer in 3 minutes
Find out how much your home could sell for in as little as 3 minutes with a no-obligation cash offer.
Estimated market value
$1,296,500
- Florida
- Manatee County
- Lakewood Ranch
- 34202
- 8310 REDONDA LOOP
