NOW FHA ELIGIBLE and qualifies for a 100% loan!! Ask the listing agent for more details. Newly renovated 3 bed 2 bath home in Olive Branch that would be perfect for first time home buyers, a small family, or empty nesters. This house features new LVP flooring throughout the living areas, new carpet in the bedrooms, fresh paint, gas fireplace, and the roof is only 2 years old. The neighborhood even offers its own community clubhouse and pool for the Mississippi summers. All this under $300,000 in the Center Hill School District. Houses in Olive Branch like this are scarce in this price range. Come see this one!
Closed
Price Unknown
8310 Regal Bend Dr, Olive Branch, MS 38654
3beds
1,442sqft
Residential, Single Family Residence
Built in 2003
5,662 Square Feet Lot
$254,900 Zestimate®
$--/sqft
$1,808 Estimated rent
Home value
$254,900
$229,000 - $283,000
$1,808/mo
Zestimate® history
Owner options
List your home for rent
$1,808/mo
Rent Zestimate®
Find your next renter with Zillow Rental Manager. Plus, with online applications, you can quickly screen prospective tenants – for free.
$1,808/mo
Rent Zestimate®
Refinance and save
$200/mo
Est. payment
Refinancing to a lower rate could help reduce your monthly payments and save thousands over the life of the loan.
$200/mo
Est. payment
Explore your selling options
Work with a Zillow partner agent
Leverage their expertise and Zillow's premium Showcase listings to get your home seen by more buyers.
Get startedList with your own agent
Get your home in front of millions of buyers by listing it on Zillow.
Learn how to do itSell it yourself
Take full control of how buyers see your home on Zillow by listing For Sale by Owner (FSBO).
List your homeWhat's special
Gas fireplaceCommunity clubhouse and poolLvp flooringFresh paint
Zillow last checked:
Listing updated:
Listed by:
Kevin Gates 901-461-7399,
Keller Williams Realty - MS
Bought with:
Charlisa Pegues, S-55113
eXp Realty
Source: MLS United,MLS#: 4099291
Facts & features
Interior
Bedrooms & bathrooms
- Bedrooms: 3
- Bathrooms: 2
- Full bathrooms: 2
Heating
- Central, Natural Gas
Cooling
- Central Air, Electric
Appliances
- Included: Dishwasher, Free-Standing Electric Range, Microwave
- Laundry: Electric Dryer Hookup, Laundry Closet, Washer Hookup
Features
- Ceiling Fan(s), Eat-in Kitchen
- Flooring: Vinyl, Carpet
- Doors: Dead Bolt Lock(s)
- Windows: Bay Window(s), Vinyl, Window Treatments
- Has fireplace: Yes
- Fireplace features: Gas Log, Living Room
Interior area
- Total structure area: 1,442
- Total interior livable area: 1,442 sqft
Property
Parking
- Total spaces: 2
- Parking features: Garage Faces Front
- Garage spaces: 2
Features
- Levels: One
- Stories: 1
- Exterior features: Private Yard
- Fencing: Back Yard,Wood,Fenced
Lot
- Size: 5,662 Square Feet
- Features: Corner Lot
Details
- Additional structures: Shed(s)
- Parcel number: 1065222600019000
Construction
Type & style
- Home type: SingleFamily
- Architectural style: Traditional
- Property subtype: Residential, Single Family Residence
Materials
- Brick
- Foundation: Slab
- Roof: Architectural Shingles
Condition
- Updated/Remodeled
- New construction: No
- Year built: 2003
Utilities & green energy
- Sewer: Public Sewer
- Water: Public
- Utilities for property: Cable Available, Electricity Connected, Natural Gas Connected, Sewer Connected, Water Connected
Community & HOA
Community
- Features: Clubhouse, Pool
- Security: Smoke Detector(s)
- Subdivision: Devon Park
HOA
- Has HOA: Yes
- Services included: Management
- HOA fee: $200 annually
Location
- Region: Olive Branch
Financial & listing details
- Tax assessed value: $139,338
- Annual tax amount: $1,124
- Date on market: 12/20/2024
- Electric utility on property: Yes
Price history
| Date | Event | Price |
|---|---|---|
| 4/21/2025 | Sold | -- |
Source: MLS United #4099291 Report a problem | ||
| 3/20/2025 | Pending sale | $259,000$180/sqft |
Source: MLS United #4099291 Report a problem | ||
| 12/20/2024 | Listed for sale | $259,000+15.1%$180/sqft |
Source: MLS United #4099291 Report a problem | ||
| 12/6/2024 | Sold | -- |
Source: MLS United #4097284 Report a problem | ||
| 11/25/2024 | Pending sale | $225,000$156/sqft |
Source: MLS United #4097284 Report a problem | ||
| 11/21/2024 | Listed for sale | $225,000$156/sqft |
Source: MLS United #4097284 Report a problem | ||
| 6/24/2019 | Sold | -- |
Source: MLS United #18308001_2322972 Report a problem | ||
Public tax history
| Year | Property taxes | Tax assessment |
|---|---|---|
| 2025 | $2,420 +115.3% | $20,901 +100.3% |
| 2024 | $1,124 | $10,435 |
| 2023 | $1,124 | $10,435 |
| 2022 | $1,124 | $10,435 |
| 2021 | $1,124 +9.3% | $10,435 +7.2% |
| 2020 | $1,029 -22.6% | $9,734 |
| 2019 | $1,329 | $9,734 |
| 2018 | $1,329 +1.7% | $9,734 +2.2% |
| 2017 | $1,306 | $9,521 |
| 2016 | $1,306 | $9,521 -42.4% |
| 2015 | $1,306 +23.3% | $16,542 +66.9% |
| 2014 | $1,060 +0.8% | $9,911 |
| 2013 | $1,051 | $9,911 -2.3% |
| 2010 | -- | $10,144 |
| 2009 | -- | $10,144 |
| 2008 | -- | $10,144 |
Find assessor info on the county website
Neighborhood: 38654
Nearby homes
- $265,6004 bd2 ba1.7k sqft8298 Regal Bend Dr, Olive Branch, MS 38654Off Market

- $250,7003 bd-- ba1.4k sqft8298 Regal Bnd, Olive Branch, MS 38654Off Market
- $260,3004 bd2 ba1.7k sqft8286 Regal Bend Dr, Olive Branch, MS 38654Off Market
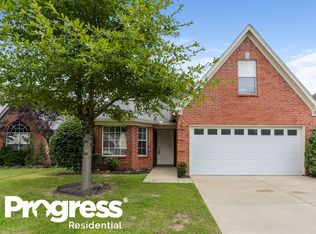
- $231,1003 bd2 ba1.3k sqft8315 Cross Point Dr, Olive Branch, MS 38654Off Market

- $249,1003 bd2 ba1.4k sqft8274 Regal Bend Dr, Olive Branch, MS 38654Off Market
- $248,0003 bd2 ba1.4k sqft8291 Cross Point Dr, Olive Branch, MS 38654Off Market
- $1,9703 bd2 ba1.4k sqft8334 Regal Bend Dr, Olive Branch, MS 38654For Rent
- $238,6003 bd2 ba1.3k sqft8279 Cross Point Dr, Olive Branch, MS 38654Off Market
Nearby schools
GreatSchools rating
- 4/10Overpark Elementary SchoolGrades: PK-5Distance: 3.2 mi
- 8/10Center Hill MiddleGrades: 6-8Distance: 3.3 mi
- 8/10Center Hill High SchoolGrades: 9-12Distance: 3.5 mi
Schools provided by the listing agent
- Elementary: Overpark
- Middle: Center Hill Middle
- High: Center Hill
Source: MLS United. This data may not be complete. We recommend contacting the local school district to confirm school assignments for this home.
Sell for more on Zillow
Get a Zillow Showcase℠ listing at no additional cost and you could sell for .
$254,900
2% more
+$5,098
With Zillow Showcase(estimated)
$259,998
- Mississippi
- DeSoto County
- Olive Branch
- 38654
- 8310 Regal Bend Dr
Nearby cities
Nearby zip codes
Other Olive Branch Topics
