Skip main navigation
Sold for $1,325,000
  • $1,325,000

    8310 Robey Ave, Annandale, VA 22003

    6beds
    3,538sqft
    Single Family Residence
    Built in 2009
    0.52 Acres Lot
    $1,325,200 Zestimate®
    $375/sqft
    $6,263 Estimated rent

    Home value

    $1,325,200

    $1.25M - $1.40M

    $6,263/mo

    Zestimate® history
    Loading
    Loading...

    Owner options

    List your home for rent

    $6,263/mo

    Rent Zestimate®

    Find your next renter with Zillow Rental Manager. Plus, with online applications, you can quickly screen prospective tenants – for free.

    Learn more

    $6,263/mo

    Rent Zestimate®

    Refinance and save

    $8,169/mo

    Est. payment

    Refinancing to a lower rate could help reduce your monthly payments and save thousands over the life of the loan.

    See today's rates

    $8,169/mo

    Est. payment

    Explore your selling options

    Work with a Zillow partner agent

    Leverage their expertise and Zillow's premium Showcase listings to get your home seen by more buyers.

    Get started

    List with your own agent

    Get your home in front of millions of buyers by listing it on Zillow.

    Learn how to do it

    Sell it yourself

    Take full control of how buyers see your home on Zillow by listing For Sale by Owner (FSBO).

    List your home

    What's special

    Refined designer finishesStunning custom brick-front colonialDedicated grilling areaFire pitUpdated countertopsSpacious recreation roomCustom backsplash
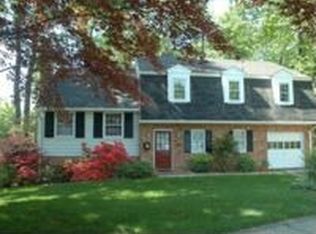
    A true 10+ showstopper—this stunning custom brick-front colonial in the sought-after Woodburn neighborhood of Annandale offers over 5,600 sq ft of exceptional design, luxury, and craftsmanship on more than half an acre. Featuring 5 bedrooms, plus a den and 4.5 baths, this impressive residence combines timeless elegance with modern comfort. Step inside to soaring 10-foot ceilings, open sightlines, extensive crown molding, and newly finished wide-plank hardwood floors. Built with upgraded energy-efficient foam insulation, this exceptional home also showcases recent luxury updates, including beautifully custom-designed closets throughout, updated interior doors, and refined designer finishes that elevate every space. The oversized gourmet kitchen is designed to impress, featuring updated countertops, a custom backsplash, a grand center island with a 6-burner cooktop, high-end stainless steel appliances, a built-in oven and microwave, and a spacious pantry—perfect for everyday living and effortless entertaining. The dramatic two-story family room with a gas fireplace creates an inviting gathering space, while the main level also offers a sun-filled study with French doors and a well-appointed laundry room. Upstairs, the luxurious primary suite features vaulted ceilings, a sitting area, a spa-inspired bath, and an expansive walk-in closet. Additional bedrooms feature a Jack-and-Jill bath, as well as a private en-suite. The fully finished walk-up lower level offers 9-foot ceilings, a spacious recreation room, a fifth bedroom, and a versatile den—ideal for a gym, media room, or guest suite. Outside, enjoy your private retreat with an expansive two-tier stone patio, dedicated grilling area, and fire pit—perfect for entertaining. Ideally located near the vibrant Mosaic District, Inova Fairfax Hospital, Metro access, shopping, dining, and major commuter routes—this extraordinary home truly offers luxury, location, and lifestyle.

    Zillow last checked:

    Listing updated:

    Listed by:

    Victoria Pena 703-517-5001,

    Home-Pro Realty, Inc.

    Bought with:

    Mr. John Pham, 635285

    Samson Properties

    Source: Bright MLS,MLS#: VAFX2306962MLS Logo

    Facts & features

    Interior

    Bedrooms & bathrooms
    • Bedrooms: 6
    • Bathrooms: 5
    • Full bathrooms: 4
    • 1/2 bathrooms: 1
    • Main level bathrooms: 1
    Bedroom 1
    • Level: Main
    Bedroom 1
    • Level: Lower
    Bedroom 4
    • Level: Upper
    Bathroom 1
    • Level: Lower
    Bathroom 3
    • Level: Upper
    Heating
    • Zoned, Hot Water, Forced Air, Natural Gas
    Cooling
    • Central Air, Electric
    Appliances
    • Included: Microwave, Cooktop, Dishwasher, Disposal, Dryer, Exhaust Fan, Energy Efficient Appliances, Ice Maker, Self Cleaning Oven, Double Oven, Oven/Range - Gas, Refrigerator, Washer, Water Heater, Water Conditioner - Owned, Gas Water Heater
    • Laundry: Main Level
    Features
    • Soaking Tub, Breakfast Area, Built-in Features, Ceiling Fan(s), Family Room Off Kitchen, Open Floorplan, Formal/Separate Dining Room, Kitchen - Galley, Recessed Lighting, Studio, Walk-In Closet(s), Store/Office, Upgraded Countertops, 9'+ Ceilings, Cathedral Ceiling(s), Vaulted Ceiling(s)
    • Flooring: Wood, Tile/Brick, Carpet
    • Doors: Sliding Glass
    • Basement: Full,Finished,Rear Entrance
    • Number of fireplaces: 1
    • Fireplace features: Glass Doors, Gas/Propane
    Interior area
    • Total structure area: 3,538
    • Total interior livable area: 3,538 sqft
    • Finished area above ground: 3,538

    Property

    Parking
    • Total spaces: 2
    • Parking features: Garage Door Opener, Asphalt, Attached, Driveway
    • Attached garage spaces: 2
    • Has uncovered spaces: Yes
    • Details: Garage Sqft: 440
    Accessibility
    • Accessibility features: Accessible Entrance
    Features
    • Levels: Three
    • Stories: 3
    • Patio & porch: Patio, Terrace
    • Exterior features: Extensive Hardscape, Stone Retaining Walls
    • Pool features: None
    Lot
    • Size: 0.52 Acres
    • Features: Backs to Trees, Cleared, Cul-De-Sac, Landscaped, Private
    Details
    • Additional structures: Above Grade
    • Parcel number: 0591 11 0025B
    • Zoning: 120
    • Special conditions: Standard
    • Other equipment: Intercom

    Construction

    Type & style
    • Home type: SingleFamily
    • Architectural style: Colonial
    • Property subtype: Single Family Residence
    Materials
    • Brick, Vinyl Siding
    • Foundation: Block
    • Roof: Asbestos Shingle
    Condition
    • Excellent
    • New construction: No
    • Year built: 2009

    Utilities & green energy

    • Sewer: Public Sewer
    • Water: Well

    Community & neighborhood

    Security
    • Security features: Exterior Cameras
    Location
    • Region: Annandale
    • Subdivision: New Hope

    Other

    Other facts
    • Listing agreement: Exclusive Right To Sell
    • Listing terms: Cash,Conventional,FHA,VA Loan
    • Ownership: Fee Simple

    Price history

    DateEventPrice
    7/2/2026Sold$1,325,000-1.8%$375/sqft
    Source: Bright MLS #VAFX2306962 Report a problem
    6/1/2026Pending sale$1,349,900$382/sqft
    Source: Bright MLS #VAFX2306962 Report a problem
    5/21/2026Price change$1,349,900-3.6%$382/sqft
    Source: Bright MLS #VAFX2306962 Report a problem
    5/12/2026Price change$1,399,900-6.7%$396/sqft
    Source: Bright MLS #VAFX2306962 Report a problem
    5/1/2026Listed for sale$1,499,900+38.9%$424/sqft
    Source: Bright MLS #VAFX2306962 Report a problem
    9/3/2019Sold$1,080,000-1.8%$305/sqft
    Source: Public Record Report a problem
    7/23/2019Price change$1,099,900-3.1%$311/sqft
    Source: Pearson Smith Realty, LLC #VAFX1062296 Report a problem
    6/21/2019Pending sale$1,135,000$321/sqft
    Source: Pearson Smith Realty, LLC #VAFX1062296 Report a problem
    6/13/2019Price change$1,135,000-2.2%$321/sqft
    Source: Pearson Smith Realty, LLC #VAFX1062296 Report a problem
    5/19/2019Listed for sale$1,160,000$328/sqft
    Source: Pearson Smith Realty, LLC #VAFX1062296 Report a problem

    Public tax history

    YearProperty taxesTax assessment
    2025$14,484 +8.1%$1,252,930 +8.3%
    2024$13,398 +4.6%$1,156,490 +1.9%
    2023$12,810 +1.9%$1,135,130 +3.3%
    2022$12,567 $1,099,010 +4.9%
    2021-- $1,048,010 +1.3%
    2020$12,249 +10.2%$1,035,010 +10.2%
    2019$11,119 +0.9%$939,500 +0.9%
    2018$11,022 +1.9%$931,270
    2017$10,812 +4.9%$931,270 +4.7%
    2016$10,302 +3.8%$889,270
    2015$9,924 +2.8%$889,270 +2.6%
    2014$9,653 $866,930 +1.4%
    2013-- $854,930 +11.7%
    2012-- $765,290 +6.2%
    2011-- $720,400
    2010-- $720,400 +37%
    2009-- $526,000

    Find assessor info on the county website

    Neighborhood: 22003

    Nearby schools

    GreatSchools rating
    Schools provided by the listing agent
    • Elementary: Camelot
    • Middle: Luther Jackson
    • High: Falls Church
    • District: Fairfax County Public Schools

    Source: Bright MLS. This data may not be complete. We recommend contacting the local school district to confirm school assignments for this home.

    Get a cash offer in 3 minutes
    Find out how much your home could sell for in as little as 3 minutes with a no-obligation cash offer.
    Estimated market value
    $1,325,200
    Get a cash offer in 3 minutes
    Find out how much your home could sell for in as little as 3 minutes with a no-obligation cash offer.
    Estimated market value
    $1,325,200