POOL HOME PRICED TO SELL! Welcome to this beautifully maintained 2-bedroom, 2-bathroom manufactured home featuring an open-concept floor plan and an array of desirable amenities. Nestled in a quaint country setting, this property backs up to serene wooded views, offering both privacy and tranquility. Located in a desirable school district within a friendly neighborhood, this home is perfect for those seeking a blend of comfort, entertainment, and nature. This property offers both comfort and functionality, with a private above-ground pool, hot tub, and a seating area with retractable awnings—perfect for relaxation and entertaining. Step inside to find a bright and airy interior with vaulted ceilings and a modern kitchen equipped with stainless steel appliances, granite countertops, a pantry, and an elegant backsplash. The home also includes a bonus room and an additional side room ideal for an office or flex room. The primary suite boasts a luxurious bath with a bathtub, rain shower, and multiple shower heads, while the indoor laundry room provides convenience with a washer, dryer, utility sink, and electric setup. Outdoor enthusiasts will appreciate the fully fenced backyard featuring a shed, workshop, fire pit, deck, and garden area for growing fruits and vegetables. A paver-lined driveway, covered front porch, and rain gutters add to the home’s curb appeal, while the one-car garage provides secure parking. Security cameras and smoke alarms ensure added peace of mind. With an A/C unit only six years old, this home is move-in ready and offers everything you need for comfortable Florida living. For more information about the home, ask your realtor about the notes and updates of this home. Don’t miss out on this incredible opportunity—schedule your private showing today!
Sold for $195,000
$195,000
8310 S Cove Point, Floral City, FL 34436
2beds
1,464sqft
Mobile Home
Built in 1983
0.5 Acres Lot
$195,200 Zestimate®
$133/sqft
$2,334 Estimated rent
Home value
$195,200
$170,000 - $224,000
$2,334/mo
Zestimate® history
Owner options
List your home for rent
$2,334/mo
Rent Zestimate®
Find your next renter with Zillow Rental Manager. Plus, with online applications, you can quickly screen prospective tenants – for free.
$2,334/mo
Rent Zestimate®
Refinance and save
$1,395/mo
Est. payment
Refinancing to a lower rate could help reduce your monthly payments and save thousands over the life of the loan.
$1,395/mo
Est. payment
Explore your selling options
Work with a Zillow partner agent
Leverage their expertise and Zillow's premium Showcase listings to get your home seen by more buyers.
Get startedList with your own agent
Get your home in front of millions of buyers by listing it on Zillow.
Learn how to do itSell it yourself
Take full control of how buyers see your home on Zillow by listing For Sale by Owner (FSBO).
List your homeWhat's special
One-car garageHot tubBonus roomGranite countertopsIndoor laundry roomPrivate above-ground poolLuxurious bath
Zillow last checked:
Listing updated:
Listed by:
Michael Flores 813-368-1656,
54 REALTY LLC 813-435-5411
Bought with:
Michael Matthews, 3464893
REAL BROKER, LLC
Source: Stellar MLS,MLS#: TB8365965 Originating MLS: West Pasco
Originating MLS: West Pasco
Facts & features
Interior
Bedrooms & bathrooms
- Bedrooms: 2
- Bathrooms: 2
- Full bathrooms: 2
Primary bedroom
- Features: Built-in Closet
- Level: First
- Area: 182.28 Square Feet
- Dimensions: 14.7x12.4
Bedroom 1
- Features: Built-in Closet
- Level: First
- Area: 151.1 Square Feet
- Dimensions: 13.6x11.11
Primary bathroom
- Level: First
- Area: 41.82 Square Feet
- Dimensions: 5.1x8.2
Bathroom 1
- Level: First
- Area: 55.89 Square Feet
- Dimensions: 6.9x8.1
Balcony porch lanai
- Level: First
- Area: 142.12 Square Feet
- Dimensions: 15.6x9.11
Bonus room
- Features: No Closet
- Level: First
- Area: 266.95 Square Feet
- Dimensions: 28.1x9.5
Dining room
- Level: First
- Area: 59.2 Square Feet
- Dimensions: 7.3x8.11
Other
- Level: First
- Area: 376.32 Square Feet
- Dimensions: 19.2x19.6
Kitchen
- Level: First
- Area: 76.23 Square Feet
- Dimensions: 9.4x8.11
Laundry
- Level: First
- Area: 117.04 Square Feet
- Dimensions: 15.4x7.6
Living room
- Level: First
- Area: 302.94 Square Feet
- Dimensions: 19.8x15.3
Heating
- Central
Cooling
- Central Air
Appliances
- Included: Dishwasher, Disposal, Dryer, Electric Water Heater, Refrigerator, Tankless Water Heater, Washer, Water Purifier, Water Softener
- Laundry: Electric Dryer Hookup, Inside, Washer Hookup
Features
- Eating Space In Kitchen, Kitchen/Family Room Combo, Living Room/Dining Room Combo, Open Floorplan, Solid Surface Counters, Split Bedroom, Stone Counters, Vaulted Ceiling(s), Walk-In Closet(s)
- Flooring: Concrete, Linoleum
- Doors: Outdoor Shower
- Has fireplace: No
Interior area
- Total structure area: 1,464
- Total interior livable area: 1,464 sqft
Property
Parking
- Total spaces: 3
- Parking features: Covered
- Attached garage spaces: 1
- Carport spaces: 2
- Covered spaces: 3
Accessibility
- Accessibility features: Accessible Approach with Ramp, Accessible Bedroom, Accessible Closets, Accessible Doors, Accessible Entrance, Accessible Full Bath, Accessible Kitchen, Accessible Kitchen Appliances, Accessible Central Living Area, Central Living Area
Features
- Levels: One
- Stories: 1
- Patio & porch: Covered, Porch, Screened
- Exterior features: Awning(s), Garden, Outdoor Shower, Storage
- Has private pool: Yes
- Pool features: Above Ground, Deck
- Has spa: Yes
- Spa features: Above Ground
- Fencing: Wood
Lot
- Size: 0.5 Acres
- Features: Cleared
Details
- Parcel number: 20E20S130010000000080
- Zoning: CLRMH
- Special conditions: None
Construction
Type & style
- Home type: MobileManufactured
- Property subtype: Mobile Home
Materials
- Wood Frame
- Foundation: Crawlspace, Slab
- Roof: Metal
Condition
- New construction: No
- Year built: 1983
Utilities & green energy
- Sewer: Septic Tank
- Water: Well
- Utilities for property: BB/HS Internet Available, Cable Available, Cable Connected, Electricity Available, Electricity Connected, Phone Available, Sewer Available, Sewer Connected, Water Available, Water Connected
Community & HOA
Community
- Security: Closed Circuit Camera(s), Security System
- Pet fee: $0 monthly
- Subdivision: COVE BEND
HOA
- Has HOA: No
Location
- Region: Floral City
Financial & listing details
- Price per square foot: $133/sqft
- Tax assessed value: $114,996
- Annual tax amount: $564
- Date on market: 4/4/2025
- Cumulative days on market: 17 days
- Listing terms: Cash,Conventional,FHA,VA Loan
- Ownership: Fee Simple
- Total actual rent: 0
- Electric utility on property: Yes
- Road surface type: Paved
- Body type: Triple Wide
Price history
| Date | Event | Price |
|---|---|---|
| 6/6/2025 | Sold | $195,000-2.5%$133/sqft |
Source:  Stellar MLS #TB8365965 Report a problem Stellar MLS #TB8365965 Report a problem | ||
| 4/22/2025 | Pending sale | $200,000$137/sqft |
Source: Stellar MLS #TB8365965 Report a problem | ||
| 4/4/2025 | Listed for sale | $200,000-9%$137/sqft |
Source: Stellar MLS #TB8365965 Report a problem | ||
| 2/17/2025 | Listing removed | $219,900$150/sqft |
Source:  HCMLS #2241217 Report a problem HCMLS #2241217 Report a problem | ||
| 1/15/2025 | Price change | $219,900-6.4%$150/sqft |
Source: HCMLS #2241217 Report a problem | ||
| 12/2/2024 | Price change | $235,000-3.3%$161/sqft |
Source: Stellar MLS #W7868888 Report a problem | ||
| 11/20/2024 | Price change | $243,000-2%$166/sqft |
Source: HCMLS #2241217 Report a problem | ||
| 11/11/2024 | Price change | $248,000-2.7%$169/sqft |
Source: HCMLS #2241217 Report a problem | ||
| 10/15/2024 | Listed for sale | $255,000+109%$174/sqft |
Source: HCMLS #2241217 Report a problem | ||
| 12/16/2020 | Sold | $122,000-2.3%$83/sqft |
Source:  Realtors Association of Citrus County #795015 Report a problem Realtors Association of Citrus County #795015 Report a problem | ||
| 11/23/2020 | Pending sale | $124,900$85/sqft |
Source: Keller Williams Realty-Elite #795015 Report a problem | ||
| 9/18/2020 | Listed for sale | $124,900+13.5%$85/sqft |
Source: Keller Williams Realty-Elite #795015 Report a problem | ||
| 11/3/2019 | Listing removed | $900$1/sqft |
Source: J W Morton Property Management, LLC #786353 Report a problem | ||
| 10/17/2019 | Listed for rent | $900$1/sqft |
Source: J W Morton Property Management, LLC #786353 Report a problem | ||
| 10/16/2019 | Listing removed | $110,000$75/sqft |
Source: CENTURY 21 J W Morton Real Estate, Inc. #783886 Report a problem | ||
| 6/26/2019 | Listed for sale | $110,000+32.5%$75/sqft |
Source: Century 21, J.W. Morton #783886 Report a problem | ||
| 2/11/2008 | Sold | $83,000-11.2%$57/sqft |
Source: Public Record Report a problem | ||
| 2/3/2008 | Listed for sale | $93,500$64/sqft |
Source: NCI #321559 Report a problem | ||
Public tax history
| Year | Property taxes | Tax assessment |
|---|---|---|
| 2025 | $619 +9.7% | $56,987 +2.9% |
| 2024 | $564 +0.8% | $55,381 +3% |
| 2023 | $560 +4.1% | $53,768 +3% |
| 2022 | $538 +2.3% | $52,202 +3% |
| 2021 | $525 -38.7% | $50,682 -2.1% |
| 2020 | $857 +2% | $51,788 +3.7% |
| 2019 | $840 +574.8% | $49,919 +78.2% |
| 2018 | $124 | $28,015 +2.1% |
| 2017 | $124 +14.3% | $27,439 +2.1% |
| 2016 | $109 +7.8% | $26,875 +0.7% |
| 2015 | $101 +8% | $26,688 -11.9% |
| 2014 | $94 -33.2% | $30,290 -4.3% |
| 2013 | $140 +15.3% | $31,658 +1.7% |
| 2012 | $121 -53.7% | $31,129 -22.2% |
| 2011 | $262 -22.1% | $40,008 -11.3% |
| 2010 | $337 -12.9% | $45,104 -4.6% |
| 2009 | $386 +99.6% | $47,259 +31.5% |
| 2008 | $193 +12.1% | $35,947 +3% |
| 2007 | $173 +4.3% | $34,900 +2.3% |
| 2006 | $166 +1.3% | $34,100 +2.7% |
| 2005 | $163 +7% | $33,200 +2.8% |
| 2004 | $153 +10.9% | $32,300 +1.9% |
| 2003 | $138 +35.5% | $31,700 +2.3% |
| 2002 | $102 +6% | $31,000 +4% |
| 2000 | $96 | $29,800 |
Find assessor info on the county website
Neighborhood: 34436
Nearby homes
- $107,8002 bd2 ba960 sqft8298 S Cove Point, Floral City, FL 34436Off Market
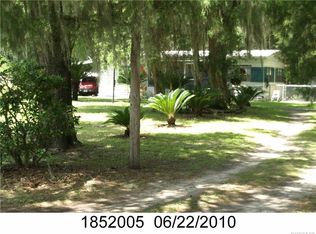
- $107,9002 bd2 ba828 sqft8330 S Cove Point, Floral City, FL 34436Off Market
- $155,2002 bd2 ba1.4k sqft8280 S Cove Point, Floral City, FL 34436Off Market
- $81,6002 bd2 ba828 sqft8340 S Cove Point, Floral City, FL 34436Off Market
- $111,3002 bd2 ba1.2k sqft8311 S Cove Point, Floral City, FL 34436Off Market
- $109,5002 bd2 ba1k sqft8299 S Cove Point, Floral City, FL 34436Off Market
- $90,3002 bd1 ba784 sqft8335 S Cove Point, Floral City, FL 34436Off Market
- $214,1003 bd2 ba1.6k sqft8260 S Cove Point, Floral City, FL 34436Off Market
Nearby schools
GreatSchools rating
- 5/10Floral City Elementary SchoolGrades: PK-5Distance: 1.6 mi
- NACitrus Virtual Instruction ProgramGrades: K-12Distance: 7.9 mi
- 4/10Citrus High SchoolGrades: 9-12Distance: 7.6 mi
Schools provided by the listing agent
- Elementary: Floral City Elementary School
- Middle: Inverness Middle School
- High: Citrus High School
Source: Stellar MLS. This data may not be complete. We recommend contacting the local school district to confirm school assignments for this home.
Get a cash offer in 3 minutes
Find out how much your home could sell for in as little as 3 minutes with a no-obligation cash offer.
Estimated market value
$195,200
Get a cash offer in 3 minutes
Find out how much your home could sell for in as little as 3 minutes with a no-obligation cash offer.
Estimated market value
$195,200
- Florida
- Citrus County
- Floral City
- 34436
- 8310 S Cove Point
Nearby cities
Nearby zip codes
Other Floral City Topics
