Well-maintained 1,744 sq ft home in Hampton Court with an efficient, open floor plan. Main level features a spacious living room with gas fireplace and great flow for everyday living and entertaining. Upstairs offers a primary suite with walk-in closet, 2 additional bedrooms, and a versatile bonus room. Enjoy a private, low-maintenance backyard with stamped concrete patio—perfect for relaxing or entertaining.
Pending
$569,960
8310 SW Norfolk Ln, Tigard, OR 97224
3beds
1,744sqft
Residential, Single Family Residence
Built in 2000
3,484 Square Feet Lot
$-- Zestimate®
$327/sqft
$50/mo HOA
What's special
Gas fireplacePrivate low-maintenance backyardVersatile bonus roomEfficient open floor plan
- 26 days
- 353
- 33
Likely to sell faster than
Zillow last checked:
Listing updated:
Listed by:
Brian D'Ambrosio 503-758-3866,
Real Estate Performance Group
Source: RMLS (OR),MLS#: 533068632
Facts & features
Interior
Bedrooms & bathrooms
- Bedrooms: 3
- Bathrooms: 3
- Full bathrooms: 2
- Partial bathrooms: 1
- Main level bathrooms: 1
Rooms
- Room types: Bonus Room, Bedroom 2, Bedroom 3, Dining Room, Family Room, Kitchen, Living Room, Primary Bedroom
Primary bedroom
- Features: Suite, Walkin Closet
- Level: Upper
- Area: 182
- Dimensions: 13 x 14
Bedroom 2
- Level: Upper
- Area: 90
- Dimensions: 9 x 10
Bedroom 3
- Level: Upper
- Area: 110
- Dimensions: 11 x 10
Dining room
- Level: Main
- Area: 144
- Dimensions: 12 x 12
Kitchen
- Level: Main
- Area: 143
- Width: 11
Heating
- Forced Air
Cooling
- Central Air
Appliances
- Included: Dishwasher, Disposal, Free-Standing Gas Range, Microwave, Plumbed For Ice Maker, Stainless Steel Appliance(s), Gas Water Heater
- Laundry: Laundry Room
Features
- Suite, Walk-In Closet(s), Pantry
- Flooring: Wall to Wall Carpet
- Windows: Double Pane Windows, Vinyl Frames
- Basement: Crawl Space
- Number of fireplaces: 1
- Fireplace features: Gas
Interior area
- Total structure area: 1,744
- Total interior livable area: 1,744 sqft
Property
Parking
- Total spaces: 2
- Parking features: Driveway, Garage Door Opener, Attached
- Attached garage spaces: 2
- Has uncovered spaces: Yes
Accessibility
- Accessibility features: Garage On Main, Accessibility
Features
- Levels: Two
- Stories: 2
- Patio & porch: Patio
- Fencing: Fenced
Lot
- Size: 3,484 Square Feet
- Features: Level, SqFt 3000 to 4999
Details
- Parcel number: R2094744
Construction
Type & style
- Home type: SingleFamily
- Architectural style: Craftsman
- Property subtype: Residential, Single Family Residence
Materials
- Cement Siding
- Foundation: Concrete Perimeter
- Roof: Composition
Condition
- Resale
- New construction: No
- Year built: 2000
Utilities & green energy
- Gas: Gas
- Sewer: Public Sewer
- Water: Public
Community & HOA
Community
- Security: None
- Subdivision: Hampton Court
HOA
- Has HOA: Yes
- Amenities included: Commons, Management
- HOA fee: $600 annually
Location
- Region: Tigard
Financial & listing details
- Price per square foot: $327/sqft
- Tax assessed value: $542,010
- Annual tax amount: $5,834
- Date on market: 9/11/2026
- Cumulative days on market: 26 days
- Listing terms: Call Listing Agent,Cash,Conventional,FHA,VA Loan
- Road surface type: Paved
Estimated market value
Not available
Estimated sales range
Not available
Not available
Price history
| Date | Event | Price |
|---|---|---|
| 9/18/2026 | Pending sale | $569,960$327/sqft |
Source:  RMLS (OR) #533068632 Report a problem RMLS (OR) #533068632 Report a problem | ||
| 9/11/2026 | Listed for sale | $569,960+23.9%$327/sqft |
Source: RMLS (OR) #533068632 Report a problem | ||
| 9/21/2020 | Sold | $460,000+2.2%$264/sqft |
Source: RMLS (OR) #20134064 Report a problem | ||
| 8/12/2020 | Pending sale | $450,000$258/sqft |
Source: Berkshire Hathaway HomeServices NW Real Estate #20134064 Report a problem | ||
| 8/5/2020 | Listed for sale | $450,000$258/sqft |
Source: Berkshire Hathaway HomeServices NW Real Estate #20134064 Report a problem | ||
| 8/2/2020 | Pending sale | $450,000$258/sqft |
Source: Berkshire Hathaway HomeServices NW Real Estate #20134064 Report a problem | ||
| 7/22/2020 | Listed for sale | $450,000+27.8%$258/sqft |
Source: Berkshire Hathaway HomeServices NW Real Estate #20134064 Report a problem | ||
| 6/18/2007 | Sold | $352,000+33.6%$202/sqft |
Source: Public Record Report a problem | ||
| 2/1/2005 | Sold | $263,500+28.4%$151/sqft |
Source: Public Record Report a problem | ||
| 12/21/2000 | Sold | $205,218$118/sqft |
Source: Public Record Report a problem | ||
Public tax history
| Year | Property taxes | Tax assessment |
|---|---|---|
| 2025 | $5,835 +9.6% | $312,130 +3% |
| 2024 | $5,322 +2.8% | $303,040 +3% |
| 2023 | $5,179 +3% | $294,220 +3% |
| 2022 | $5,030 +2.6% | $285,660 |
| 2021 | $4,904 +3.1% | -- |
| 2020 | $4,757 +4.5% | $269,270 +3% |
| 2019 | $4,551 +4.2% | $261,430 |
| 2018 | $4,366 | $261,430 +6.1% |
| 2017 | $4,366 +8.6% | $246,430 +3% |
| 2016 | $4,019 | $239,260 +3% |
| 2015 | $4,019 +4% | $232,300 +3% |
| 2014 | $3,863 +5.6% | $225,540 +3% |
| 2013 | $3,658 +4.3% | $218,980 +3% |
| 2012 | $3,506 +2.4% | $212,610 -24.7% |
| 2011 | $3,426 +4.2% | $282,210 -4.3% |
| 2010 | $3,287 +1.4% | $294,990 -5.2% |
| 2009 | $3,242 +4.5% | $311,230 -8.7% |
| 2008 | $3,104 +2.7% | $341,010 -1.2% |
| 2007 | $3,021 +7.7% | $345,220 +18.3% |
| 2006 | $2,805 -0.7% | $291,820 +24.5% |
| 2005 | $2,826 +3.2% | $234,460 +7.6% |
| 2004 | $2,738 +2.8% | $217,980 +5.4% |
| 2003 | $2,663 +1.4% | $206,860 +2.6% |
| 2002 | $2,627 +9.3% | $201,590 +0.6% |
| 2001 | $2,403 +308.5% | $200,330 +304.7% |
| 2000 | $588 | $49,500 |
Find assessor info on the county website
Monthly payment
Est. payment
Payment breakdown
Explore the cost of this home by adjusting the details. Changes won't be saved.Climate risks
Neighborhood: Durham Road
Nearby schools
Schools provided by the listing agent
- Elementary: Durham
- Middle: Twality
- High: Tigard
Source: RMLS (OR). This data may not be complete. We recommend contacting the local school district to confirm school assignments for this home.
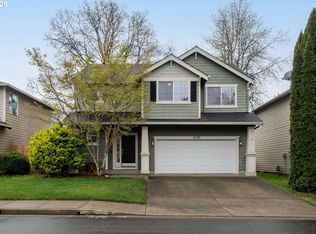
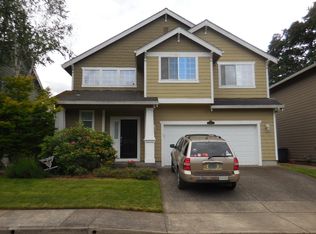
Similar homes
- $550,0003 bd4 ba2.2k sqft15866 SW Cherrywood Ln, Tigard, OR 97224Active
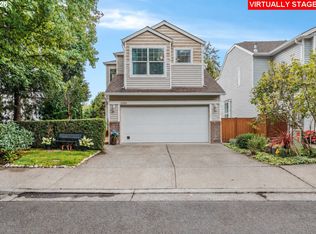
 MLS ID #126111471, Nick Shivers, eXp Realty, LLC. RMLS (OR)
 - $565,0003 bd3 ba1.5k sqft15821 SW Sundew Dr, Portland, OR 97223Active
 MLS ID #315484048, Michelle McCabe, Windermere Realty Trust. RMLS (OR)
 - $565,0003 bd3 ba1.7k sqft13219 SW 154th Ave, Tigard, OR 97223Active
 MLS ID #240065165, Kadin Kingsbury, MORE Realty. RMLS (OR)
 - $545,0003 bd2 ba1.4k sqft11945 SW 95th Ave, Tigard, OR 97223Active
 MLS ID #734544708, Piper Menke, Urban Nest Realty. RMLS (OR)
 - $549,9003 bd3 ba1.4k sqft8885 SW 76th Pl, Portland, OR 97223ActiveMLS ID #459827714, Katie Fracasso PC, Living Room Realty. RMLS (OR)
- $589,9004 bd3 ba2.2k sqft10140 SW Molly Ct, Tigard, OR 97223ActiveMLS ID #500753366, Devin Bourne, Bespoke Realty. RMLS (OR)
- $569,0003 bd3 ba1.4k sqft8962 SW 75th Pl, Portland, OR 97223ActiveMLS ID #377353907, Marissa Sainz, Living Room Realty. RMLS (OR)
- $619,9004 bd3 ba2.4k sqft14674 SW Mulberry Dr, Portland, OR 97224ActiveMLS ID #338025034, John Walsh, John L. Scott. RMLS (OR)
- $594,9003 bd2 ba1.3k sqft11366 SW Ironwood Loop, Tigard, OR 97223ActiveMLS ID #264850807, Jimmy McDowell, Premiere Property Group, LLC. RMLS (OR)
- $575,0003 bd3 ba1.8k sqft22240 SW Martinazzi Ave, Tualatin, OR 97062ActiveMLS ID #128056458, Meme Loggins, Redfin. RMLS (OR)
- $535,0003 bd3 ba1.5k sqft11131 SW 45th Ave, Portland, OR 97219ActiveMLS ID #406728467, Tony Abedini, Better Homes & Gardens Realty. RMLS (OR)
- $639,9004 bd3 ba2.4k sqft12701 SW Sorrel Dock Ct, Tigard, OR 97223ActiveMLS ID #221264234, Narin Lay, Opt. RMLS (OR)
- $560,0003 bd2 ba1.6k sqft23865 SW Golden Pond Ter, Sherwood, OR 97140ActiveMLS ID #402170653, Joe Skipper, eXp Realty, LLC. RMLS (OR)
- $535,0004 bd3 ba1.7k sqft7502 SW Applegate Dr, Beaverton, OR 97007ActiveMLS ID #266719132, Caitlin Williams, Opt. RMLS (OR)
- $525,0003 bd3 ba1.4k sqft23010 SW William Ave, Sherwood, OR 97140ActiveMLS ID #429573990, Sara Gray, John L. Scott Portland Central. RMLS (OR)
- $499,0003 bd3 ba1.5k sqft7625 Ridgewood Dr, Gladstone, OR 97027ActiveMLS ID #186087893, Ben Farley, Genesis Realty. RMLS (OR)
- $525,0003 bd3 ba1.5k sqft29032 SW Costa Cir W, Wilsonville, OR 97070ActiveMLS ID #395064839, Stephen FitzMaurice, eXp Realty, LLC. RMLS (OR)
- $599,0003 bd2 ba1.7k sqft17845 SW Zenith Pl, Aloha, OR 97007ActiveMLS ID #683903664, Nora Cochran, eXp Realty, LLC. RMLS (OR)
- $515,0004 bd2 ba1.8k sqft17811 SE Cook St, Milwaukie, OR 97267ActiveMLS ID #210895705, Colleen Ritt, Where, Inc. RMLS (OR)
- $550,0004 bd3 ba2k sqft12656 Ross St, Oregon City, OR 97045ActiveMLS ID #752340225, Nick Shivers, eXp Realty, LLC. RMLS (OR)
