Skip main navigation
Off market
  • $645,400

    8310 Skelton Ct, Blacklick, OH 43004

    4beds
    2,967sqft
    SingleFamily
    Built in 1998
    0.3 Acres Lot
    $645,400 Zestimate®
    $218/sqft
    $3,503 Estimated rent

    Home value

    $645,400

    $613,000 - $678,000

    $3,503/mo

    Zestimate® history
    Loading
    Loading...

    Owner options

    List your home for rent

    $3,503/mo

    Rent Zestimate®

    Find your next renter with Zillow Rental Manager. Plus, with online applications, you can quickly screen prospective tenants – for free.

    Learn more

    $3,503/mo

    Rent Zestimate®

    Refinance and save

    $4,337/mo

    Est. payment

    Refinancing to a lower rate could help reduce your monthly payments and save thousands over the life of the loan.

    See today's rates

    $4,337/mo

    Est. payment

    Explore your selling options

    Work with a Zillow partner agent

    Leverage their expertise and Zillow's premium Showcase listings to get your home seen by more buyers.

    Get started

    List with your own agent

    Get your home in front of millions of buyers by listing it on Zillow.

    Learn how to do it

    Sell it yourself

    Take full control of how buyers see your home on Zillow by listing For Sale by Owner (FSBO).

    List your home

    What's special

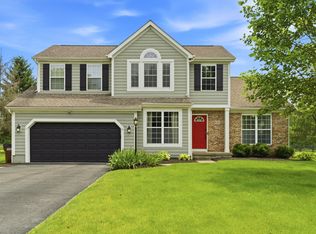
    ANOTHER FINE HOME FEATURED BY SANDY RAINES This move-in ready updated Jefferson Estates home features 4 bedrooms, 2.5 bathrooms, and over 2,900 square feet of living space, including a finished lower level. You will find thoughtful design, updates galore and natural light throughout this home. The welcoming foyer is surrounded by a formal dining room, large den, and a great room with windows which provide breathtaking views of the private backyard. The bright gourmet kitchen recently remodeled offers quartz countertops, stainless-steel appliances, an over-sized island and casual eating space. The main level features hardwood flooring, an open floor plan, and neutral décor. You will find 4 upper level bedrooms including a relaxing owner’s suite with a walk-in closet and incredible spa-like bath with double vanity with quartz counters, heated floors, soaking tub and large shower. Three spacious bedrooms share a full bathroom and complete the upper living area of this home. The finished lower level is a wonderful addition to this home featuring a large recreation room. The outdoor living space is as private as it is beautiful, making this home stand apart from all the rest. You’ll find a large brick paver patio with a pergola and this lovely spot backs up to a private preserve. Additional amenities are too many to list! Call today to schedule a showing. For 24-hour recorded information, call 614-924-9000 and enter code 1020 or visit www.TheRainesGroup.com/property/8310skelton for a full photo gallery, complete property information, and more.

    This property is not currently displayed as for sale or rent on Zillow. This may be different from what's on other websites or public sources.

    Facts & features

    Interior

    Bedrooms & bathrooms
    • Bedrooms: 4
    • Bathrooms: 3
    • Full bathrooms: 2
    • 1/2 bathrooms: 1
    Heating
    • Forced air, Gas
    Cooling
    • Central
    Appliances
    • Included: Dishwasher, Microwave, Range / Oven, Refrigerator
    Features
    • Flooring: Tile, Carpet, Hardwood, Laminate, Linoleum / Vinyl
    • Basement: Partially finished
    • Has fireplace: Yes
    Interior area
    • Total interior livable area: 2,967 sqft

    Property

    Parking
    • Total spaces: 3
    • Parking features: Garage - Attached, Off-street
    Features
    • Exterior features: Stucco
    Lot
    • Size: 0.3 Acres
    Details
    • Parcel number: 17000256700

    Construction

    Type & style
    • Home type: SingleFamily
    • Architectural style: Conventional
    Materials
    • Other
    • Roof: Other
    Condition
    • Year built: 1998

    Community & HOA

    HOA
    • Has HOA: Yes
    • HOA fee: $18 monthly
    Location
    • Region: Blacklick

    Financial & listing details

    • Price per square foot: $218/sqft
    • Tax assessed value: $542,400
    • Annual tax amount: $10,819

    Price history

    DateEventPrice
    4/19/2023Sold$599,900$202/sqft
    Source: Columbus and Central Ohio Regional MLS #223006731 Report a problem
    3/21/2023Contingent$599,900$202/sqft
    Source: Columbus and Central Ohio Regional MLS #223006731 Report a problem
    3/17/2023Listed for sale$599,900+30.4%$202/sqft
    Source: Columbus and Central Ohio Regional MLS #223006731 Report a problem
    5/15/2020Sold$459,900$155/sqft
    Source: Columbus and Central Ohio Regional MLS #220009879 Report a problem
    4/2/2020Pending sale$459,900$155/sqft
    Source: HER Realtors #220009879 Report a problem
    4/1/2020Listed for sale$459,900+3.3%$155/sqft
    Source: HER, Realtors #220009879 Report a problem
    10/1/2019Sold$445,000$150/sqft
    Source: Columbus and Central Ohio Regional MLS #219030411 Report a problem
    8/20/2019Pending sale$445,000$150/sqft
    Source: Coldwell Banker King Thompson #219030411 Report a problem
    8/13/2019Listed for sale$445,000+43.7%$150/sqft
    Source: Coldwell Banker King Thompson #219030411 Report a problem
    6/9/2016Sold$309,600-4.7%$104/sqft
    Source: Public Record Report a problem
    4/15/2016Listed for sale$324,900+3.2%$110/sqft
    Source: DeLena Ciamacco #25004811 Report a problem
    11/23/2015Listing removed$314,900+1.6%$106/sqft
    Source: RE/MAX Connection Realtors #215022065 Report a problem
    7/25/2013Listing removed$309,900$104/sqft
    Source: Excel Realty LLC #213018485 Report a problem
    4/7/2013Listed for sale$309,900-3.1%$104/sqft
    Source: Consultants Realty, LLC #213011252 Report a problem
    11/1/2012Listing removed$319,900$108/sqft
    Source: RE/MAX CONSULTANT GROUP #212027889 Report a problem
    10/21/2012Price change$319,900-1.6%$108/sqft
    Source: RE/MAX CONSULTANT GROUP #212027889 Report a problem
    8/20/2012Listed for sale$325,000+32.3%$110/sqft
    Source: RE/MAX CONSULTANT GROUP #212027889 Report a problem
    2/5/1999Sold$245,600$83/sqft
    Source: Public Record Report a problem

    Public tax history

    YearProperty taxesTax assessment
    2024$10,819 +3.6%$189,840 +2.2%
    2023$10,446 -5.7%$185,780 +20.4%
    2022$11,075 +3%$154,280
    2021$10,757 +9.9%$154,280 +9.2%
    2020$9,788 +46.1%$141,330 +47.2%
    2019$6,700 +0.6%$96,040
    2018$6,663 $96,040
    2017$6,663 +2.7%$96,040 +4.2%
    2016$6,489 -0.2%$92,160
    2015$6,504 $92,160
    2014$6,504 +113.6%$92,160 +0%
    2013$3,045 -47%$92,155
    2011$5,749 0%$92,155 -11.2%
    2010$5,750 +6.2%$103,740
    2008$5,414 +4%$103,740
    2007$5,205 -1.3%--
    2006$5,274 +16.7%--
    2005$4,518 -5.8%--
    2004$4,798 +1.7%--
    2003$4,717 +3.4%--
    2002$4,564 +2.1%--
    2001$4,469 -1.1%--
    2000$4,517 --
    Find assessor info on the county website

    Neighborhood: 43004

    Nearby schools

    GreatSchools rating
    Schools provided by the listing agent
    • District: GAHANNA JEFFERSON CSD 2506 FRA CO.

    Source: The MLS. This data may not be complete. We recommend contacting the local school district to confirm school assignments for this home.

    Get a cash offer in 3 minutes
    Find out how much your home could sell for in as little as 3 minutes with a no-obligation cash offer.
    Estimated market value
    $645,400
    Get a cash offer in 3 minutes
    Find out how much your home could sell for in as little as 3 minutes with a no-obligation cash offer.
    Estimated market value
    $645,400