Nestled at the end of a cul-de-sac with a nice flat driveway, this Marc Kris Modern Home offers nearly 4,000 square foot of finished living space and backs to trees, and is fully fenced!! Spacious ranch w/ huge rooms, this desirable floor plans may be the one for you! 4 bedroom, 4 bath home with a 3 car attached garage. (Modern garage doors also help make this home look sleek!) Featuring three bedrooms on the main floor including primary suite and en suite bathroom with tile shower and tub, Jack and Jill bath connecting second and third bedrooms. A half bath, mudroom, open concept kitchen and living room with large windows that make for great natural lighting. The lower level features an additional bedroom, bathroom, wet bar, great sized living space with tall ceilings. A perfect set up for entertaining. Downstairs you will also find a Flex Room! Ideal for home office, crafting space or good spot for cards/game night! Plenty of additional storage in the unfinished area of the basement. The unfinished portion DOES have an egress window, so if you ever need to add an additional bedroom, you are golden! Upstairs bath has transom windows soft cushion close and dovetail drawers. Glass tiled jet tub. Built in cooktop/wall oven. Under cabinet lighting. SO MUCH TO LOVE! Walking Distance to Top Golf, minutes away from Jordan Creek Mall, close to the new Fareway grocery store. Everything at your fingertips. Welcome home to 8310 Sky View Drive!
Sold for $615,000
Zillow last checked:
Listing updated:
Bought with:
Alisha Stewart
Goldfinch Realty Group
Source: DMMLS,MLS#: 737583 Originating MLS: Des Moines Area Association of REALTORS
Originating MLS: Des Moines Area Association of REALTORSPrice history
| Date | Event | Price |
|---|---|---|
| 6/18/2026 | Sold | $615,000-3.1%$277/sqft |
Source:  DMMLS #737583 Report a problem DMMLS #737583 Report a problem | ||
| 5/19/2026 | Pending sale | $635,000$286/sqft |
Source: DMMLS #737583 Report a problem | ||
| 4/2/2026 | Listed for sale | $635,000$286/sqft |
Source: DMMLS #737583 Report a problem | ||
| 4/1/2026 | Listing removed | $635,000$286/sqft |
Source: DMMLS #732227 Report a problem | ||
| 3/29/2026 | Price change | $635,000-2.3%$286/sqft |
Source: DMMLS #732227 Report a problem | ||
| 1/2/2026 | Listed for sale | $650,000+10.6%$293/sqft |
Source: DMMLS #732227 Report a problem | ||
| 2/15/2022 | Sold | $587,500-1.3%$265/sqft |
Source: DMMLS #640655 Report a problem | ||
| 12/20/2021 | Pending sale | $595,000$268/sqft |
Source: DMMLS #640655 Report a problem | ||
| 12/8/2021 | Price change | $595,000-0.8%$268/sqft |
Source: DMMLS #640655 Report a problem | ||
| 12/1/2021 | Pending sale | $599,900$270/sqft |
Source: DMMLS #640655 Report a problem | ||
| 11/9/2021 | Price change | $599,900-2.5%$270/sqft |
Source: DMMLS #640655 Report a problem | ||
| 10/28/2021 | Listed for sale | $615,000+48.2%$277/sqft |
Source: DMMLS #640655 Report a problem | ||
| 3/22/2013 | Sold | $414,900+1.2%$187/sqft |
Source: DMMLS #409558 Report a problem | ||
| 7/26/2012 | Listed for sale | $409,900+481.4%$185/sqft |
Source: Coldwell Banker Mid-America Group, Realtors #404491 Report a problem | ||
| 7/17/2012 | Sold | $70,500$32/sqft |
Source: Public Record Report a problem | ||
| 3/17/2012 | Listed for sale | $70,500$32/sqft |
Source: Century 21 Signature Real Estate #397746 Report a problem | ||
Nearby homes
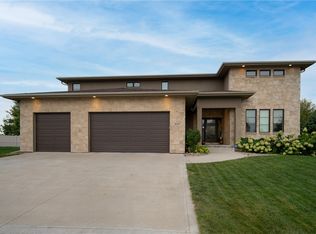
- $721,3004 bd4 ba2.5k sqft8304 Sky View Cir, West Des Moines, IA 50266Off Market
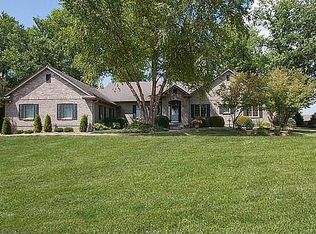
- $602,0003 bd2 ba2.7k sqft8305 Sky View Cir, West Des Moines, IA 50266Off Market
- $839,1005 bd4 ba2.7k sqft8305 Mills Civic Pkwy, West Des Moines, IA 50266Off Market
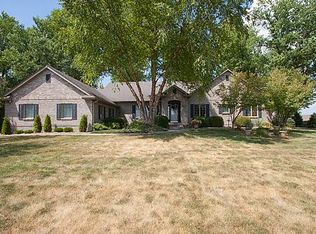
- $777,2004 bd4 ba2.7k sqft8305 Mills Pkwy, West Des Moines, IA 50266Off Market
Sell for more on Zillow
Get a Zillow Showcase℠ listing at no additional cost and you could sell for .
$612,700
2% more
+$12,254
With Zillow Showcase(estimated)
$624,954
