Skip main navigation
Sold for $250,000
  • $250,000

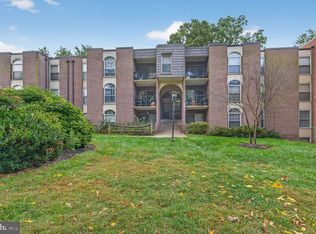
    8310 Tobin Rd APT 21, Annandale, VA 22003

    1beds
    728sqft
    Condominium
    Built in 1969
    -- sqft lot
    $250,000 Zestimate®
    $343/sqft
    $1,831 Estimated rent

    Home value

    $250,000

    $235,000 - $265,000

    $1,831/mo

    Zestimate® history
    Loading
    Loading...

    Owner options

    List your home for rent

    $1,831/mo

    Rent Zestimate®

    Find your next renter with Zillow Rental Manager. Plus, with online applications, you can quickly screen prospective tenants – for free.

    Learn more

    $1,831/mo

    Rent Zestimate®

    Refinance and save

    $1,622/mo

    Est. payment

    Refinancing to a lower rate could help reduce your monthly payments and save thousands over the life of the loan.

    See today's rates

    $1,622/mo

    Est. payment

    Explore your selling options

    Work with a Zillow partner agent

    Leverage their expertise and Zillow's premium Showcase listings to get your home seen by more buyers.

    Get started

    List with your own agent

    Get your home in front of millions of buyers by listing it on Zillow.

    Learn how to do it

    Sell it yourself

    Take full control of how buyers see your home on Zillow by listing For Sale by Owner (FSBO).

    List your home

    What's special

    Move-in-ready designSpacious bedroomFresh paintQuartz countertopsGourmet kitchenSleek custom cabinetrySuite of new appliances
    Modern Urban Living | Fully Renovated 1bed, 1 bath Condo. Step into a space where every detail has been thoughtfully updated. This stunning condo offers the perfect blend of modern luxury and commuter convenience, located just minutes from the Beltway. The Highlights: Flexible Layout: Features 1 spacious bedroom and a versatile office/den—perfect for a home workspace or a guest room. With the extra office space and "turn-key" condition, this unit offers flexible living options and a move-in-ready design. Gourmet Kitchen: Completely transformed with quartz countertops, sleek custom cabinetry, and a suite of new appliances. Fresh & Modern: Enjoy a clean, contemporary feel with fresh paint and new flooring flowing throughout the entire home. Prime Location: Unbeatable access to major routes, shopping, and dining while maintaining a peaceful residential vibe.

    Zillow last checked:

    Listing updated:

    Listed by:

    Bob Chew 410-995-9600,

    Samson Properties,

    Listing Team: The Bob And Ronna Group, Co-Listing Team: The Bob And Ronna Group,Co-Listing Agent: Aisha Zeigler 571-220-3450,

    Samson Properties

    Bought with:

    Edward Seroskie, 0225091951

    RE/MAX Allegiance

    Source: Bright MLS,MLS#: VAFX2294148MLS Logo

    Facts & features

    Interior

    Bedrooms & bathrooms
    • Bedrooms: 1
    • Bathrooms: 1
    • Full bathrooms: 1
    • Main level bathrooms: 1
    • Main level bedrooms: 1
    Basement
    • Area: 0
    Heating
    • Forced Air, Natural Gas
    Cooling
    • Central Air, Electric
    Appliances
    • Included: Gas Water Heater
    • Laundry: Shared, Lower Level
    Features
    • Dry Wall
    • Flooring: Luxury Vinyl
    • Has basement: No
    • Has fireplace: No
    Interior area
    • Total structure area: 728
    • Total interior livable area: 728 sqft
    • Finished area above ground: 728
    • Finished area below ground: 0

    Property

    Parking
    • Total spaces: 1
    • Parking features: Assigned, Parking Lot
    • Details: Assigned Parking, Assigned Space #: 840
    Accessibility
    • Accessibility features: None
    Features
    • Levels: One
    • Stories: 1
    • Pool features: Community
    Details
    • Additional structures: Above Grade, Below Grade
    • Parcel number: 0591 29060021
    • Zoning: 220
    • Special conditions: Standard

    Construction

    Type & style
    • Home type: Condo
    • Architectural style: Colonial
    • Property subtype: Condominium
    • Attached to another structure: Yes
    Materials
    • Other
    Condition
    • New construction: No
    • Year built: 1969
    • Major remodel year: 2025

    Utilities & green energy

    • Sewer: Public Sewer
    • Water: Public

    Community & HOA

    Community
    • Condo and coop fee: $568 monthly
    • Subdivision: Woodburn Village
    HOA
    • Has HOA: No
    • Amenities included: Common Grounds, Picnic Area, Pool, Reserved/Assigned Parking, Storage Bin
    • Services included: Common Area Maintenance, Maintenance Structure, Electricity, Gas, Trash, Sewer, Snow Removal, Laundry, Parking Fee
    Location
    • Region: Annandale

    Financial & listing details

    • Price per square foot: $343/sqft
    • Tax assessed value: $221,860
    • Annual tax amount: $2,465
    • Date on market: 3/12/2026
    • Listing agreement: Exclusive Right To Sell
    • Ownership: Other

    Price history

    DateEventPrice
    7/8/2026Sold$250,000-5.7%$343/sqft
    Source: Bright MLS #VAFX2294148 Report a problem
    5/26/2026Pending sale$265,000$364/sqft
    Source: Bright MLS #VAFX2294148 Report a problem
    4/24/2026Price change$265,000-5.4%$364/sqft
    Source: Bright MLS #VAFX2294148 Report a problem
    4/13/2026Price change$280,000-5.1%$385/sqft
    Source: Bright MLS #VAFX2294148 Report a problem
    3/12/2026Listed for sale$295,000+34.2%$405/sqft
    Source: Bright MLS #VAFX2294148 Report a problem
    8/1/2023Sold$219,900$302/sqft
    Source: Public Record Report a problem
    9/2/2022Sold$219,900$302/sqft
    Source: Bright MLS #VAFX2088392 Report a problem
    8/10/2022Contingent$219,900$302/sqft
    Source: Bright MLS #VAFX2088392 Report a problem
    8/8/2022Listed for sale$219,900+246.3%$302/sqft
    Source: Bright MLS #VAFX2088392 Report a problem
    5/18/1995Sold$63,500$87/sqft
    Source: Public Record Report a problem

    Public tax history

    YearProperty taxesTax assessment
    2025$2,539 -0.2%$219,660
    2024$2,545 +8.8%$219,660 +6%
    2023$2,339 +8.8%$207,230 +10.3%
    2022$2,149 $187,960 +5%
    2021-- $179,010 +6%
    2020$1,999 +5.6%$168,880 +5.6%
    2019$1,892 +2.2%$159,850 +2.2%
    2018$1,850 +5.5%$156,340 +3.5%
    2017$1,754 +8.1%$151,050 +7.8%
    2016$1,623 -0.2%$140,080 -3.9%
    2015$1,627 +8.9%$145,750 +8.7%
    2014$1,493 $134,110 +4.8%
    2013-- $127,960 +8.9%
    2012-- $117,460 +4%
    2011-- $112,940 +4%
    2010-- $108,600 -16%
    2009-- $129,290 -28%
    2008-- $179,570 -9.3%
    2007-- $197,950 +137.4%
    2003-- $83,370 +25.8%
    2002-- $66,250
    Find assessor info on the county website

    Neighborhood: 22003

    Nearby schools

    GreatSchools rating
    Schools provided by the listing agent
    • District: Fairfax County Public Schools

    Source: Bright MLS. This data may not be complete. We recommend contacting the local school district to confirm school assignments for this home.

    Get a cash offer in 3 minutes
    Find out how much your home could sell for in as little as 3 minutes with a no-obligation cash offer.
    Estimated market value
    $250,000
    Get a cash offer in 3 minutes
    Find out how much your home could sell for in as little as 3 minutes with a no-obligation cash offer.
    Estimated market value
    $250,000