Discover the perfect blend of modern elegance and inviting warmth in this fully renovated 4-bedroom, 2-bathroom home with a separate mother-in-law suite, nestled on a picturesque corner lot in St. Petersburg, Florida. Step into a beautifully designed open floor plan that combines contemporary sophistication with a welcoming character. The heart of the home is the stunning modern kitchen featuring waterfall quartz countertops, custom cabinetry, and top-of-the-line stainless steel appliances. Luxury vinyl flooring throughout adds durability and style, maintaining a warm ambiance. The spacious family room is the focal point for gathering and entertainment, offering ample space for relaxation and socializing. Three additional bedrooms provide comfortable accommodations, each with its own unique charm and privacy. Attached to the main residence, discover a fully equipped mother-in-law suite with its own private entrance—a versatile space complete with a kitchenette, a spacious living area, and a private bathroom, perfect for extended family or as a rental opportunity. Outside, enjoy the tranquility of a lush private garden oasis surrounding the home, featuring a convenient outdoor shower—a delightful addition for refreshing after a day at the nearby beaches. Brand new hurricane-rated windows throughout ensure durability, energy efficiency, and peace of mind. Located in a desirable St. Petersburg neighborhood, this home offers proximity to local parks, shopping, dining, and top-rated schools. Easy access to major highways enhances convenience for commuting. Additional features include a full house water filtration system, modern HVAC systems for year-round comfort, and a shed for all your storage needs. Most furniture is negotiable. Don't miss the opportunity to own this exceptional fully renovated home with a separate mother-in-law suite, combining modern luxury with a warm, inviting character and prime location. Schedule your private showing today and envision the lifestyle this remarkable property offers.
Sold for $489,000
$489,000
8311 56th Way N, Pinellas Park, FL 33781
4beds
2,174sqft
Single Family Residence
Built in 1954
8,181 Square Feet Lot
$501,000 Zestimate®
$225/sqft
$2,829 Estimated rent
Home value
$501,000
$471,000 - $536,000
$2,829/mo
Zestimate® history
Owner options
List your home for rent
$2,829/mo
Rent Zestimate®
Find your next renter with Zillow Rental Manager. Plus, with online applications, you can quickly screen prospective tenants – for free.
$2,829/mo
Rent Zestimate®
Refinance and save
$3,413/mo
Est. payment
Refinancing to a lower rate could help reduce your monthly payments and save thousands over the life of the loan.
$3,413/mo
Est. payment
Explore your selling options
Work with a Zillow partner agent
Leverage their expertise and Zillow's premium Showcase listings to get your home seen by more buyers.
Get startedList with your own agent
Get your home in front of millions of buyers by listing it on Zillow.
Learn how to do itSell it yourself
Take full control of how buyers see your home on Zillow by listing For Sale by Owner (FSBO).
List your homeWhat's special
Zillow last checked:
Listing updated:
Listed by:
Jennifer Kiel 407-616-2563,
CRISTALDI REALTY LLC 863-420-6777
Bought with:
Amie Parcinski, 3549251
CHARLES RUTENBERG REALTY INC
Source: Stellar MLS,MLS#: S5108407 Originating MLS: Osceola
Originating MLS: Osceola
Facts & features
Interior
Bedrooms & bathrooms
- Bedrooms: 4
- Bathrooms: 2
- Full bathrooms: 2
Rooms
- Room types: Bonus Room, Family Room, Florida Room, Great Room, Utility Room
Primary bedroom
- Features: Built-in Closet
- Level: First
- Dimensions: 10x12
Bedroom 2
- Features: Built-in Closet
- Level: First
- Dimensions: 10x10
Bedroom 3
- Features: Built-in Closet
- Level: First
- Dimensions: 9x10
Family room
- Level: First
- Dimensions: 14x27
Kitchen
- Level: First
- Dimensions: 11x12
Living room
- Level: First
- Dimensions: 12x19
Heating
- Central, Electric
Cooling
- Central Air
Appliances
- Included: Dishwasher, Disposal, Dryer, Range, Range Hood, Refrigerator, Washer, Water Filtration System
- Laundry: Laundry Room
Features
- Ceiling Fan(s), Kitchen/Family Room Combo, Open Floorplan, In-Law Floorplan
- Flooring: Luxury Vinyl
- Doors: Outdoor Grill, Outdoor Shower
- Windows: Hurricane Shutters
- Has fireplace: No
Interior area
- Total structure area: 2,339
- Total interior livable area: 2,174 sqft
Property
Parking
- Parking features: Circular Driveway, Driveway, Oversized
- Has uncovered spaces: Yes
Features
- Levels: One
- Stories: 1
- Patio & porch: Patio
- Exterior features: Courtyard, Garden, Irrigation System, Lighting, Outdoor Grill, Outdoor Shower, Private Mailbox, Rain Gutters, Storage
- Fencing: Chain Link,Vinyl
- Has view: Yes
- View description: Garden, Trees/Woods
Lot
- Size: 8,181 Square Feet
- Dimensions: 70 x 117
- Features: Corner Lot, Landscaped, Oversized Lot, Private, Sidewalk
- Residential vegetation: Bamboo, Mature Landscaping, Trees/Landscaped
Details
- Additional structures: Guest House, Shed(s), Storage, Workshop
- Parcel number: 283016367920180010
- Special conditions: None
Construction
Type & style
- Home type: SingleFamily
- Architectural style: Florida
- Property subtype: Single Family Residence
Materials
- Block
- Foundation: Slab
- Roof: Shingle
Condition
- New construction: No
- Year built: 1954
Utilities & green energy
- Sewer: Public Sewer
- Water: Public
- Utilities for property: Cable Available, Sewer Connected, Water Connected
Green energy
- Energy efficient items: Windows
Community & HOA
Community
- Pet fee: $0 monthly
- Subdivision: HARMONY HEIGHTS SEC 4
HOA
- Has HOA: No
Location
- Region: Pinellas Park
Financial & listing details
- Price per square foot: $225/sqft
- Tax assessed value: $374,653
- Annual tax amount: $2,558
- Date on market: 7/12/2024
- Cumulative days on market: 33 days
- Listing terms: Cash,Conventional,FHA,VA Loan
- Ownership: Fee Simple
- Total actual rent: 0
- Road surface type: Paved
Price history
| Date | Event | Price |
|---|---|---|
| 9/24/2024 | Sold | $489,000$225/sqft |
Source:  Stellar MLS #S5108407 Report a problem Stellar MLS #S5108407 Report a problem | ||
| 8/19/2024 | Pending sale | $489,000$225/sqft |
Source: Stellar MLS #S5108407 Report a problem | ||
| 7/12/2024 | Listed for sale | $489,000+147.6%$225/sqft |
Source: Stellar MLS #S5108407 Report a problem | ||
| 9/15/2016 | Sold | $197,500-10.8%$91/sqft |
Source: Public Record Report a problem | ||
| 8/18/2016 | Price change | $221,500-1.1%$102/sqft |
Source: CHARLES RUTENBERG REALTY INC #U7772756 Report a problem | ||
| 5/23/2016 | Price change | $224,000-2.2%$103/sqft |
Source: CHARLES RUTENBERG REALTY INC #U7772756 Report a problem | ||
| 4/5/2016 | Listed for sale | $229,000$105/sqft |
Source: CHARLES RUTENBERG REALTY INC #U7772756 Report a problem | ||
Public tax history
| Year | Property taxes | Tax assessment |
|---|---|---|
| 2024 | $2,618 +2.3% | $165,685 +3% |
| 2023 | $2,558 +3.4% | $160,859 +3% |
| 2022 | $2,473 +1.6% | $156,174 +3% |
| 2021 | $2,435 +3.7% | $151,625 +1.4% |
| 2020 | $2,349 +2.3% | $149,532 +2.3% |
| 2019 | $2,296 | $146,170 +1.9% |
| 2018 | $2,296 +1.9% | $143,445 +1% |
| 2017 | $2,254 +96.5% | $142,013 +54.3% |
| 2016 | $1,147 -1.7% | $92,043 +0.7% |
| 2015 | $1,166 +1% | $91,403 +0.8% |
| 2014 | $1,154 +1.5% | $90,678 +1.5% |
| 2013 | $1,137 +17.2% | $89,338 +1.7% |
| 2012 | $971 | $87,886 -0.4% |
| 2011 | -- | $88,218 +0% |
| 2010 | -- | $88,203 +2.7% |
| 2009 | -- | $85,884 +0.1% |
| 2008 | $890 | $85,798 +3% |
| 2007 | -- | $83,299 -40.4% |
| 2005 | -- | $139,800 +11.3% |
| 2004 | $1,305 +2.3% | $125,600 +19.7% |
| 2003 | $1,276 +4.8% | $104,900 +9.2% |
| 2002 | $1,217 | $96,100 +21.2% |
| 2001 | $1,217 +5.1% | $79,300 +2.2% |
| 2000 | $1,158 | $77,600 |
Find assessor info on the county website
Neighborhood: Harmony Heights
Nearby homes
- $2,2001 bd1 ba750 sqft8311 56th Way N #2, Pinellas Park, FL 33781For Rent
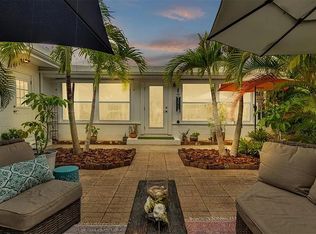
- $332,200-- bd2 ba1.2k sqft8295 56th Way N, Pinellas Park, FL 33781Off Market
- $367,3003 bd2 ba1.3k sqft8330 56th St N, Pinellas Park, FL 33781Off Market

- $448,8003 bd2 ba1.5k sqft8361 56th Way N, Pinellas Park, FL 33781Off Market
- $353,700-- bd2 ba1.6k sqft8300 56th St N, Pinellas Park, FL 33781Off Market
- $316,000-- bd1 ba1.1k sqft8285 56th Way N, Pinellas Park, FL 33781Off Market
- $285,900-- bd1 ba1.1k sqft8330 56th Way N, Pinellas Park, FL 33781Off Market
- $422,700-- bd2 ba1.8k sqft8360 56th St N, Pinellas Park, FL 33781Off Market
Nearby schools
GreatSchools rating
- 6/10Skyview Elementary SchoolGrades: PK-5Distance: 2.1 mi
- 4/10Pinellas Park Middle SchoolGrades: 6-8Distance: 1.7 mi
- 3/10Dixie M. Hollins High SchoolGrades: 9-12Distance: 2.3 mi
Schools provided by the listing agent
- Elementary: Skyview Elementary-PN
- Middle: Pinellas Park Middle-PN
- High: Dixie Hollins High-PN
Source: Stellar MLS. This data may not be complete. We recommend contacting the local school district to confirm school assignments for this home.
Get a cash offer in 3 minutes
Find out how much your home could sell for in as little as 3 minutes with a no-obligation cash offer.
Estimated market value
$501,000
Get a cash offer in 3 minutes
Find out how much your home could sell for in as little as 3 minutes with a no-obligation cash offer.
Estimated market value
$501,000
- Florida
- Pinellas County
- Pinellas Park
- 33781
- Harmony Heights
- 8311 56th Way N
Nearby cities
Nearby neighborhoods
Nearby zip codes
Other Pinellas Park Topics
