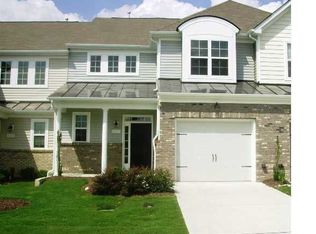
Bring your things and move right in this well maintained terrific turnkey end-unit townhome! Primary living all on first floor! Private entrance opens to an airy two-story foyer which transitions to the spacious living room. Enjoy spending time curled up by the fireplace or reading a book in the lovely sunroom. Step out onto the paver patio from the sunroom to enjoy a BBQ or dining al fresco. This home features hardwoods throughout the entrance, living room, dining room flowing into the kitchen. The kitchen boasts granite counters, stainless steel appliances, loads of counterspace and a bar perfect for that morning cup of coffee. The spacious primary suite includes a tray ceiling in the bedroom, double granite vanity, step in shower and large WIC. Upstairs you'll find two bedrooms, a loft space, a second full bathroom and walk in attic storage! This home has brand new carpet throughout and has been freshly painted! Roof new in May 2026. All baths have new toilets. New garage door opener. Water heater new 2024. Refrigerator, washer, dryer convey. Invisible fence installed around perimeter of yard. Highland Creek features terrific amenities with large pools, tennis courts, playgrounds, walking trails, basketball court and beautiful clubhouse!
Pending
$360,000
8311 Amador Way, Raleigh, NC 27616
3beds
2,199sqft
Townhouse
Built in 2010
3,484 Square Feet Lot
$352,600 Zestimate®
$164/sqft
$78/mo HOA
What's special
Private entranceLoft spacePaver patioLovely sunroomFreshly paintedStep in showerAiry two-story foyer
- 18 days
- 615
- 31
Likely to sell faster than
Zillow last checked:
Listing updated:
Listed by:
Karena Stipp 919-473-3676,
Real Broker, LLC
Source: Doorify MLS,MLS#: 10192336
Facts & features
Interior
Bedrooms & bathrooms
- Bedrooms: 3
- Bathrooms: 3
- Full bathrooms: 2
- 1/2 bathrooms: 1
- Main level bathrooms: 2
- Main level bedrooms: 1
Primary bedroom
- Level: Main
- Area: 215.8 Square Feet
- Dimensions: 16.6 x 13.0
Bedroom 2
- Level: Second
- Area: 176.8 Square Feet
- Dimensions: 13.0 x 13.6
Bedroom 3
- Level: Second
- Area: 150.8 Square Feet
- Dimensions: 11.6 x 13.0
Bonus room
- Level: Second
- Area: 91 Square Feet
- Dimensions: 9.1 x 10.0
Dining room
- Level: Main
- Area: 126 Square Feet
- Dimensions: 12.6 x 10.0
Other
- Level: Main
- Area: 153.12 Square Feet
- Dimensions: 8.7 x 17.6
Kitchen
- Level: Main
- Area: 187 Square Feet
- Dimensions: 17.0 x 11.0
Living room
- Level: Main
- Area: 222.3 Square Feet
- Dimensions: 17.1 x 13.0
Other
- Description: unfinished attic
- Level: Second
- Area: 131.04 Square Feet
- Dimensions: 14.4 x 9.1
Sunroom
- Level: Main
- Area: 110.74 Square Feet
- Dimensions: 9.8 x 11.3
Heating
- Central
Cooling
- Central Air, Ceiling Fan(s)
Appliances
- Included: Dryer, Disposal, Dishwasher, Gas Range, Microwave, Refrigerator, Washer
- Laundry: Laundry Room, Main Level
Features
- Ceiling Fan(s), Double Vanity, Entrance Foyer, Granite Counters, High Ceilings, High Speed Internet, Open Floorplan, Vaulted Ceiling(s), Bathtub/Shower Combination, Smooth Ceilings
- Flooring: Carpet, Hardwood, Tile
- Doors: Storm Door(s)
- Windows: Blinds
- Number of fireplaces: 1
- Fireplace features: Gas Log, Living Room
- Common walls with other units/homes: 1 Common Wall
Interior area
- Total structure area: 2,199
- Total interior livable area: 2,199 sqft
- Finished area above ground: 2,199
- Finished area below ground: 0
Property
Parking
- Total spaces: 3
- Parking features: Additional Parking, Driveway, Garage
- Garage spaces: 2
- Uncovered spaces: 1
Accessibility
- Accessibility features: Accessible Bedroom, Accessible Central Living Area, Accessible Entrance, Central Living Area, Aging In Place, Level Flooring
Features
- Levels: Two
- Stories: 2
- Patio & porch: Patio
- Exterior features: Permeable Paving
- Fencing: None
- Has view: Yes
- View description: Neighborhood
Lot
- Size: 3,484 Square Feet
- Features: City Lot
- Residential vegetation: Cleared
Details
- Additional structures: None
- Parcel number: 174803313420000 0380589
- Zoning: R-6
- Special conditions: Standard
- Other equipment: None
Construction
Type & style
- Home type: Townhouse
- Architectural style: Traditional
- Property subtype: Townhouse
Materials
- Brick, Vinyl Siding
- Foundation: Slab
- Roof: Architectural Shingle
Condition
- New construction: No
- Year built: 2010
Utilities & green energy
- Sewer: Public Sewer
- Water: Public
- Utilities for property: Cable Available, Electricity Connected, Natural Gas Connected, Sewer Connected, Underground Utilities, Water Connected
Community & HOA
Community
- Features: Curbs, Clubhouse, Fitness Center, Playground, Pool, Street Lights, Sidewalks, Tennis Court(s)
- Security: Firewall(s)
- Subdivision: Highland Creek
HOA
- Has HOA: Yes
- Amenities included: Basketball Court, Clubhouse, Fitness Center, Landscaping, Maintenance Structure, Picnic Area, Playground, Pool, Tennis Court(s), Trail(s)
- Services included: Maintenance Grounds, Maintenance Structure
- HOA fee: $466 semi-annually
- HOA name: Charleston Management
- HOA phone: 919-787-9000
- Second HOA name: HC master association
Location
- Region: Raleigh
Financial & listing details
- Price per square foot: $164/sqft
- Tax assessed value: $384,593
- Annual tax amount: $3,374
- Date on market: 9/11/2026
- Listing agreement: Exclusive Right To Sell
- Listing terms: 1031 Exchange,Cash,Conventional,FHA,VA Loan
- Road surface type: Asphalt
Estimated market value
$352,600
$335,000 - $370,000
$2,147/mo
Price history
| Date | Event | Price |
|---|---|---|
| 9/26/2026 | Pending sale | $360,000$164/sqft |
Source:  Doorify MLS #10192336 Report a problem Doorify MLS #10192336 Report a problem | ||
| 9/11/2026 | Listed for sale | $360,000+58.2%$164/sqft |
Source: Doorify MLS #10192336 Report a problem | ||
| 12/30/2010 | Sold | $227,500$103/sqft |
Source: Public Record Report a problem | ||
Public tax history
| Year | Property taxes | Tax assessment |
|---|---|---|
| 2025 | $3,374 +0.4% | $384,593 |
| 2024 | $3,360 +21.7% | $384,593 +52.9% |
| 2023 | $2,761 +7.6% | $251,500 |
| 2022 | $2,566 +4% | $251,500 |
| 2021 | $2,467 +1.8% | $251,500 |
| 2020 | $2,422 -3.1% | $251,500 +17.6% |
| 2019 | $2,499 | $213,880 |
| 2018 | $2,499 +11.3% | $213,880 |
| 2017 | $2,245 +2.1% | $213,880 |
| 2016 | $2,199 -10.1% | $213,880 -8.7% |
| 2015 | $2,446 +5.4% | $234,304 |
| 2014 | $2,320 | $234,304 |
| 2013 | -- | $234,304 |
| 2012 | -- | $234,304 |
Find assessor info on the county website
Monthly payment
Est. payment
Payment breakdown
Explore the cost of this home by adjusting the details. Changes won't be saved.Climate risks
Neighborhood: Northeast Raleigh
Nearby schools
Schools provided by the listing agent
- Elementary: Wake - Harris Creek Elementary
- Middle: Wake - Rolesville Middle School
- High: Wake - Rolesville High School
Source: Doorify MLS. This data may not be complete. We recommend contacting the local school district to confirm school assignments for this home.
Similar homes
- $399,9003 bd3 ba2.6k sqft2830 Casona Way, Raleigh, NC 27616For Sale

 MLS ID #10183720, Kasey Rae Wright. Doorify MLS
 - $357,5003 bd2 ba1.7k sqft8111 Willowglen Dr, Raleigh, NC 27616For Sale
 MLS ID #10188662, John Hawkins. Doorify MLS
 - $285,0003 bd3 ba1.5k sqft2920 Casona Way, Raleigh, NC 27616For Sale
 MLS ID #10184313, Erik Laurence Nicolaysen. Doorify MLS
 - $339,9003 bd3 ba1.7k sqft6075 Beale Loop, Raleigh, NC 27616For Sale
 MLS ID #10189650, Alberto Barragan. Doorify MLS
 - $245,0002 bd3 ba1.2k sqft8505 Quarton Dr, Raleigh, NC 27616For SaleMLS ID #10191448, Alex Bingham. Doorify MLS
- $399,9003 bd3 ba1.8k sqft5937 Illuminate Ave, Raleigh, NC 27616For SaleMLS ID #10183913, Patrick William Dunn. Doorify MLS
- $385,0003 bd3 ba2.2k sqft3520 Massey Ridge Ct, Raleigh, NC 27616For SaleMLS ID #10190163, Rebecca Ellis. Doorify MLS
- $385,0004 bd3 ba2.8k sqft4716 Marathon Ln, Raleigh, NC 27616For SaleMLS ID #10193019, Shanta Jackson. Doorify MLS
- $349,9003 bd3 ba1.6k sqft2339 Putters Way, Raleigh, NC 27614For SaleMLS ID #10190761, Matt Perry. Doorify MLS
- $349,9902 bd2 ba1.1k sqft2707 Willow Pines Pl, Raleigh, NC 27614For SaleMLS ID #10190025, Lori James. Doorify MLS
- $364,9003 bd3 ba1.6k sqft10007 Lynnberry Pl, Raleigh, NC 27617For SaleMLS ID #10193259, Heather Layne. Doorify MLS
- $374,9993 bd3 ba1.8k sqft1206 Colonial Club Rd, Wake Forest, NC 27587For SaleMLS ID #10187270, Marie Baldwin. Doorify MLS
- $408,0004 bd3 ba2.6k sqft5409 Glenmorgan Ln, Raleigh, NC 27616For SaleMLS ID #10186630, Vivian Lawler. Doorify MLS
- $299,9003 bd4 ba1.8k sqft3002 Berkeley Springs Pl, Raleigh, NC 27616For SaleMLS ID #10154314, Angela Drum. Doorify MLS
- $362,5003 bd3 ba1.7k sqft9137 Wooden Rd, Raleigh, NC 27617For SaleMLS ID #10182278, Linda Trevor. Doorify MLS
- $450,0003 bd3 ba2.2k sqft11003 Flower Bed Ct, Raleigh, NC 27614For SaleMLS ID #10189812, Meisha Spang. Doorify MLS
- $345,0004 bd3 ba2k sqft1602 Flowering Peach Trl, Raleigh, NC 27610For SaleMLS ID #10194488, Branco Theis. Doorify MLS
- $260,0003 bd3 ba1.4k sqft8807 Commons Townes Dr, Raleigh, NC 27616For SaleMLS ID #10165933, Susan Doninger Greer. Doorify MLS
- $380,0003 bd3 ba2.2k sqft234 Shingle Oak Rd, Wake Forest, NC 27587For SaleMLS ID #10191752, Frankie Hagan. Doorify MLS
- $369,9994 bd3 ba2.4k sqft1177 Treetop Meadow Ln, Wake Forest, NC 27587For SaleMLS ID #10184576, Dana Louise Quinn. Doorify MLS
