Skip main navigation
Sold for $390,000
  • $390,000

    8311 Bluebird Way #K, Lorton, VA 22079

    2beds
    1,220sqft
    Condominium
    Built in 1993
    -- sqft lot
    $392,000 Zestimate®
    $320/sqft
    $2,351 Estimated rent

    Home value

    $392,000

    $368,000 - $416,000

    $2,351/mo

    Zestimate® history
    Loading
    Loading...

    Owner options

    List your home for rent

    $2,351/mo

    Rent Zestimate®

    Find your next renter with Zillow Rental Manager. Plus, with online applications, you can quickly screen prospective tenants – for free.

    Learn more

    $2,351/mo

    Rent Zestimate®

    Refinance and save

    $2,417/mo

    Est. payment

    Refinancing to a lower rate could help reduce your monthly payments and save thousands over the life of the loan.

    See today's rates

    $2,417/mo

    Est. payment

    Explore your selling options

    Work with a Zillow partner agent

    Leverage their expertise and Zillow's premium Showcase listings to get your home seen by more buyers.

    Get started

    List with your own agent

    Get your home in front of millions of buyers by listing it on Zillow.

    Learn how to do it

    Sell it yourself

    Take full control of how buyers see your home on Zillow by listing For Sale by Owner (FSBO).

    List your home

    What's special

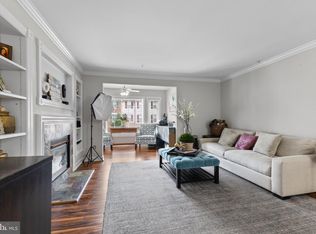
    Entrance to balconyBright sun roomOpen floor planSeparate laundry roomGas cookingVaulted ceilingsBuilt-in bookcases
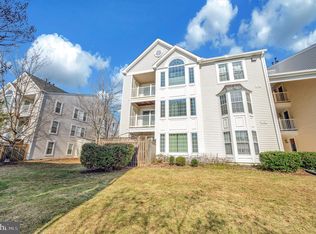
    Highly sought-after upper-level unit in Highland at Gunston Corner! Pack your bags and move! That's all you have to do for this conveniently located 2 bed, 2 bath, upper-level condo. You'll love the gorgeous oversized windows and vaulted ceilings! New carpet and fresh paint throughout. New flooring in the foyer and kitchen. Five new Thompson Creek windows installed in 2013 (with a double lifetime warranty that can be transferred to the buyer). Open floor plan features primary bedroom with ensuite bathroom, deep walk-in closet and entrance to balcony; second bedroom with a walk-in closet; guest/second-bedroom bathroom; built-in bookcases and separate laundry room. The kitchen comes equipped with new flooring, upgraded cabinets, countertops, and gas cooking. Relax in the bright sun room, or enjoy your morning coffee on the balcony. Neighborhood amenities include an exercise room and outdoor pool. Water, trash removal and snow removal included in the condo fee. Unit comes with an assigned parking space plus 3 extra stickers/hangtags for additional cars and guests. Walk to Lidl at Liberty Market. Choose your commute: I-95, Fairfax County Pkwy, Richmond Hwy, 123, Lorton VRE or walk to bus stop. All are designed to get you to Quantico, Fort Belvoir, Old Town Alexandria, Crystal City and Washington D.C. with ease. Add the fact that you're surrounded by grocery shopping, walking/bike trails, parks and a diverse array of restaurants, and you have an amazing property to enjoy!

    Zillow last checked:

    Listing updated:

    Listed by:

    Danielle Best 703-298-4821,

    Samson Properties

    Bought with:

    Nicole Lewis, 0225223297

    KW Metro Center

    Source: Bright MLS,MLS#: VAFX2291998MLS Logo

    Facts & features

    Interior

    Bedrooms & bathrooms
    • Bedrooms: 2
    • Bathrooms: 2
    • Full bathrooms: 2
    • Main level bathrooms: 2
    • Main level bedrooms: 2
    Bedroom 1
    • Level: Main
    Bedroom 2
    • Level: Main
    Bathroom 1
    • Level: Main
    Bathroom 2
    • Level: Main
    Dining room
    • Level: Main
    Kitchen
    • Level: Main
    Laundry
    • Level: Main
    Living room
    • Level: Main
    Other
    • Level: Main
    Heating
    • Forced Air, Natural Gas
    Cooling
    • Central Air, Electric
    Appliances
    • Included: Microwave, Dishwasher, Disposal, Dryer, Oven/Range - Gas, Refrigerator, Washer, Water Heater, Gas Water Heater
    • Laundry: Main Level, Laundry Room, In Unit
    Features
    • Built-in Features, Ceiling Fan(s), Open Floorplan, Primary Bath(s), Upgraded Countertops, Walk-In Closet(s), 9'+ Ceilings, Vaulted Ceiling(s)
    • Flooring: Carpet
    • Has basement: No
    • Number of fireplaces: 1
    • Fireplace features: Gas/Propane
    Interior area
    • Total structure area: 1,220
    • Total interior livable area: 1,220 sqft
    • Finished area above ground: 1,220

    Property

    Parking
    • Total spaces: 4
    • Parking features: Assigned, Parking Lot
    • Details: Assigned Parking, Assigned Space #: 8311K
    Accessibility
    • Accessibility features: None
    Features
    • Levels: One
    • Stories: 1
    • Pool features: Community
    Details
    • Additional structures: Above Grade
    • Parcel number: 1071 02 8311K
    • Zoning: 220
    • Special conditions: Standard

    Construction

    Type & style
    • Home type: Condo
    • Architectural style: Colonial
    • Property subtype: Condominium
    • Attached to another structure: Yes
    Materials
    • Aluminum Siding
    Condition
    • New construction: No
    • Year built: 1993

    Utilities & green energy

    • Sewer: Public Sewer
    • Water: Public

    Community & neighborhood

    Community
    • Community features: Pool
    Location
    • Region: Lorton
    • Subdivision: Highland At Gunston Corner

    HOA & financial

    Other fees
    • Condo and coop fee: $342 monthly

    Other

    Other facts
    • Listing agreement: Exclusive Right To Sell
    • Listing terms: Cash,Conventional,VA Loan
    • Ownership: Condominium

    Price history

    DateEventPrice
    4/6/2026Sold$390,000+2.6%$320/sqft
    Source: Bright MLS #VAFX2291998 Report a problem
    3/15/2026Pending sale$380,000$311/sqft
    Source: Bright MLS #VAFX2291998 Report a problem
    3/6/2026Contingent$380,000$311/sqft
    Source: Bright MLS #VAFX2291998 Report a problem
    2/27/2026Listed for sale$380,000$311/sqft
    Source: Bright MLS #VAFX2291998 Report a problem

    Public tax history

    Tax history is unavailable.

    Neighborhood: 22079

    Nearby schools

    GreatSchools rating
    Schools provided by the listing agent
    • Elementary: Laurel Hill
    • Middle: South County
    • High: South County
    • District: Fairfax County Public Schools

    Source: Bright MLS. This data may not be complete. We recommend contacting the local school district to confirm school assignments for this home.

    Get a cash offer in 3 minutes
    Find out how much your home could sell for in as little as 3 minutes with a no-obligation cash offer.
    Estimated market value
    $392,000
    Get a cash offer in 3 minutes
    Find out how much your home could sell for in as little as 3 minutes with a no-obligation cash offer.
    Estimated market value
    $392,000