Newly updated 3-bedroom, 2.5-bathroom home located in the highly desirable Caddell Woods community. From the moment you enter, you'll be impressed by the charming woodwork surrounding the fireplace and the elegant detailing along the staircase. The spacious kitchen is a true highlight, featuring a walk-in pantry, center island, freshly repainted cabinets with new hardware, a new sink, updated lighting, and stunning new bamboo countertops—perfect for both cooking and entertaining. Upstairs, the primary suite offers a walk-in closet and a en-suite bath with a separate shower and soaking tub. Both the primary and secondary bathrooms have been refreshed with newly painted cabinets, brand-new countertops, updated sinks, and modern shower faucets. All toilets throughout the home are brand new, and the downstairs half bath even includes heated tile floors for added comfort. Additional updates include freshly painted interior doors with new hinges and hardware throughout the home. Appliances convey with the sale, including the refrigerator, stove, dishwasher, microwave, washer, and dryer—making this home truly move-in ready.
Sold for $310,000
$310,000
8311 Bratt Ave, Wake Forest, NC 27587
3beds
1,474sqft
Townhouse, Residential
Built in 2001
1,742 Square Feet Lot
$308,100 Zestimate®
$210/sqft
$1,787 Estimated rent
Home value
$308,100
$293,000 - $324,000
$1,787/mo
Zestimate® history
Owner options
List your home for rent
$1,787/mo
Rent Zestimate®
Find your next renter with Zillow Rental Manager. Plus, with online applications, you can quickly screen prospective tenants – for free.
$1,787/mo
Rent Zestimate®
Refinance and save
$1,997/mo
Est. payment
Refinancing to a lower rate could help reduce your monthly payments and save thousands over the life of the loan.
$1,997/mo
Est. payment
Explore your selling options
Work with a Zillow partner agent
Leverage their expertise and Zillow's premium Showcase listings to get your home seen by more buyers.
Get startedList with your own agent
Get your home in front of millions of buyers by listing it on Zillow.
Learn how to do itSell it yourself
Take full control of how buyers see your home on Zillow by listing For Sale by Owner (FSBO).
List your homeWhat's special
Brand-new countertopsUpdated lightingModern shower faucetsSpacious kitchenCenter islandNew sinkWalk-in pantry
Zillow last checked:
Listing updated:
Listed by:
Jennifer Robles Jones 919-623-7482,
EXP Realty LLC
Bought with:
Summer McCormick, 334970
Costello Real Estate & Investm
Source: Doorify MLS,MLS#: 10115941
Facts & features
Interior
Bedrooms & bathrooms
- Bedrooms: 3
- Bathrooms: 3
- Full bathrooms: 2
- 1/2 bathrooms: 1
Heating
- Heat Pump
Cooling
- Central Air
Appliances
- Included: Dishwasher, Dryer, Electric Cooktop, Electric Oven, Electric Water Heater, Gas Water Heater, Microwave, Refrigerator, Washer, Washer/Dryer, Water Heater
- Laundry: In Kitchen, Laundry Closet
Features
- Ceiling Fan(s), Kitchen Island, Pantry, Recessed Lighting, Separate Shower, Soaking Tub, Walk-In Closet(s), Walk-In Shower
- Flooring: Carpet, Laminate, Vinyl, Tile
- Number of fireplaces: 1
- Fireplace features: Family Room, Gas, Gas Log
- Common walls with other units/homes: 2+ Common Walls
Interior area
- Total structure area: 1,474
- Total interior livable area: 1,474 sqft
- Finished area above ground: 1,474
- Finished area below ground: 0
Property
Parking
- Total spaces: 2
- Parking features: No Garage
- Details: Driveway
Features
- Levels: Two
- Stories: 2
- Exterior features: Fenced Yard
- Pool features: Community
- Fencing: Back Yard, Wood
- Has view: Yes
Lot
- Size: 1,742 Square Feet
- Features: Back Yard
Details
- Parcel number: 1738.02886927.000
- Special conditions: Standard
Construction
Type & style
- Home type: Townhouse
- Architectural style: Traditional
- Property subtype: Townhouse, Residential
- Attached to another structure: Yes
Materials
- Brick, Vinyl Siding
- Foundation: Slab
- Roof: Shingle
Condition
- New construction: No
- Year built: 2001
Utilities & green energy
- Sewer: Public Sewer
- Water: Public
Community & HOA
Community
- Features: Park, Playground, Pool
- Subdivision: Caddell Woods
HOA
- Has HOA: Yes
- Amenities included: Clubhouse, Maintenance Grounds, Pool
- Services included: Maintenance Grounds, Pest Control
- HOA fee: $133 monthly
Location
- Region: Wake Forest
Financial & listing details
- Price per square foot: $210/sqft
- Tax assessed value: $247,602
- Annual tax amount: $2,384
- Date on market: 8/15/2025
Price history
| Date | Event | Price |
|---|---|---|
| 9/30/2025 | Sold | $310,000$210/sqft |
Source:  Doorify MLS #10115941 Report a problem Doorify MLS #10115941 Report a problem | ||
| 9/2/2025 | Pending sale | $310,000$210/sqft |
Source: Doorify MLS #10115941 Report a problem | ||
| 8/15/2025 | Listed for sale | $310,000+160.5%$210/sqft |
Source: Doorify MLS #10115941 Report a problem | ||
| 9/24/2004 | Sold | $119,000+5.8%$81/sqft |
Source: Public Record Report a problem | ||
| 7/27/2001 | Sold | $112,500$76/sqft |
Source: Public Record Report a problem | ||
Public tax history
| Year | Property taxes | Tax assessment |
|---|---|---|
| 2025 | $2,340 +0.4% | $247,602 |
| 2024 | $2,331 +33.3% | $247,602 +66.4% |
| 2023 | $1,749 +4.2% | $148,776 |
| 2022 | $1,678 +1.8% | $148,776 |
| 2021 | $1,649 | $148,776 |
| 2020 | $1,649 +14.9% | $148,776 +30.4% |
| 2019 | $1,436 | $114,113 |
| 2018 | $1,436 +9.2% | $114,113 |
| 2017 | $1,315 +1.3% | $114,113 |
| 2016 | $1,299 -11.7% | $114,113 -10.8% |
| 2015 | $1,471 +3.3% | $127,916 |
| 2014 | $1,425 | $127,916 |
| 2013 | -- | $127,916 |
| 2012 | -- | $127,916 |
| 2011 | -- | $127,916 |
| 2010 | -- | $127,916 |
| 2009 | -- | $127,916 |
| 2008 | -- | -- |
| 2007 | -- | -- |
| 2006 | -- | -- |
| 2005 | -- | -- |
| 2004 | -- | -- |
| 2003 | -- | -- |
| 2002 | -- | -- |
Find assessor info on the county website
Neighborhood: 27587
Nearby homes
- $470,9005 bd4 ba3k sqft2901 Cobble Ridge Ct, Wake Forest, NC 27587Off Market
- $549,900-- bd2 ba3.6k sqft2905 Cobble Ridge Ct, Wake Forest, NC 27587Off Market
- $246,3003 bd2 ba1.4k sqft2919 Gross Ave, Wake Forest, NC 27587Off Market
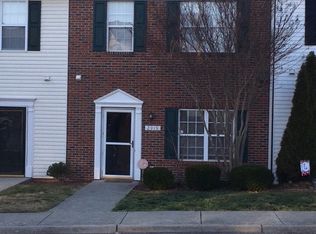
- $295,0003 bd3 ba1.4k sqft2917 Gross Ave, Wake Forest, NC 27587For Sale

- $254,7003 bd2 ba1.4k sqft2921 Gross Ave, Wake Forest, NC 27587Off Market
- $279,6003 bd2 ba1.6k sqft2923 Gross Ave, Wake Forest, NC 27587Off Market
- $259,700-- bd2 ba1.3k sqft2925 Gross Ave, Wake Forest, NC 27587Off Market
- $267,500-- bd2 ba1.4k sqft2915 Gross Ave, Wake Forest, NC 27587Off Market
Nearby schools
GreatSchools rating
- 7/10Sanford Creek ElementaryGrades: PK-5Distance: 4 mi
- 4/10Wake Forest Middle SchoolGrades: 6-8Distance: 2.6 mi
- 7/10Wake Forest High SchoolGrades: 9-12Distance: 4.7 mi
Schools provided by the listing agent
- Elementary: Wake - Sanford Creek
- Middle: Wake - Wake Forest
- High: Wake - Wake Forest
Source: Doorify MLS. This data may not be complete. We recommend contacting the local school district to confirm school assignments for this home.
Get a cash offer in 3 minutes
Find out how much your home could sell for in as little as 3 minutes with a no-obligation cash offer.
Estimated market value
$308,100
Get a cash offer in 3 minutes
Find out how much your home could sell for in as little as 3 minutes with a no-obligation cash offer.
Estimated market value
$308,100
- North Carolina
- Wake County
- Wake Forest
- 27587
- 8311 Bratt Ave
Nearby cities
Nearby zip codes
Other Wake Forest Topics
