Built in 2022, this carefully maintained townhome feels closer to new construction than a resale home, offering 3 bedrooms, 3 full bathrooms, multiple living spaces, and a 2-car garage in one of Frisco's most convenient locations. As an end unit, additional windows fill the home with natural light, creating a bright, open feel that sets it apart from neighboring properties.
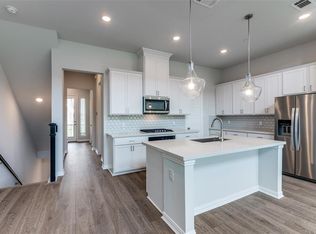
The thoughtfully designed three-story floor plan offers exceptional flexibility for everyday living, entertaining, working from home, or hosting overnight guests. At the center of the home, the open-concept living room with fireplace flows effortlessly into the dining area and chef-inspired kitchen, creating a welcoming space for gathering with family and friends. Contemporary finishes, abundant storage, and spacious rooms reflect the pride of ownership evident throughout the home.
The private primary suite provides a relaxing retreat with a spacious bath and walk-in closet, while the additional bedrooms each enjoy convenient access to their own full bathrooms, offering comfort and privacy for family members or guests.
Residents enjoy the lock-and-leave lifestyle Wade Settlement is known for, complete with a community pool, walking trails, and professionally maintained common areas. Ideally located just minutes from The Star, Legacy West, Stonebriar Centre, Grandscape, PGA Frisco, and the highly anticipated The Mix development, you'll enjoy outstanding access to shopping, dining, entertainment, Dallas North Tollway, and Sam Rayburn Tollway. Zoned to highly acclaimed Frisco ISD.
This is the rare combination of premium end-unit location, exceptional natural light, generous living space, and a home that has been cared for to an outstanding standard.
Sold
Price Unknown
8311 Challenger Ln, Frisco, TX 75034
3beds
2,704sqft
Townhouse
Built in 2024
1,829 Square Feet Lot
$522,300 Zestimate®
$--/sqft
$3,636 Estimated rent
Home value
$522,300
$496,000 - $548,000
$3,636/mo
Zestimate® history
Owner options
List your home for rent
$3,636/mo
Rent Zestimate®
Find your next renter with Zillow Rental Manager. Plus, with online applications, you can quickly screen prospective tenants – for free.
$3,636/mo
Rent Zestimate®
Refinance and save
$692/mo
Est. payment
Refinancing to a lower rate could help reduce your monthly payments and save thousands over the life of the loan.
$692/mo
Est. payment
Explore your selling options
Work with a Zillow partner agent
Leverage their expertise and Zillow's premium Showcase listings to get your home seen by more buyers.
Get startedList with your own agent
Get your home in front of millions of buyers by listing it on Zillow.
Learn how to do itSell it yourself
Take full control of how buyers see your home on Zillow by listing For Sale by Owner (FSBO).
List your homeWhat's special
Contemporary finishesExceptional natural lightGenerous living spaceMultiple living spacesSpacious bathWalking trailsSpacious rooms
Zillow last checked:
Listing updated:
Listed by:
Matthew Braun 0754454 214-903-6727,
Merit Homes 214-903-6727
Bought with:
Nikki Okpuzor, 0638788
OnDemand Realty
Source: NTREIS,MLS#: 21342620
Facts & features
Interior
Bedrooms & bathrooms
- Bedrooms: 3
- Bathrooms: 3
- Full bathrooms: 3
Primary bedroom
- Features: Dual Sinks, Double Vanity, En Suite Bathroom, Linen Closet, Walk-In Closet(s)
- Level: Third
- Dimensions: 13 x 17
Bedroom
- Features: Ceiling Fan(s)
- Level: First
- Dimensions: 12 x 15
Bedroom
- Features: Ceiling Fan(s)
- Level: Second
- Dimensions: 16 x 10
Dining room
- Level: Second
- Dimensions: 17 x 11
Kitchen
- Features: Built-in Features, Kitchen Island, Pantry, Solid Surface Counters
- Level: Second
- Dimensions: 18 x 10
Living room
- Level: Second
- Dimensions: 17 x 14
Office
- Features: Ceiling Fan(s)
- Level: Third
- Dimensions: 13 x 11
Heating
- Central, Natural Gas
Cooling
- Central Air, Ceiling Fan(s), Electric
Appliances
- Included: Dishwasher, Electric Oven, Gas Cooktop, Disposal, Gas Water Heater, Refrigerator, Tankless Water Heater, Vented Exhaust Fan
- Laundry: Washer Hookup, Dryer Hookup, ElectricDryer Hookup, Laundry in Utility Room, Stacked
Features
- Decorative/Designer Lighting Fixtures, Double Vanity, High Speed Internet, Kitchen Island, Multiple Master Suites, Multiple Staircases, Open Floorplan, Pantry, Walk-In Closet(s), Wired for Sound
- Flooring: Laminate, Tile
- Windows: Window Coverings
- Has basement: No
- Number of fireplaces: 1
- Fireplace features: Electric, Living Room
Interior area
- Total interior livable area: 2,704 sqft
Property
Parking
- Total spaces: 2
- Parking features: Covered, Driveway, Garage, Garage Door Opener, Inside Entrance, Garage Faces Rear
- Attached garage spaces: 2
Features
- Levels: Three Or More
- Patio & porch: Balcony
- Exterior features: Balcony, Rain Gutters
- Pool features: Pool, Community
- Fencing: None
Lot
- Size: 1,829 Square Feet
- Features: Corner Lot, Subdivision, Sprinkler System
- Residential vegetation: Cleared
Details
- Additional structures: None
- Parcel number: R1239700C06001
- Other equipment: Other
Construction
Type & style
- Home type: Townhouse
- Architectural style: Traditional
- Property subtype: Townhouse
- Attached to another structure: Yes
Materials
- Brick
- Foundation: Slab
- Roof: Composition
Condition
- Resale
- Year built: 2024
Utilities & green energy
- Sewer: Public Sewer
- Water: Public
- Utilities for property: Electricity Connected, Natural Gas Available, Sewer Available, Separate Meters, Water Available
Community & HOA
Community
- Features: Curbs, Pool, Sidewalks
- Security: Carbon Monoxide Detector(s), Fire Sprinkler System
- Subdivision: Wade Settlement Ph Two
HOA
- Has HOA: Yes
- Services included: All Facilities, Association Management
- HOA fee: $692 quarterly
- HOA name: Essex Prop Management
- HOA phone: 972-428-2030
Location
- Region: Frisco
Financial & listing details
- Tax assessed value: $632,347
- Annual tax amount: $10,595
- Date on market: 7/31/2026
- Cumulative days on market: 51 days
- Listing terms: Cash,Conventional
Price history
| Date | Event | Price |
|---|---|---|
| 10/6/2026 | Sold | -- |
Source: NTREIS #21342620 Report a problem | ||
| 9/26/2026 | Pending sale | $535,000$198/sqft |
Source: NTREIS #21342620 Report a problem | ||
| 9/21/2026 | Contingent | $535,000$198/sqft |
Source: NTREIS #21342620 Report a problem | ||
| 9/10/2026 | Price change | $535,000-2.7%$198/sqft |
Source: NTREIS #21342620 Report a problem | ||
| 8/20/2026 | Price change | $550,000-5.2%$203/sqft |
Source: NTREIS #21342620 Report a problem | ||
| 7/31/2026 | Listed for sale | $580,000-5.4%$214/sqft |
Source: NTREIS #21342620 Report a problem | ||
| 7/20/2023 | Listing removed | -- |
Source: Mattamy Homes Report a problem | ||
| 7/6/2023 | Price change | $613,207+0.8%$227/sqft |
Source: Mattamy Homes Report a problem | ||
| 5/11/2023 | Price change | $608,207+0.8%$225/sqft |
Source: Mattamy Homes Report a problem | ||
| 4/20/2023 | Price change | $603,207-0.1%$223/sqft |
Source: Mattamy Homes Report a problem | ||
| 4/11/2023 | Price change | $603,707-0.2%$223/sqft |
Source: Mattamy Homes Report a problem | ||
| 3/9/2023 | Price change | $605,092+0.9%$224/sqft |
Source: Mattamy Homes Report a problem | ||
| 2/24/2023 | Listed for sale | $599,977$222/sqft |
Source: Mattamy Homes Report a problem | ||
Public tax history
| Year | Property taxes | Tax assessment |
|---|---|---|
| 2025 | $8,067 +164.2% | $632,347 +254.8% |
| 2024 | $3,053 +47.4% | $178,228 +45.5% |
| 2023 | $2,071 +97.7% | $122,521 +121.4% |
| 2022 | $1,048 | $55,335 |
Find assessor info on the county website
Neighborhood: 75034
Nearby homes
- $--4 bd5 ba2.5k sqft8303 Challenger Ln, Frisco, TX 75034Sold

- $--3 bd3 ba2.6k sqft8319 Challenger Ln, Frisco, TX 75034Sold

- $544,3003 bd3 ba2.3k sqft8295 Challenger Ln, Frisco, TX 75034Off Market
- $522,5004 bd3 ba2.5k sqft8327 Challenger Ln, Frisco, TX 75034Off Market
- $493,8003 bd4 ba2.1k sqft8287 Challenger Ln, Frisco, TX 75034Off Market
- $--3 bd3 ba2.6k sqft8359 Challenger Ln, Frisco, TX 75034Sold
- $--3 bd3 ba2.3k sqft4157 Willow Pond Dr, Frisco, TX 75035Sold
- $505,8003 bd3 ba2.3k sqft8343 Challenger Ln, Frisco, TX 75034Off Market
Nearby schools
GreatSchools rating
- 6/10Shawnee Trail Elementary SchoolGrades: PK-5Distance: 2 mi
- 10/10Hunt Middle SchoolGrades: 6-8Distance: 0.5 mi
- 6/10Frisco High SchoolGrades: 9-12Distance: 1.4 mi
Schools provided by the listing agent
- Elementary: Spears
- Middle: Hunt
- High: Frisco
- District: Frisco ISD
Source: NTREIS. This data may not be complete. We recommend contacting the local school district to confirm school assignments for this home.
Get a cash offer in 3 minutes
Find out how much your home could sell for in as little as 3 minutes with a no-obligation cash offer.
Estimated market value
$522,300
Get a cash offer in 3 minutes
Find out how much your home could sell for in as little as 3 minutes with a no-obligation cash offer.
Estimated market value
$522,300
- Texas
- Collin County
- Frisco
- 75034
- 8311 Challenger Ln
