Skip main navigation
Sold for $442,500
  • $442,500

    8311 Coral Creek Loop, Hudson, FL 34667

    3beds
    2,402sqft
    Single Family Residence
    Built in 1993
    10,448 Square Feet Lot
    $438,100 Zestimate®
    $184/sqft
    $3,016 Estimated rent

    Home value

    $438,100

    $399,000 - $482,000

    $3,016/mo

    Zestimate® history
    Loading
    Loading...

    Owner options

    List your home for rent

    $3,016/mo

    Rent Zestimate®

    Find your next renter with Zillow Rental Manager. Plus, with online applications, you can quickly screen prospective tenants – for free.

    Learn more

    $3,016/mo

    Rent Zestimate®

    Refinance and save

    $3,173/mo

    Est. payment

    Refinancing to a lower rate could help reduce your monthly payments and save thousands over the life of the loan.

    See today's rates

    $3,173/mo

    Est. payment

    Explore your selling options

    Work with a Zillow partner agent

    Leverage their expertise and Zillow's premium Showcase listings to get your home seen by more buyers.

    Get started

    List with your own agent

    Get your home in front of millions of buyers by listing it on Zillow.

    Learn how to do it

    Sell it yourself

    Take full control of how buyers see your home on Zillow by listing For Sale by Owner (FSBO).

    List your home

    What's special

    Sweeping viewScreen enclosed heated poolMarble windowsillsGranite countertopsNew exterior paintNew interior paintTransom windows
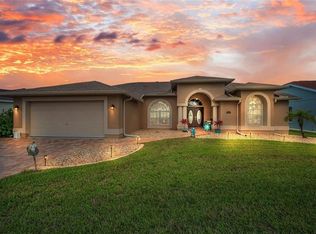
    Updated Photos! NEW Exterior paint plus NEW interior paint in the Kitchen, bedroom, primary and half bath. Also, NEW Clubhouse pictures of recent renovations. Don’t miss your chance to live in the Estates with no rear neighbors now or in the future! You will not have to worry about homes being built in your backyard. You’ll only concern yourself with the sweeping view of the beautiful, screen enclosed heated pool overlooking the retention pond! This established neighborhood has character, no “cookie cutter” homes and a great HOA that keeps the neighborhood in tip top shape! The HOA fee includes cable, high-speed internet, lawn mowing, weed control, lawn fertilizing, trash pickup twice a week plus use of the Clubhouse amenities. Amenities include a beautiful pool, fitness room, tennis and pickle ball courts all just around the corner! This three bedroom, two and a half bath pool home has lots of living space to entertain in the formal dining and living room in addition to the open kitchen, dinette and family room area that includes a wood burning fireplace. This home will also give you peace of mind with all hurricane impact windows and sliding glass doors! Worried about storage space? Not a problem in this home. There is not only a coat closet, but walk-in closets in both bedrooms plus double walk in closets in the primary bedroom and let’s not forget the multiple linen closets, kitchen pantry, extra cabinets in the dinette area plus cabinets in the indoor, oversized laundry room that also includes a laundry sink! All the appliances have been updated to stainless steel in the kitchen with granite counter tops to match the hearth and mantle on the fireplace in the family room. Floors have been upgraded to 24x24 ceramic tile and luxury vinyl plank throughout the home. All the bathrooms have been updated with new granite countertop vanities and mirrors that turn on with the tap of your fingertip! The primary bathroom en suite has a double sink, separate walk in shower and garden tub with a private watering closet. The full bath shower is a low step in with updated ceramic tile plus a door to the pool! The half bath has been updated with a pedestal sink and is right from the kitchen and family room area for easy access for your guests! You will find ceiling fans, marble windowsills and transom windows throughout the home letting in lots of natural light! Don’t wait! Call today for your private showing!

    Zillow last checked:

    Listing updated:

    Listed by:

    Jillian DeMarco, PA 352-667-4042,

    RE/MAX SUNSET REALTY 727-863-2402

    Bought with:

    Joseph Silcox, 3439741

    CHARLES RUTENBERG REALTY INC

    Source: Stellar MLS,MLS#: W7877079MLS LogoOriginating MLS: West Pasco

    Facts & features

    Interior

    Bedrooms & bathrooms
    • Bedrooms: 3
    • Bathrooms: 3
    • Full bathrooms: 2
    • 1/2 bathrooms: 1
    Rooms
    • Room types: Attic, Family Room, Dining Room, Living Room, Utility Room
    Primary bedroom
    • Features: En Suite Bathroom, Walk-In Closet(s)
    • Level: First
    • Area: 560 Square Feet
    • Dimensions: 35x16
    Bedroom 1
    • Features: Ceiling Fan(s), Walk-In Closet(s)
    • Level: First
    • Area: 121 Square Feet
    • Dimensions: 11x11
    Bedroom 2
    • Features: Ceiling Fan(s), Walk-In Closet(s)
    • Level: First
    • Area: 100 Square Feet
    • Dimensions: 10x10
    Primary bathroom
    • Features: Dual Sinks, En Suite Bathroom, Exhaust Fan, Garden Bath, Granite Counters, Water Closet/Priv Toilet, Linen Closet
    • Level: First
    • Area: 80 Square Feet
    • Dimensions: 8x10
    Bathroom 1
    • Features: Tub With Shower, Linen Closet
    • Level: First
    • Area: 24 Square Feet
    • Dimensions: 8x3
    Bathroom 2
    • Features: Sink - Pedestal, Linen Closet
    • Level: First
    • Area: 16 Square Feet
    • Dimensions: 4x4
    Balcony porch lanai
    • Features: Ceiling Fan(s), No Closet
    • Level: First
    • Area: 1200 Square Feet
    • Dimensions: 30x40
    Dining room
    • Features: No Closet
    • Level: First
    • Area: 90 Square Feet
    • Dimensions: 15x6
    Family room
    • Features: Ceiling Fan(s), No Closet
    • Level: First
    • Area: 209 Square Feet
    • Dimensions: 11x19
    Kitchen
    • Features: Breakfast Bar, Built-in Features, Granite Counters, Pantry, No Closet
    • Level: First
    • Area: 130 Square Feet
    • Dimensions: 13x10
    Living room
    • Features: Coat Closet
    • Level: First
    • Area: 288 Square Feet
    • Dimensions: 16x18
    Utility room
    • Features: Linen Closet
    • Level: First
    • Area: 44 Square Feet
    • Dimensions: 11x4
    Heating
    • Electric
    Cooling
    • Central Air
    Appliances
    • Included: Dishwasher, Disposal, Dryer, Electric Water Heater, Microwave, Range, Refrigerator, Washer, Water Softener
    • Laundry: Electric Dryer Hookup, Laundry Room, Washer Hookup
    Features
    • Ceiling Fan(s), Eating Space In Kitchen, High Ceilings, Kitchen/Family Room Combo, Stone Counters, Thermostat, Tray Ceiling(s), Walk-In Closet(s)
    • Flooring: Ceramic Tile, Luxury Vinyl
    • Doors: Sliding Doors
    • Windows: Blinds, Double Pane Windows, Drapes, Insulated Windows, Low Emissivity Windows, Rods, Storm Window(s), Window Treatments
    • Has fireplace: Yes
    • Fireplace features: Living Room, Wood Burning
    Interior area
    • Total structure area: 3,146
    • Total interior livable area: 2,402 sqft

    Property

    Parking
    • Total spaces: 2
    • Parking features: Driveway, Garage Door Opener
    • Attached garage spaces: 2
    • Has uncovered spaces: Yes
    • Details: Garage Dimensions: 22x24
    Features
    • Levels: One
    • Stories: 1
    • Patio & porch: Covered, Enclosed, Front Porch, Patio, Porch, Screened
    • Exterior features: Irrigation System, Lighting, Private Mailbox, Rain Gutters, Sidewalk
    • Has private pool: Yes
    • Pool features: Child Safety Fence, Deck, Gunite, Heated, In Ground, Lighting, Pool Sweep, Screen Enclosure, Solar Cover, Tile
    • Has spa: Yes
    • Spa features: In Ground
    • Has view: Yes
    • View description: Trees/Woods
    Lot
    • Size: 10,448 Square Feet
    • Features: Cleared, In County, Landscaped, Level, Sidewalk
    • Residential vegetation: Mature Landscaping, Trees/Landscaped
    Details
    • Parcel number: 2624160050000000470
    • Zoning: MPUD
    • Special conditions: None

    Construction

    Type & style
    • Home type: SingleFamily
    • Architectural style: Florida
    • Property subtype: Single Family Residence
    Materials
    • Block, Concrete, Stucco
    • Foundation: Slab
    • Roof: Shingle
    Condition
    • Completed
    • New construction: No
    • Year built: 1993

    Utilities & green energy

    • Sewer: Public Sewer
    • Water: Public
    • Utilities for property: BB/HS Internet Available, Cable Available, Electricity Connected, Phone Available, Public, Sprinkler Meter, Street Lights, Underground Utilities, Water Connected

    Community & HOA

    Community
    • Features: Association Recreation - Owned, Clubhouse, Deed Restrictions, Fitness Center, Golf Carts OK, Irrigation-Reclaimed Water, Pool, Sidewalks, Special Community Restrictions, Tennis Court(s)
    • Security: Fire Alarm, Smoke Detector(s)
    • Pet fee: $0 monthly
    • Subdivision: THE ESTATES
    HOA
    • Has HOA: Yes
    • Amenities included: Cable TV, Clubhouse, Elevator(s), Fence Restrictions, Fitness Center, Lobby Key Required, Maintenance, Pickleball Court(s), Pool, Recreation Facilities, Security, Shuffleboard Court, Tennis Court(s), Vehicle Restrictions
    • Services included: Cable TV, Common Area Taxes, Community Pool, Reserve Fund, Internet, Maintenance Grounds, Manager, Pest Control, Pool Maintenance, Recreational Facilities, Trash
    • HOA fee: $181 monthly
    • HOA name: Wise Property Management
    • HOA phone: 813-968-5665
    Location
    • Region: Hudson

    Financial & listing details

    • Price per square foot: $184/sqft
    • Tax assessed value: $361,121
    • Annual tax amount: $245
    • Date on market: 7/9/2025
    • Cumulative days on market: 66 days
    • Listing terms: Cash,Conventional,FHA,VA Loan
    • Ownership: Fee Simple
    • Total actual rent: 0
    • Electric utility on property: Yes
    • Road surface type: Paved

    Price history

    DateEventPrice
    10/22/2025Sold$442,500-1.6%$184/sqft
    Source: Stellar MLS #W7877079 Report a problem
    9/14/2025Pending sale$449,900$187/sqft
    Source: Stellar MLS #W7877079 Report a problem
    8/20/2025Price change$449,900-1.1%$187/sqft
    Source: Stellar MLS #W7877079 Report a problem
    7/30/2025Price change$454,900-1.1%$189/sqft
    Source: Stellar MLS #W7877079 Report a problem
    7/9/2025Listed for sale$459,900+95.7%$191/sqft
    Source: Stellar MLS #W7877079 Report a problem
    3/24/2021Listing removed--
    Source: Owner Report a problem
    6/13/2018Sold$235,000-2.1%$98/sqft
    Source: Public Record Report a problem
    4/17/2018Listed for sale$240,000+20%$100/sqft
    Source: Owner Report a problem
    4/28/2017Sold$200,000-6.9%$83/sqft
    Source: Public Record Report a problem
    4/3/2017Price change$214,900-4.4%$89/sqft
    Source: RE/MAX BY THE BAY #U7801037 Report a problem
    2/27/2017Price change$224,900-4.3%$94/sqft
    Source: RE/MAX BY THE BAY #U7801037 Report a problem
    1/30/2017Price change$234,900-4.1%$98/sqft
    Source: RE/MAX BY THE BAY #U7801037 Report a problem
    12/12/2016Listed for sale$244,900+52.3%$102/sqft
    Source: COASTAL PROPERTIES GROUP #U7801037 Report a problem
    1/10/1994Sold$160,800$67/sqft
    Source: Public Record Report a problem

    Public tax history

    YearProperty taxesTax assessment
    2024$246 +2.9%$236,140
    2023$239 +3%$236,140 +3%
    2022$232 +3.1%$229,270 +6.1%
    2021$225 +3.2%$216,120 +1.4%
    2020$218 +3.3%$213,144 +0.9%
    2019$211 $211,245 +70.6%
    2018$211 -86.5%$123,820 -28.4%
    2017$1,556 -49.2%$173,040 +23.4%
    2016$3,060 +64.7%$140,224 +0.7%
    2015$1,858 +2.9%$139,249 -7.5%
    2014$1,805 $150,596 +10%
    2013-- $136,896 +2.3%
    2012-- $133,827 -8.2%
    2011-- $145,755 -1.5%
    2010-- $147,984 -8.5%
    2009-- $161,695 -25.9%
    2008-- $218,152 -8.6%
    2007-- $238,582 -4%
    2006-- $248,567 +27.4%
    2005-- $195,143 +16%
    2004-- $168,281 +3.4%
    2003-- $162,800 +12.6%
    2002-- $144,551 +8.5%
    2000-- $133,174
    1999-- $133,174
    Find assessor info on the county website

    Neighborhood: 34667

    Nearby schools

    GreatSchools rating
    Schools provided by the listing agent
    • Elementary: Hudson Elementary-PO
    • Middle: Hudson Middle-PO
    • High: Hudson High-PO

    Source: Stellar MLS. This data may not be complete. We recommend contacting the local school district to confirm school assignments for this home.

    Get a cash offer in 3 minutes
    Find out how much your home could sell for in as little as 3 minutes with a no-obligation cash offer.
    Estimated market value
    $438,100
    Get a cash offer in 3 minutes
    Find out how much your home could sell for in as little as 3 minutes with a no-obligation cash offer.
    Estimated market value
    $438,100