This one surprises you in the best way. From the moment you step inside, it becomes clear this home offers far more space, style, and intention than you ever expected.
With over 3,800 square feet of beautifully designed living space, every detail of this executive build by Robberson Custom Homes was thoughtfully crafted to blend luxury, functionality, and comfort. Located in the highly sought after Crest of Stoneshire at Chaffee Crossing, this home delivers refined interior finishes paired with exceptional energy efficiency, all just steps from Fort Smith’s trail system, Ben Geren Park, and Torraine Lake.
Luxury meets lifestyle throughout the main level, where engineered hardwood floors, a vent free gas log fireplace with remote, and a tiled balcony create a warm and elevated atmosphere. Cedar posts, custom railings, and a stained wood ceiling complete the outdoor living space. The chef inspired kitchen features GE stainless appliances, a quartz island, smart vent hood, built in pantry, double convection ovens including air fry, a white clay fired farmhouse sink, Delta Dryden fixtures, and soft close cabinetry throughout.
The primary suite is a true retreat, featuring its own fireplace, a spa inspired dual head tiled shower, soaking tub, and a custom walk in closet. A second bedroom, full bath, and laundry room complete the main level with convenience and flexibility.
Downstairs offers three additional bedrooms, a second living area with built ins and engineered hardwood floors, a full bath with a custom walk in shower, and a spacious bonus room finished with durable porcelain tile. Both the covered balcony and walk out patio provide peaceful wooded views and seamless indoor outdoor living.
Designed for performance and peace of mind, this home includes a tankless water heater, dual 95 percent efficient gas furnaces, dual 16 SEER air conditioning units, spray foam insulation, R 40 cellulose, steel backed insulated garage doors, an irrigation system.
Sold for $789,000
$789,000
8311 Donnington Ct, Fort Smith, AR 72916
5beds
3,861sqft
Single Family Residence
Built in 2024
0.41 Acres Lot
$802,300 Zestimate®
$204/sqft
$3,266 Estimated rent
Home value
$802,300
$690,000 - $931,000
$3,266/mo
Zestimate® history
Owner options
List your home for rent
$3,266/mo
Rent Zestimate®
Find your next renter with Zillow Rental Manager. Plus, with online applications, you can quickly screen prospective tenants – for free.
$3,266/mo
Rent Zestimate®
Refinance and save
$3,717/mo
Est. payment
Refinancing to a lower rate could help reduce your monthly payments and save thousands over the life of the loan.
$3,717/mo
Est. payment
Explore your selling options
Work with a Zillow partner agent
Leverage their expertise and Zillow's premium Showcase listings to get your home seen by more buyers.
Get startedList with your own agent
Get your home in front of millions of buyers by listing it on Zillow.
Learn how to do itSell it yourself
Take full control of how buyers see your home on Zillow by listing For Sale by Owner (FSBO).
List your homeWhat's special
Covered balconyTiled balconySpacious bonus roomRefined interior finishesSerene primary suitePeaceful wooded viewsCustom walk-in closet
Zillow last checked:
Listing updated:
Listed by:
Justina Johnson 479-883-8301,
The Heritage Group Real Estate - Barling
Bought with:
Ashley Beasley, SA00072264
The Heritage Group Real Estate - Barling
Source: Western River Valley BOR,MLS#: 1081811Originating MLS: Fort Smith Board of Realtors
Facts & features
Interior
Bedrooms & bathrooms
- Bedrooms: 5
- Bathrooms: 3
- Full bathrooms: 3
Heating
- Gas
Cooling
- Central Air, ENERGY STAR Qualified Equipment, High Efficiency
Appliances
- Included: Some Gas Appliances, Built-In Range, Built-In Oven, Dishwasher, Disposal, Microwave, Oven, Range, Water Heater, Plumbed For Ice Maker
- Laundry: Electric Dryer Hookup, Washer Hookup, Dryer Hookup
Features
- Attic, Built-in Features, Ceiling Fan(s), Eat-in Kitchen, Quartz Counters, Storage, Walk-In Closet(s)
- Flooring: Ceramic Tile, Vinyl
- Windows: Double Pane Windows, ENERGY STAR Qualified Windows, Other, See Remarks
- Basement: Walk-Out Access
- Number of fireplaces: 2
- Fireplace features: Bedroom, Electric, Gas Starter, Living Room
Interior area
- Total interior livable area: 3,861 sqft
Property
Parking
- Total spaces: 3
- Parking features: Attached, Garage, Garage Door Opener
- Has attached garage: Yes
- Covered spaces: 3
Features
- Levels: Two
- Stories: 2
- Patio & porch: Covered, Deck, Patio
- Exterior features: Concrete Driveway
- Fencing: Front Yard,Metal,Partial
Lot
- Size: 0.41 Acres
- Dimensions: 120 x 150
- Features: Subdivision
Details
- Parcel number: 1752100230000000
- Special conditions: None
Construction
Type & style
- Home type: SingleFamily
- Property subtype: Single Family Residence
Materials
- Brick
- Foundation: Slab
- Roof: Architectural,Shingle
Condition
- Year built: 2024
Utilities & green energy
- Sewer: Public Sewer
- Water: Public
- Utilities for property: Electricity Available, Natural Gas Available, Sewer Available, Water Available
Community & HOA
Community
- Features: Sidewalks
- Subdivision: The Crest Of Stoneshire At Chaffee Cross
Location
- Region: Fort Smith
Financial & listing details
- Price per square foot: $204/sqft
- Tax assessed value: $707,875
- Annual tax amount: $6,377
- Date on market: 6/23/2025
- Road surface type: Paved
Price history
| Date | Event | Price |
|---|---|---|
| 5/21/2026 | Sold | $789,000-1.4%$204/sqft |
Source: Western River Valley BOR #1081811 Report a problem | ||
| 4/6/2026 | Pending sale | $799,950$207/sqft |
Source: Western River Valley BOR #1081811 Report a problem | ||
| 12/30/2025 | Price change | $799,950-5.9%$207/sqft |
Source: Western River Valley BOR #1081811 Report a problem | ||
| 8/7/2025 | Price change | $849,900-3.4%$220/sqft |
Source: Western River Valley BOR #1081811 Report a problem | ||
| 6/23/2025 | Listed for sale | $879,900+2.3%$228/sqft |
Source: Western River Valley BOR #1081811 Report a problem | ||
| 6/14/2025 | Listing removed | -- |
Source: Owner Report a problem | ||
| 3/16/2025 | Listed for sale | $859,900+1.2%$223/sqft |
Source: Owner Report a problem | ||
| 10/2/2024 | Listing removed | $849,900-5.5%$220/sqft |
Source: Western River Valley BOR #1069863 Report a problem | ||
| 5/6/2024 | Price change | $899,500-2.6%$233/sqft |
Source: Western River Valley BOR #1069863 Report a problem | ||
| 3/22/2024 | Price change | $923,900-0.5%$239/sqft |
Source: Western River Valley BOR #1069863 Report a problem | ||
| 1/13/2024 | Listed for sale | $928,900$241/sqft |
Source: Western River Valley BOR #1069863 Report a problem | ||
Public tax history
| Year | Property taxes | Tax assessment |
|---|---|---|
| 2025 | $6,940 +8.8% | $123,932 +10% |
| 2024 | $6,377 +1607% | $112,662 +1607% |
| 2023 | $374 | $6,600 |
| 2022 | $374 | $6,600 |
| 2021 | $374 | $6,600 |
| 2020 | $374 | $6,600 |
| 2019 | $374 | $6,600 |
| 2018 | $374 | -- |
Find assessor info on the county website
Neighborhood: 72916
Nearby homes
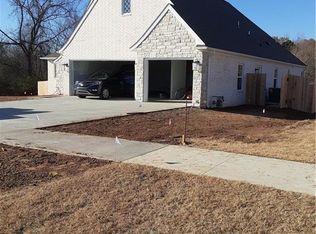
- $648,9004 bd3 ba2.9k sqft8315 Donnington Ct, Fort Smith, AR 72916Off Market
- $45,000-- bd-- ba-- sqft8307 Donnington Ct, Fort Smith, AR 72916Off Market
- $547,1004 bd3 ba2.5k sqft8401 Donnington Ct, Fort Smith, AR 72916Off Market
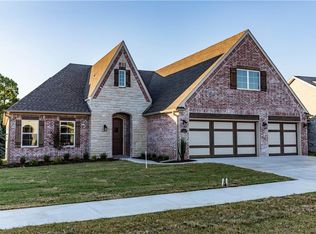
- $649,9004 bd3 ba2.8k sqft8400 Donnington Ct, Fort Smith, AR 72916Pending
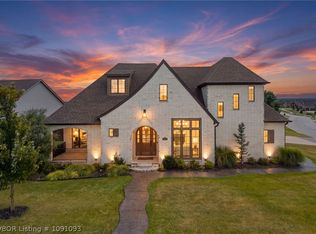
- $45,000-- bd-- ba-- sqft8301 Donnington Ct, Fort Smith, AR 72916Off Market
- $537,400-- bd2 ba2.6k sqft9500 Wey Bridge Dr, Fort Smith, AR 72916Off Market
- $578,9003 bd3 ba2.4k sqft8405 Donnington Ct, Fort Smith, AR 72916Off Market
- $560,8004 bd3 ba2.5k sqft8404 Donnington Ct, Fort Smith, AR 72916Off Market
Nearby schools
GreatSchools rating
- 9/10Westwood Elementary SchoolGrades: PK-4Distance: 6.1 mi
- 10/10Greenwood Junior High SchoolGrades: 7-8Distance: 7.1 mi
- 9/10Greenwood High SchoolGrades: 9-12Distance: 7.2 mi
Schools provided by the listing agent
- Elementary: Greenwood
- Middle: Greenwood
- High: Greenwood
- District: Greenwood
Source: Western River Valley BOR. This data may not be complete. We recommend contacting the local school district to confirm school assignments for this home.
Sell for more on Zillow
Get a Zillow Showcase℠ listing at no additional cost and you could sell for .
$802,300
2% more
+$16,046
With Zillow Showcase(estimated)
$818,346
Sell for more on Zillow
Get a Zillow Showcase℠ listing at no additional cost and you could sell for .
$802,300
2% more
+$16,046
With Zillow Showcase(estimated)
$818,346
- Arkansas
- Sebastian County
- Fort Smith
- 72916
- 8311 Donnington Ct
