This 4 bedroom, 2.5 bath home has been beautifully updated with timeless, high quality finishes! Low maintenance Hardie Plank siding, covered front porch, spacious living room has vaulted ceiling, skylights and brick wood burning fireplace. Large kitchen has newer appliances, island and recessed lighting. Beautiful luxury vinyl plank flooring throughout main living/kitchen areas. Separate dining room with elegant tray ceiling/trim. Main level master has vaulted ceiling with spa-like ensuite complete with luxurious walk-in shower, double sinks and heated tile floors. Huge bonus room on 2nd floor, 3 bedrooms and hall bath with double sinks. New siding, HVAC, electric panel, professional landscaping and painted interior in 2018. Move-in ready!
Sold
$365,000
8311 Glen Highlands Dr, Indianapolis, IN 46236
4beds
2,712sqft
Residential, Single Family Residence
Built in 1992
0.25 Acres Lot
$382,800 Zestimate®
$135/sqft
$2,372 Estimated rent
Home value
$382,800
$364,000 - $402,000
$2,372/mo
Zestimate® history
Owner options
List your home for rent
$2,372/mo
Rent Zestimate®
Find your next renter with Zillow Rental Manager. Plus, with online applications, you can quickly screen prospective tenants – for free.
$2,372/mo
Rent Zestimate®
Refinance and save
$2,045/mo
Est. payment
Refinancing to a lower rate could help reduce your monthly payments and save thousands over the life of the loan.
$2,045/mo
Est. payment
Explore your selling options
Work with a Zillow partner agent
Leverage their expertise and Zillow's premium Showcase listings to get your home seen by more buyers.
Get startedList with your own agent
Get your home in front of millions of buyers by listing it on Zillow.
Learn how to do itSell it yourself
Take full control of how buyers see your home on Zillow by listing For Sale by Owner (FSBO).
List your homeWhat's special
Hall bathCovered front porchSpa-like ensuiteElectric panelSeparate dining roomHeated tile floorsNewer appliances
Zillow last checked:
Listing updated:
Listed by:
Mark Hartman 317-691-3295,
Coldwell Banker - Kaiser,
Candace Fisk,
Coldwell Banker - Kaiser
Bought with:
Jill Curtis
F.C. Tucker Company
Source: MIBOR as distributed by MLS GRID,MLS#: 21948621
Facts & features
Interior
Bedrooms & bathrooms
- Bedrooms: 4
- Bathrooms: 3
- Full bathrooms: 2
- 1/2 bathrooms: 1
- Main level bathrooms: 2
- Main level bedrooms: 1
Primary bedroom
- Level: Main
- Area: 210 Square Feet
- Dimensions: 15x14
Bedroom 2
- Level: Upper
- Area: 168 Square Feet
- Dimensions: 14x12
Bedroom 3
- Level: Upper
- Area: 130 Square Feet
- Dimensions: 13x10
Bedroom 4
- Level: Upper
- Area: 156 Square Feet
- Dimensions: 13x12
Bonus room
- Features: Luxury Vinyl Plank
- Level: Upper
- Area: 323 Square Feet
- Dimensions: 19x17
Breakfast room
- Features: Luxury Vinyl Plank
- Level: Main
- Area: 117 Square Feet
- Dimensions: 13x09
Dining room
- Features: Luxury Vinyl Plank
- Level: Main
- Area: 154 Square Feet
- Dimensions: 14x11
Great room
- Features: Luxury Vinyl Plank
- Level: Main
- Area: 342 Square Feet
- Dimensions: 19x18
Kitchen
- Features: Luxury Vinyl Plank
- Level: Main
- Area: 130 Square Feet
- Dimensions: 13x10
Heating
- Forced Air, Heat Pump, Electric
Cooling
- Heat Pump
Appliances
- Included: Dishwasher, Microwave, Electric Oven, Refrigerator, Electric Water Heater
Features
- Attic Access, Vaulted Ceiling(s), Kitchen Island, Entrance Foyer, High Speed Internet, Eat-in Kitchen
- Windows: Screens, Skylight(s), Window Bay Bow, Windows Vinyl, Wood Work Painted
- Has basement: No
- Attic: Access Only
- Number of fireplaces: 1
- Fireplace features: Great Room, Masonry, Wood Burning
Interior area
- Total structure area: 2,712
- Total interior livable area: 2,712 sqft
- Finished area below ground: 0
Property
Parking
- Total spaces: 2
- Parking features: Attached, Concrete, Garage Door Opener
- Attached garage spaces: 2
- Details: Garage Parking Other(Keyless Entry)
Features
- Levels: Two
- Stories: 2
- Patio & porch: Patio, Covered
Lot
- Size: 0.25 Acres
- Features: Sidewalks, Mature Trees
Details
- Parcel number: 490122105013000407
Construction
Type & style
- Home type: SingleFamily
- Architectural style: Traditional
- Property subtype: Residential, Single Family Residence
Materials
- Cement Siding
- Foundation: Slab
Condition
- New construction: No
- Year built: 1992
Utilities & green energy
- Water: Municipal/City
- Utilities for property: Electricity Connected
Community & HOA
Community
- Subdivision: Highlands At Geist
HOA
- Has HOA: Yes
- Services included: Association Home Owners, Entrance Common, Maintenance
- HOA fee: $210 annually
- HOA phone: 317-594-5720
Location
- Region: Indianapolis
Financial & listing details
- Price per square foot: $135/sqft
- Tax assessed value: $376,600
- Annual tax amount: $3,420
- Date on market: 10/18/2023
- Cumulative days on market: 6 days
- Electric utility on property: Yes
Price history
| Date | Event | Price |
|---|---|---|
| 11/29/2023 | Sold | $365,000+1.4%$135/sqft |
Source:  MIBOR as distributed by MLS GRID #21948621 Report a problem MIBOR as distributed by MLS GRID #21948621 Report a problem | ||
| 10/23/2023 | Pending sale | $359,900$133/sqft |
Source: MIBOR as distributed by MLS GRID #21948621 Report a problem | ||
| 10/18/2023 | Listed for sale | $359,900+62.5%$133/sqft |
Source: MIBOR as distributed by MLS GRID #21948621 Report a problem | ||
| 12/29/2017 | Sold | $221,500-1.6%$82/sqft |
Source: MIBOR as distributed by MLS GRID #21525603 Report a problem | ||
| 11/21/2017 | Listed for sale | $225,000+2.3%$83/sqft |
Source: Keller Williams Indy Metro NE #21525603 Report a problem | ||
| 5/8/2014 | Listing removed | $219,900$81/sqft |
Source: ERA Real Estate Links #21268422 Report a problem | ||
| 4/15/2014 | Listed for sale | $219,900-2.2%$81/sqft |
Source: ERA Real Estate Links #21268422 Report a problem | ||
| 2/12/2014 | Listing removed | $224,900$83/sqft |
Source: ERA Real Estate Links #21268422 Report a problem | ||
| 12/12/2013 | Listed for sale | $224,900$83/sqft |
Source: ERA Real Estate Links Report a problem | ||
Public tax history
| Year | Property taxes | Tax assessment |
|---|---|---|
| 2025 | $3,880 +12.6% | $376,600 +6.4% |
| 2024 | $3,447 +3% | $354,000 +11.8% |
| 2023 | $3,347 +16.8% | $316,600 +4.8% |
| 2022 | $2,866 +9% | $302,200 +18% |
| 2021 | $2,630 +24.8% | $256,000 +9.9% |
| 2020 | $2,107 +1.4% | $233,000 +10.6% |
| 2019 | $2,077 +3.5% | $210,700 +1.4% |
| 2018 | $2,006 -2.8% | $207,700 +3.5% |
| 2017 | $2,064 +6.9% | $200,600 |
| 2016 | $1,931 +1% | $200,600 +5% |
| 2014 | $1,911 -1.2% | $191,100 +4% |
| 2013 | $1,934 | $183,700 -5% |
| 2012 | $1,934 | $193,400 +6.1% |
| 2011 | -- | $182,300 |
| 2010 | $1,823 +10.9% | $182,300 +9.6% |
| 2009 | $1,643 | $166,300 -12.2% |
| 2007 | -- | $189,500 +1.6% |
| 2006 | -- | $186,600 +18.4% |
| 2005 | -- | $157,600 |
| 2004 | -- | $157,600 |
| 2003 | -- | $157,600 +59.2% |
| 2002 | -- | $99,000 +200% |
| 2001 | -- | $33,000 |
| 2000 | -- | $33,000 |
Find assessor info on the county website
Neighborhood: 46236
Nearby homes
- $375,3004 bd3 ba3.3k sqft8251 Kentallen Ct, Indianapolis, IN 46236Off Market
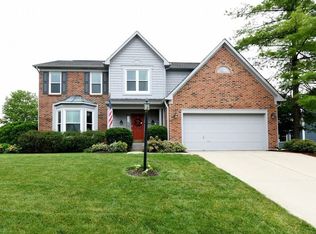
- $365,4004 bd3 ba2.7k sqft8272 Glengarry Ct, Indianapolis, IN 46236Off Market
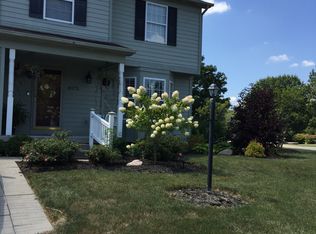
- $352,0004 bd2 ba2k sqft8266 Glengarry Ct, Indianapolis, IN 46236Off Market
- $342,400-- bd1 ba2.5k sqft8308 Glen Highlands Dr, Indianapolis, IN 46236Off Market
- $348,700-- bd1 ba2.5k sqft8256 Kentallen Ct, Indianapolis, IN 46236Off Market
- $350,700-- bd1 ba2.2k sqft8260 Glengarry Ct, Indianapolis, IN 46236Off Market
- $397,5004 bd4 ba3.2k sqft8250 Kentallen Ct, Indianapolis, IN 46236Off Market
- $343,100-- bd1 ba2.4k sqft8231 Kentallen Ct, Indianapolis, IN 46236Off Market
Nearby schools
GreatSchools rating
- 6/10Amy Beverland Elementary SchoolGrades: 1-6Distance: 0.3 mi
- 3/10Belzer Middle SchoolGrades: 7-8Distance: 5.7 mi
- 3/10Lawrence Central High SchoolGrades: 9-12Distance: 5.6 mi
Get a cash offer in 3 minutes
Find out how much your home could sell for in as little as 3 minutes with a no-obligation cash offer.
Estimated market value
$382,800
Get a cash offer in 3 minutes
Find out how much your home could sell for in as little as 3 minutes with a no-obligation cash offer.
Estimated market value
$382,800
- Indiana
- Marion County
- Lawrence
- 46236
- 8311 Glen Highlands Dr
Nearby cities
Nearby zip codes
Other Lawrence Topics
