Skip main navigation
Closed
  • $425,000

    8311 Greencrest Dr, Newburgh, IN 47630

    4beds
    2,514sqft
    Single Family Residence
    Built in 1998
    0.47 Acres Lot
    $443,000 Zestimate®
    $--/sqft
    $2,818 Estimated rent

    Home value

    $443,000

    $385,000 - $505,000

    $2,818/mo

    Zestimate® history
    Loading
    Loading...

    Owner options

    List your home for rent

    $2,818/mo

    Rent Zestimate®

    Find your next renter with Zillow Rental Manager. Plus, with online applications, you can quickly screen prospective tenants – for free.

    Learn more

    $2,818/mo

    Rent Zestimate®

    Refinance and save

    $2,559/mo

    Est. payment

    Refinancing to a lower rate could help reduce your monthly payments and save thousands over the life of the loan.

    See today's rates

    $2,559/mo

    Est. payment

    Explore your selling options

    Work with a Zillow partner agent

    Leverage their expertise and Zillow's premium Showcase listings to get your home seen by more buyers.

    Get started

    List with your own agent

    Get your home in front of millions of buyers by listing it on Zillow.

    Learn how to do it

    Sell it yourself

    Take full control of how buyers see your home on Zillow by listing For Sale by Owner (FSBO).

    List your home

    What's special

    Hot tubFireplace with gas starterNewer quartz countertopsWelcoming family roomLarge tiled showerGorgeous two-story foyerLake with a dock
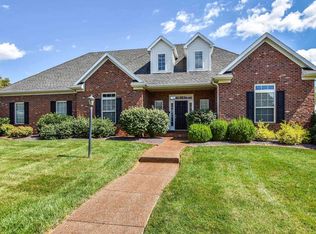
    Welcome to 8311 Greencrest Drive in Newburgh, a beautifully updated home on a lake with a dock. Step inside the gorgeous two-story foyer and be wowed. There is a formal living room to one side (which could also be used as an office) and a dining room with Brazilian cherry floors to the other. The first floor also contains a welcoming family room complete with built-ins, a fireplace with gas starter, and a curved TV that remains with home. The well-appointed kitchen has beautiful cherry cabinets as well as Whirlpool gold appliances, newer quartz countertops and tile backsplash, and updated lighting. A half-bath and laundry room complete the first floor, don't miss the built-in ironing board. Continuing upstairs, you will find four bedrooms along with two full baths. The primary suite contains a breathtaking updated bathroom with large tiled shower and separate soaking tub. As you make your way outside, it's hard to miss the beautiful lake in your own backyard, but be sure to notice the covered patio (complete with TV and grill that stay with home), a storage shed, a dock, a hot tub (2022), and a built-in firepit. Some other details to note include a sprinker and irrigation system, a 5 foot safe in the garage, a tankless water heater, and new HVAC in August 2024. Everything has been done for you. Time to make this home yours!

    Zillow last checked:

    Listing updated:

    Listed by:

    Tanya Mauck Office:812-858-2400,

    ERA FIRST ADVANTAGE REALTY, INC

    Bought with:

    Charles Pfohl, RB23002386

    F.C. TUCKER EMGE

    Source: IRMLS,MLS#: 202445566MLS Logo

    Facts & features

    Interior

    Bedrooms & bathrooms
    • Bedrooms: 4
    • Bathrooms: 3
    • Full bathrooms: 2
    • 1/2 bathrooms: 1
    Bedroom 1
    • Level: Upper
    Bedroom 2
    • Level: Upper
    Dining room
    • Level: Main
    • Area: 196
    • Dimensions: 14 x 14
    Family room
    • Level: Main
    • Area: 252
    • Dimensions: 18 x 14
    Kitchen
    • Level: Main
    • Area: 230
    • Dimensions: 23 x 10
    Living room
    • Level: Main
    • Area: 225
    • Dimensions: 15 x 15
    Heating
    • Natural Gas, Forced Air
    Cooling
    • Central Air, Ceiling Fan(s)
    Appliances
    • Included: Disposal, Dishwasher, Microwave, Refrigerator, Electric Cooktop, Washer/Dryer Stacked, Oven-Built-In, Tankless Water Heater, Water Softener Owned
    • Laundry: Main Level
    Features
    • Breakfast Bar, Bookcases, Ceiling Fan(s), Walk-In Closet(s), Stone Counters, Crown Molding, Eat-in Kitchen, Kitchen Island, Double Vanity, Stand Up Shower, Tub/Shower Combination, Formal Dining Room
    • Flooring: Hardwood, Carpet, Tile
    • Windows: Window Treatments, Blinds
    • Basement: Crawl Space
    • Number of fireplaces: 1
    • Fireplace features: Family Room, Gas Log, One, Insert
    Interior area
    • Total structure area: 2,514
    • Total interior livable area: 2,514 sqft
    • Finished area above ground: 2,514
    • Finished area below ground: 0

    Property

    Parking
    • Total spaces: 2
    • Parking features: Attached, Garage Door Opener, Aggregate
    • Attached garage spaces: 2
    • Has uncovered spaces: Yes
    Features
    • Levels: Two
    • Stories: 2
    • Patio & porch: Patio, Porch Covered
    • Exterior features: Fire Pit
    • Has spa: Yes
    • Spa features: Private, Jet Tub
    • Fencing: Full,Metal,Other-See Remarks
    • On waterfront: Yes
    • Waterfront features: Pier/Dock, Walk to Lake Access, Lake Front, Lake
    • Body of water: Other
    • Frontage length: Channel/Canal Frontage(0),Water Frontage(100)
    Lot
    • Size: 0.47 Acres
    • Dimensions: 100X209
    • Features: Level, Other, City/Town/Suburb, Landscaped
    Details
    • Additional structures: Shed
    • Parcel number: 871222206049.000019
    • Other equipment: Built-In Entertainment Ct

    Construction

    Type & style
    • Home type: SingleFamily
    • Property subtype: Single Family Residence
    Materials
    • Brick
    • Roof: Asphalt
    Condition
    • New construction: No
    • Year built: 1998
    Details
    • Warranty included: Yes

    Utilities & green energy

    • Gas: CenterPoint Energy
    • Sewer: Public Sewer
    • Water: Public
    • Utilities for property: Cable Available

    Community & HOA

    Community
    • Security: Security System, Security System Leased
    • Subdivision: Kingston Eastbrooke
    Location
    • Region: Newburgh

    Financial & listing details

    • Tax assessed value: $326,900
    • Annual tax amount: $2,460
    • Date on market: 11/26/2024
    • Listing terms: Cash,Conventional,FHA,VA Loan

    Price history

    DateEventPrice
    1/17/2025Sold$425,000-1.1%
    Source: IRMLS #202445566 Report a problem
    12/19/2024Pending sale$429,900
    Source: IRMLS #202445566 Report a problem
    11/26/2024Listed for sale$429,900+87%
    Source: IRMLS #202445566 Report a problem
    10/28/2011Listing removed$229,900$91/sqft
    Source: ERA First Advantage Realty, Inc. #184461 Report a problem
    7/22/2011Listed for sale$229,900$91/sqft
    Source: iseemedia Report a problem

    Public tax history

    YearProperty taxesTax assessment
    2025$2,398 -0.3%$326,900 +3.6%
    2024$2,407 -0.7%$315,600 -0.6%
    2023$2,425 +15.1%$317,600 +4%
    2022$2,107 +6.9%$305,300 +19.5%
    2021$1,972 -10.2%$255,500 +8%
    2020$2,195 +2.3%$236,600 -8.3%
    2019$2,146 +3.2%$258,100 +2.5%
    2018$2,079 +13.5%$251,900 +2.1%
    2017$1,832 +7.2%$246,600 +10.3%
    2016$1,708 +1.3%$223,600 +1.7%
    2014$1,686 0%$219,900 -1.8%
    2013$1,687 +1%$223,900 +2.3%
    2012$1,670 -4%$218,900 -1.7%
    2011$1,739 +2%$222,600
    2010$1,706 +2.2%$222,600
    2009$1,670 +16.1%$222,600 +8.3%
    2007$1,438 -31.2%$205,500 +2.5%
    2006$2,089 $200,400 +10.5%
    2005-- $181,300
    Find assessor info on the county website

    Neighborhood: 47630

    Nearby schools

    GreatSchools rating
    Schools provided by the listing agent
    • Elementary: Castle
    • Middle: Castle North
    • High: Castle
    • District: Warrick County School Corp.

    Source: IRMLS. This data may not be complete. We recommend contacting the local school district to confirm school assignments for this home.

    Get pre-qualified for a loan
    At Zillow Home Loans, we can pre-qualify you in as little as 5 minutes with no impact to your credit score.

    An equal housing lender. NMLS #10287.

    Sell for more on Zillow
    Get a Zillow Showcase℠ listing at no additional cost and you could sell for .
    $443,000
    2% more
    +$8,860
    With Zillow Showcase(estimated)
    $451,860