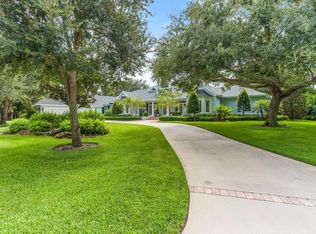
Welcome to this breathtaking custom estate, a 6,500+ sq ft masterpiece designed for an expanding family. Situated on nearly 10 private acres complete with its own serene pond, this property offers unparalleled luxury and privacy. An entertainer's dream, the outdoor oasis features a recently renovated pool and expansive paver deck perfect for summer parties. The covered cabana elevates outdoor living with a bar area, outdoor shower, and two half baths. Inside, natural light floods through massive windows, highlighting 5 oversized bedrooms, 4 full baths, and a half bath. Unwind in your private library, or host guests in the game room overlooking the pool. Multi-level balconies offer stunning front-row seats to both sunrises and sunsets. Functional needs are met with a massive 25x27 main-floor workshop or storage room, plus a huge circular driveway for guest parking. Upgrades include a brand-new roof (2024) and 4 new A/C units within the last 3 years. This estate truly has it all!
Pending
$1,399,000
8311 Indrio Road, Fort Pierce, FL 34951
5beds
6,507sqft
Single Family Residence
Built in 1987
9.52 Acres Lot
$-- Zestimate®
$215/sqft
$-- HOA
What's special
Serene pondRecently renovated poolExpansive paver deckOutdoor showerPrivate library
- 75 days
- 630
- 31
Zillow last checked:
Listing updated:
Listed by:
M Shane Reynolds 772-321-4119,
Keller Williams Realty of Vero
Source: BeachesMLS,MLS#: B26049943 Originating MLS: BeachesMLS
Originating MLS: BeachesMLSFacts & features
Interior
Bedrooms & bathrooms
- Bedrooms: 5
- Bathrooms: 7
- Full bathrooms: 4
- 1/2 bathrooms: 3
- Main level bathrooms: 6
- Main level bedrooms: 4
Primary bedroom
- Area: 440
- Dimensions: 20 X 22
Bedroom 2
- Area: 255
- Dimensions: 15 X 17
Bedroom 3
- Area: 182
- Dimensions: 14 X 13
Bedroom 4
- Area: 308
- Dimensions: 14 X 22
Bedroom 5
- Area: 266
- Dimensions: 14 X 19
Family room
- Area: 624
- Dimensions: 24 X 26
Foyer
- Area: 182
- Dimensions: 13 X 14
Game room
- Area: 392
- Dimensions: 14 X 28
Kitchen
- Area: 196
- Dimensions: 14 X 14
Laundry
- Area: 240
- Dimensions: 15 X 16
Library
- Area: 300
- Dimensions: 12 X 25
Living room
- Area: 306
- Dimensions: 17 X 18
Other
- Area: 208
- Dimensions: 13 X 16
Workshop
- Area: 675
- Dimensions: 25 X 27
Heating
- Central
Cooling
- Central Air, Ceiling Fan(s)
Appliances
- Included: Cooktop, Dryer, Dishwasher, Electric Cooktop, Electric Range, Electric Water Heater, Microwave, Oven, Refrigerator, Water Heater, Washer
- Laundry: Inside, Laundry Room
Features
- Wet Bar, Built-in Features, Cathedral Ceiling(s), Dining Area, Separate/Formal Dining Room, Entrance Foyer, Eat-in Kitchen, High Ceilings, Kitchen Island, Kitchen/Dining Combo, Split Bedrooms, Upper Level Primary, Vaulted Ceiling(s), Walk-In Closet(s)
- Flooring: Carpet, Tile, Vinyl, Wood
- Doors: French Doors
- Has fireplace: Yes
- Fireplace features: Wood Burning
Interior area
- Total structure area: 11,100
- Total interior livable area: 6,507 sqft
Video & virtual tour
Property
Parking
- Total spaces: 6
- Parking features: Attached, Boat, Concrete, Covered, Driveway, Garage, Garage Door Opener
- Attached garage spaces: 2
- Uncovered spaces: 4
Accessibility
- Accessibility features: None
Features
- Levels: Two
- Stories: 2
- Patio & porch: Deck, Open, Patio, Terrace, Balcony
- Exterior features: Balcony, Outdoor Living Area
- Has private pool: Yes
- Pool features: Free Form, Gunite, In Ground, Other, Pool Equipment, Private, Outside Bath Access
- Has view: Yes
- View description: Garden, Pond
- Has water view: Yes
- Water view: Pond
Lot
- Size: 9.52 Acres
- Features: 5-10 Acres, Oversized Lot, Many Trees
Details
- Additional structures: Shed(s), Storage
- Parcel number: 131431100100005
- Zoning: AG-1 Count
- Special conditions: Standard
Construction
Type & style
- Home type: SingleFamily
- Architectural style: Tudor
- Property subtype: Single Family Residence
Materials
- Stone, Stucco
- Foundation: Concrete Perimeter
- Roof: Metal
Condition
- Resale
- New construction: No
- Year built: 1987
Utilities & green energy
- Sewer: Septic Tank
- Water: Public
- Utilities for property: Cable Connected, Electricity Connected, Phone Connected, Sewer Connected, Water Connected
Community & HOA
Community
- Subdivision: METES AND BOUNDS
HOA
- Has HOA: No
Location
- Region: Fort Pierce
Financial & listing details
- Price per square foot: $215/sqft
- Tax assessed value: $1,435,700
- Annual tax amount: $28,196
- Date on market: 7/8/2026
- Cumulative days on market: 45 days
- Listing terms: Cash,Conventional
- Electric utility on property: Yes
- Road surface type: Asphalt
Estimated market value
Not available
Estimated sales range
Not available
Not available
Price history
| Date | Event | Price |
|---|---|---|
| 8/30/2026 | Pending sale | $1,399,000$215/sqft |
Source: Space Coast AOR #1081959 Report a problem | ||
| 8/30/2026 | Contingent | $1,399,000$215/sqft |
Source:  Realtor Association of Indian River County #298506 Report a problem Realtor Association of Indian River County #298506 Report a problem | ||
| 7/8/2026 | Listed for sale | $1,399,000+74.9%$215/sqft |
Source: Space Coast AOR #1081959 Report a problem | ||
| 12/31/2025 | Sold | $800,000+23429.4%$123/sqft |
Source: Public Record Report a problem | ||
| 8/21/1997 | Sold | $3,400$1/sqft |
Source: Public Record Report a problem | ||
Public tax history
| Year | Property taxes | Tax assessment |
|---|---|---|
| 2025 | $28,197 +3.5% | $1,435,700 +3.1% |
| 2024 | $27,249 -1.3% | $1,392,900 -0.3% |
| 2023 | $27,616 +117.7% | $1,396,700 +109.4% |
| 2022 | $12,686 -0.6% | $666,962 +3% |
| 2021 | $12,764 +0.2% | $647,536 +1.4% |
| 2020 | $12,735 | $638,596 +2.3% |
| 2019 | $12,735 +1.1% | $624,239 +1.9% |
| 2018 | $12,593 +6.2% | $612,600 +5.1% |
| 2017 | $11,854 +1.1% | $583,100 -14.6% |
| 2016 | $11,729 -3.5% | $682,500 +0.5% |
| 2015 | $12,157 -1.6% | $679,000 +10.1% |
| 2014 | $12,353 | $616,984 +1.5% |
| 2013 | -- | $607,866 +1.7% |
| 2012 | -- | $597,705 +3% |
| 2011 | -- | $580,296 +1.5% |
| 2010 | -- | $571,720 +2.7% |
| 2009 | -- | $556,689 +0.1% |
| 2008 | -- | $556,133 +3% |
| 2007 | -- | $539,935 +2.5% |
| 2006 | -- | $526,766 -46.8% |
| 2005 | -- | $990,700 +99.5% |
| 2004 | -- | $496,527 |
| 2003 | -- | -- |
| 2002 | -- | -- |
| 2001 | -- | -- |
| 2000 | -- | -- |
Find assessor info on the county website
Monthly payment
Est. payment
Payment breakdown
Explore the cost of this home by adjusting the details. Changes won't be saved.Climate risks
Neighborhood: 34951
Similar homes
- $1,395,0004 bd3 ba4.3k sqft230 Oak Hammock Court SW, Vero Beach, FL 32962For Sale

 MLS ID #B26019986, Christopher B Young, Dale Sorensen Real Estate Inc.. BeachesMLS
 - $1,450,0004 bd3 ba3.3k sqft7501 S Indian River Drive, Fort Pierce, FL 34982For Sale
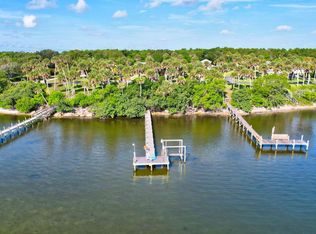 MLS ID #B26054653, John Stevens, Lavonia Waterfront Properties, LLC.. BeachesMLS
 - $1,695,0004 bd4 ba5k sqft4500 16th St, Vero Beach, FL 32966For Sale
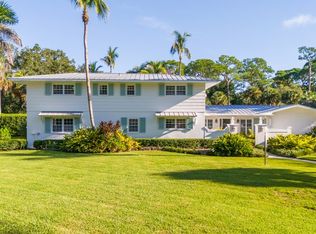 MLS ID #299618, Cathy Curley, Dale Sorensen Real Estate Inc.. Realtor Association of Indian River County
 - $969,0004 bd5 ba3.7k sqft1100 Carolina Circle SW, Vero Beach, FL 32962For Sale
 MLS ID #B26073241, Jodi Kucera, Keller Williams Realty of Vero. BeachesMLS
 - $1,690,0003 bd4 ba3.5k sqft200 S Graves Road, Fort Pierce, FL 34945For SaleMLS ID #B26006110, Brittany Clyatt, Branca Realty Professionals, L. BeachesMLS
- $1,199,9004 bd4 ba3.4k sqft121 Queen Eugenia Court, Hutchinson Island, FL 34949For SaleMLS ID #B26039231, David Dattilo, Keller Williams Realty of PSL. BeachesMLS
- $1,995,0006 bd6 ba5.3k sqft4945 16th Street, Vero Beach, FL 32966For SaleMLS ID #R11168915, Charlotte N Terry, Alex MacWilliam, Inc.. BeachesMLS
- $1,299,4205 bd6 ba3.8k sqft5850 34th Lane, Vero Beach, FL 32966For SaleMLS ID #B26062846, Mason Hooker, Florida Statewide Realty. BeachesMLS
- $725,0004 bd4 ba3.6k sqft601 Dark Hammock Road, Fort Pierce, FL 34947For SaleMLS ID #B26053913, Christian Parsons, Keyes Co. BeachesMLS
- $1,899,9003 bd3 ba3.2k sqft5240 20th Street, Vero Beach, FL 32966For SaleMLS ID #F10502094, Ali J Kazinetz, Balistreri Realty. BeachesMLS
- $849,0005 bd5 ba4k sqft4790 16th Street, Vero Beach, FL 32966For SaleMLS ID #B26045845, Gage C Brackett, The Land Corporation of Fl. BeachesMLS
- $1,199,0005 bd5 ba3.9k sqft457 S Naranja Avenue, Port St Lucie, FL 34983For SaleMLS ID #B26051083, Robert J. Yates, Real Estate of Florida. BeachesMLS
- $1,140,0004 bd5 ba3.8k sqftRosewood Court Subdivisio, Vero Beach, FL 32966For Sale
 MLS ID #A12044663, Vera Aster, Beachfront Realty Inc. MIAMI
 - $999,0004 bd3 ba3.4k sqft23 Sea Gull Place, Vero Beach, FL 32960For SaleMLS ID #B26039478, Patti Koedatich, Illustrated Properties. BeachesMLS
- $959,9004 bd5 ba3.4k sqft1422 SW Osprey Cove, Port St Lucie, FL 34986For SaleMLS ID #B26074808, Christine Dyan Bacelo, LPT Realty, LLC. BeachesMLS
