Welcome to this exceptional townhome nestled in the heart of the vibrant Mosaic community! Better-than-new, this 4 level 3 bedroom 3.5 bath townhome boasts a blend of contemporary design and timeless elegance. With almost $100,000 in upgrades and renovations, this townhome is truly the epitome of luxury. Each level has been carefully curated and cohesively designed - from the rich hardwood floors to the elegant baths. Enjoy cooking in the gorgeous gourmet Kitchen complete with “Milan” Maple cabinetry, Kohler fixtures, Whirlpool appliances, and Caledonia Granite countertops. Entertain guests effortlessly in the open-concept living and dining areas, featuring high ceilings, stunning Sputnik chandelier and abundant natural light from two sides. Retreat upstairs to the tranquil Primary Suite, complete with a large Ensuite Bath with luxury shower and deep walk in closet. Two additional Bedrooms, on the 3rd and 4th levels offer versatility, perfect for accommodating family, guests, or creating a tranquil home office. The loft level features a large Rooftop Terrace, the ideal spot to start or end your day. Step outside the townhouse and you are only moments away from the Mosaic District and all that it offers - restaurants, shopping, entertainment, and even a weekly Farmer’s Market. Easy parking for 2 cars in the garage and carport. Another special feature of this townhome is access to all Avalon Mosaic amenities. This includes a private Resident’s Lounge, dedicated Fitness Center, Wi-Fi/Work Lounge, two Courtyards with fire pits, games and gas grills, and a seasonal Outdoor Pool. Access to the Dunn Loring metro is provided by the HOA Monday through Friday during rush hour. Don't miss the opportunity to make this exceptional residence your own! Schedule your showing today and experience luxury living in the heart of Mosaic at its finest!
Sold for $926,000
$926,000
8311 Looking Glass Way, Fairfax, VA 22031
3beds
1,712sqft
Townhouse
Built in 2015
738 Square Feet Lot
$963,400 Zestimate®
$541/sqft
$4,076 Estimated rent
Home value
$963,400
$915,000 - $1.01M
$4,076/mo
Zestimate® history
Owner options
List your home for rent
$4,076/mo
Rent Zestimate®
Find your next renter with Zillow Rental Manager. Plus, with online applications, you can quickly screen prospective tenants – for free.
$4,076/mo
Rent Zestimate®
Refinance and save
$6,023/mo
Est. payment
Refinancing to a lower rate could help reduce your monthly payments and save thousands over the life of the loan.
$6,023/mo
Est. payment
Explore your selling options
Work with a Zillow partner agent
Leverage their expertise and Zillow's premium Showcase listings to get your home seen by more buyers.
Get startedList with your own agent
Get your home in front of millions of buyers by listing it on Zillow.
Learn how to do itSell it yourself
Take full control of how buyers see your home on Zillow by listing For Sale by Owner (FSBO).
List your homeWhat's special
Zillow last checked:
Listing updated:
Listed by:
Lizzy Conroy 202-441-3630,
Keller Williams Realty,
Co-Listing Agent: Karen A Briscoe 703-582-6818,
Keller Williams Realty
Bought with:
Paul Thistle, 0225190326
Take 2 Real Estate LLC
Source: Bright MLS,MLS#: VAFX2171358
Facts & features
Interior
Bedrooms & bathrooms
- Bedrooms: 3
- Bathrooms: 4
- Full bathrooms: 3
- 1/2 bathrooms: 1
- Main level bathrooms: 1
Rooms
- Room types: Living Room, Dining Room, Primary Bedroom, Bedroom 2, Bedroom 3, Kitchen, Foyer, Loft, Bathroom 3, Primary Bathroom, Half Bath
Basement
- Area: 0
Heating
- Forced Air, Natural Gas
Cooling
- Ceiling Fan(s), Central Air, Electric
Appliances
- Included: Microwave, Dishwasher, Disposal, Dryer, Refrigerator, Stainless Steel Appliance(s), Washer, Cooktop, Oven, Gas Water Heater
- Laundry: Washer In Unit, Dryer In Unit, Upper Level
Features
- Ceiling Fan(s), Kitchen - Gourmet, Pantry, Primary Bath(s), Recessed Lighting, Sound System, Bathroom - Tub Shower, Walk-In Closet(s)
- Flooring: Carpet, Ceramic Tile, Luxury Vinyl, Wood
- Windows: Double Hung, Sliding, Window Treatments
- Has basement: No
- Has fireplace: No
Interior area
- Total structure area: 1,712
- Total interior livable area: 1,712 sqft
- Finished area above ground: 1,712
- Finished area below ground: 0
Property
Parking
- Total spaces: 2
- Parking features: Garage Door Opener, Garage Faces Rear, Attached, Attached Carport
- Attached garage spaces: 1
- Carport spaces: 1
- Covered spaces: 2
Accessibility
- Accessibility features: None
Features
- Levels: Four
- Stories: 4
- Pool features: Community
- Has view: Yes
- View description: Garden
Lot
- Size: 738 Square Feet
Details
- Additional structures: Above Grade, Below Grade
- Parcel number: 0493 40 0025
- Zoning: 330
- Special conditions: Standard
Construction
Type & style
- Home type: Townhouse
- Architectural style: Contemporary
- Property subtype: Townhouse
Materials
- Concrete, Block
- Foundation: Slab
Condition
- New construction: No
- Year built: 2015
Utilities & green energy
- Sewer: Public Sewer
- Water: Public
Community & HOA
Community
- Security: Fire Sprinkler System
- Subdivision: Mosaic District
HOA
- Has HOA: Yes
- Amenities included: Fitness Center, Pool, Common Grounds, Party Room
- Services included: Common Area Maintenance, Trash, Snow Removal
- HOA fee: $255 monthly
- HOA name: MOSAIC DISTRICT TOWNHOUSE ASSOCIATION
Location
- Region: Fairfax
Financial & listing details
- Price per square foot: $541/sqft
- Tax assessed value: $864,920
- Annual tax amount: $9,761
- Date on market: 4/18/2024
- Listing agreement: Exclusive Right To Sell
- Inclusions: Main Level Family Room - Tv & Sound Bar
- Ownership: Fee Simple
Price history
| Date | Event | Price |
|---|---|---|
| 5/24/2024 | Sold | $926,000+3.5%$541/sqft |
Source:  Bright MLS #VAFX2171358 Report a problem Bright MLS #VAFX2171358 Report a problem | ||
| 4/22/2024 | Contingent | $895,000$523/sqft |
Source: Bright MLS #VAFX2171358 Report a problem | ||
| 4/18/2024 | Listed for sale | $895,000+0.4%$523/sqft |
Source: Bright MLS #VAFX2171358 Report a problem | ||
| 12/31/2015 | Sold | $891,495$521/sqft |
Source: Public Record Report a problem | ||
Public tax history
| Year | Property taxes | Tax assessment |
|---|---|---|
| 2025 | $10,465 +3.2% | $905,260 +3.4% |
| 2024 | $10,144 +3.9% | $875,640 +1.2% |
| 2023 | $9,761 +1.7% | $864,920 +3.1% |
| 2022 | $9,594 | $838,970 +4.5% |
| 2021 | -- | $802,890 |
| 2020 | $9,502 | $802,890 |
| 2019 | $9,502 | $802,890 |
| 2018 | $9,502 +1.9% | $802,890 |
| 2017 | $9,322 +2.2% | $802,890 +2% |
| 2016 | $9,122 | $787,440 |
| 2015 | -- | -- |
Find assessor info on the county website
Neighborhood: Merrifield
Nearby homes
- $923,7003 bd3 ba1.5k sqft8313 Looking Glass Way, Fairfax, VA 22031Off Market
- $947,0003 bd3 ba1.5k sqft8315 Looking Glass Way, Fairfax, VA 22031Off Market
- $1,125,0004 bd4 ba2.1k sqft2900 Penny Ln, Fairfax, VA 22031Sold

- $848,1001 bd1 ba917 sqft2902 Penny Ln, Fairfax, VA 22031Off Market
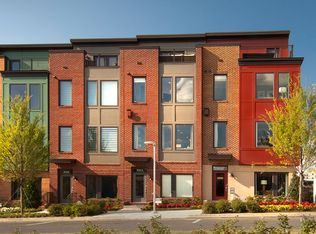
- $1,124,0004 bd4 ba1.9k sqft8319 Looking Glass Way, Fairfax, VA 22031For Sale
- $1,097,0003 bd3 ba1.9k sqft8321 Looking Glass Way, Fairfax, VA 22031Off Market
- $1,067,6003 bd4 ba1.9k sqft8317 Looking Glass Way, Fairfax, VA 22031Off Market
- $934,8003 bd3 ba1.6k sqft2904 Penny Ln, Fairfax, VA 22031Off Market
Nearby schools
GreatSchools rating
- 8/10Fairhill Elementary SchoolGrades: PK-6Distance: 0.9 mi
- 4/10Jackson Middle SchoolGrades: 7-8Distance: 0.2 mi
- 4/10Falls Church High SchoolGrades: 9-12Distance: 1.5 mi
Schools provided by the listing agent
- Elementary: Fairhill
- Middle: Jackson
- High: Falls Church
- District: Fairfax County Public Schools
Source: Bright MLS. This data may not be complete. We recommend contacting the local school district to confirm school assignments for this home.
Get a cash offer in 3 minutes
Find out how much your home could sell for in as little as 3 minutes with a no-obligation cash offer.
Estimated market value
$963,400
Get a cash offer in 3 minutes
Find out how much your home could sell for in as little as 3 minutes with a no-obligation cash offer.
Estimated market value
$963,400
- Virginia
- Fairfax County
- Fairfax
- 22031
- Merrifield
- 8311 Looking Glass Way
Nearby cities
Nearby neighborhoods
Nearby zip codes
Other Fairfax Topics
