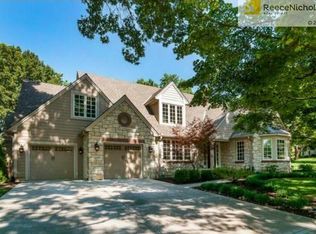
Wow! This must see 1.5 story home features wood floors, tray ceilings, 9' tall doorways, an office, a dining/formal living room, mudroom area, butler pantry, family room, large chef's kitchen, half bath, primary bedroom and bathroom & laundry room ALL on the main floor. The kitchen features a w/in pantry, Wolf gas 6-burner stove/double oven, quartz counters, custom lighted upper cabinets & hood and a huge island. The butler pantry has a wine fridge & quartz counters. The primary bath features heated tile floors, tower center double vanity, soaker jetted tub, dual head shower w/seat & a very large w/in closet. On the 2nd level you will find 2 bedrooms w/ private baths & walk-in closets. In the lower level are 2 other bedrooms connected by a J&J bath and an unfinished area of over 1300 sq. ft. that could be a great workshop, or storage or finished to your liking. The quiet floor, floor joists can be seen here. The central vac system is non-operational. The outside of the home is professionally landscaped and has a sprinkler system. It has a large paver patio in the private backyard with great access from the home and garage. The recent summer storm caused an Oak tree to land on the edge of the guttering, it will be professionally repaired this month. The inground fence was cut by Google Fiber installers but can be repaired and all collars will be left w/ the home. The carpets were very recently cleaned and the wood floors were buffed & touched up as well. All interior/exterior paint & power washing was all touched up at the same time. There is really nothing to do but move in!! The homeowners are building a new home and cannot give possession before October 1st. They are willing to close earlier with the ability to rent back until then.
Sold
Price Unknown
8311 Meadow Ln, Leawood, KS 66206
5beds
3,484sqft
Single Family Residence
Built in 2007
0.38 Acres Lot
$1,223,300 Zestimate®
$--/sqft
$4,865 Estimated rent
Home value
$1,223,300
$1.15M - $1.31M
$4,865/mo
Zestimate® history
Owner options
List your home for rent
$4,865/mo
Rent Zestimate®
Find your next renter with Zillow Rental Manager. Plus, with online applications, you can quickly screen prospective tenants – for free.
$4,865/mo
Rent Zestimate®
Refinance and save
Refinancing to a lower rate could help reduce your monthly payments and save thousands over the life of the loan.
Explore your selling options
Work with a Zillow partner agent
Leverage their expertise and Zillow's premium Showcase listings to get your home seen by more buyers.
Get startedList with your own agent
Get your home in front of millions of buyers by listing it on Zillow.
Learn how to do itSell it yourself
Take full control of how buyers see your home on Zillow by listing For Sale by Owner (FSBO).
List your homeWhat's special
Inground fenceProfessionally landscapedPower washingLaundry roomFamily roomCentral vac systemHalf bath
Zillow last checked:
Listing updated:
Listed by:
Dara Stambaugh 913-980-1700,
Crown Realty
Bought with:
Blake Nelson Team
KW KANSAS CITY METRO
Source: Heartland MLS as distributed by MLS GRID,MLS#: 2448637
Facts & features
Interior
Bedrooms & bathrooms
- Bedrooms: 5
- Bathrooms: 5
- Full bathrooms: 4
- 1/2 bathrooms: 1
Primary bedroom
- Features: Ceiling Fan(s), Walk-In Closet(s), Wood Floor
- Level: Main
- Dimensions: 17 x 15
Bedroom 2
- Features: Carpet, Ceiling Fan(s), Walk-In Closet(s)
- Level: Second
- Dimensions: 13 x 11
Bedroom 3
- Features: Carpet, Ceiling Fan(s)
- Level: Second
Bedroom 4
- Features: Carpet, Ceiling Fan(s), Walk-In Closet(s)
- Level: Lower
Bedroom 5
- Features: Carpet, Ceiling Fan(s)
- Level: Lower
Primary bathroom
- Features: Double Vanity, Quartz Counter, Separate Shower And Tub
- Level: Main
- Dimensions: 15 x 12
Bathroom 2
- Features: Ceramic Tiles, Shower Over Tub, Solid Surface Counter
- Level: Second
Bathroom 3
- Features: Ceramic Tiles, Shower Over Tub, Solid Surface Counter
- Level: Second
Bathroom 4
- Features: Ceramic Tiles, Double Vanity, Shower Over Tub, Solid Surface Counter
- Level: Lower
Breakfast room
- Features: Wood Floor
- Level: Main
- Dimensions: 12 x 8
Dining room
- Features: Wood Floor
- Level: Main
- Dimensions: 14 x 12
Family room
- Features: Ceiling Fan(s), Fireplace, Wood Floor
- Level: Main
- Dimensions: 25 x 16
Half bath
- Features: Wood Floor
- Level: Main
- Dimensions: 6 x 5
Kitchen
- Features: Kitchen Island, Pantry, Quartz Counter, Wood Floor
- Level: Main
Office
- Features: Ceiling Fan(s), Wood Floor
- Level: Main
- Dimensions: 14 x 12
Other
- Features: Built-in Features, Quartz Counter
- Level: Main
- Dimensions: 5 x 5
Heating
- Forced Air, Radiant Floor
Cooling
- Electric
Appliances
- Included: Dishwasher, Disposal, Double Oven, Exhaust Fan, Microwave, Gas Range, Stainless Steel Appliance(s)
- Laundry: Laundry Room, Off The Kitchen
Features
- Ceiling Fan(s), Custom Cabinets, Kitchen Island, Painted Cabinets, Pantry, Vaulted Ceiling(s), Walk-In Closet(s)
- Flooring: Carpet, Tile, Wood
- Windows: Window Coverings
- Basement: Basement BR,Concrete,Egress Window(s),Finished
- Number of fireplaces: 1
- Fireplace features: Family Room, Gas
Interior area
- Total structure area: 3,484
- Total interior livable area: 3,484 sqft
- Finished area above ground: 2,915
- Finished area below ground: 569
Property
Parking
- Total spaces: 2
- Parking features: Attached, Garage Door Opener, Garage Faces Side
- Attached garage spaces: 2
Features
- Patio & porch: Patio
- Fencing: Other
Lot
- Size: 0.38 Acres
- Features: City Lot, Corner Lot
Details
- Parcel number: HP240000000174
Construction
Type & style
- Home type: SingleFamily
- Architectural style: Traditional
- Property subtype: Single Family Residence
Materials
- Frame, Stone Trim
- Roof: Composition
Condition
- Year built: 2007
Details
- Builder name: Lamb
Utilities & green energy
- Sewer: Public Sewer
- Water: Public
Community & HOA
Community
- Security: Security System, Smoke Detector(s)
- Subdivision: Leawood
HOA
- Has HOA: No
Location
- Region: Leawood
Financial & listing details
- Tax assessed value: $1,060,000
- Annual tax amount: $10,768
- Date on market: 8/17/2023
- Listing terms: Cash,Conventional
- Exclusions: See Disclosure
- Ownership: Private
- Road surface type: Paved
Price history
| Date | Event | Price |
|---|---|---|
| 9/26/2023 | Sold | -- |
Source:  Heartland MLS as distributed by MLS GRID #2448637 Report a problem Heartland MLS as distributed by MLS GRID #2448637 Report a problem | ||
| 8/18/2023 | Pending sale | $1,000,000$287/sqft |
Source: Heartland MLS as distributed by MLS GRID #2448637 Report a problem | ||
| 8/17/2023 | Listed for sale | $1,000,000+33.3%$287/sqft |
Source: Heartland MLS as distributed by MLS GRID #2448637 Report a problem | ||
| 6/3/2013 | Sold | -- |
Source: Heartland MLS as distributed by MLS GRID #45001_1825144 Report a problem | ||
| 4/25/2013 | Pending sale | $750,000$215/sqft |
Source: Tradition Home Group #1825244 Report a problem | ||
| 4/21/2013 | Listed for sale | $750,000$215/sqft |
Source: Tradition Home Group #1825244 Report a problem | ||
| 4/14/2005 | Sold | -- |
Source: Agent Provided Report a problem | ||
Public tax history
| Year | Property taxes | Tax assessment |
|---|---|---|
| 2025 | $12,979 +3.6% | $121,900 +4.3% |
| 2024 | $12,522 -4.7% | $116,898 -4.4% |
| 2023 | $13,144 +22.1% | $122,234 +21.8% |
| 2022 | $10,767 | $100,372 +4.6% |
| 2021 | -- | $96,002 +0.6% |
| 2020 | $10,790 | $95,392 +4.5% |
| 2019 | -- | $91,275 -0.2% |
| 2018 | -- | $91,425 +5.5% |
| 2017 | $9,967 -2% | $86,664 -0.7% |
| 2016 | $10,167 +1.7% | $87,262 +0.9% |
| 2015 | $9,998 +3.7% | $86,492 +0.6% |
| 2013 | $9,643 +3.7% | $85,951 +0.7% |
| 2012 | $9,298 -13.3% | $85,365 -8.8% |
| 2010 | $10,729 +1% | $93,576 -0.8% |
| 2009 | $10,621 +49.9% | $94,323 +47.8% |
| 2008 | $7,087 +136.9% | $63,837 +138.6% |
| 2007 | $2,992 +10.4% | $26,760 +6.6% |
| 2006 | $2,710 | $25,104 +0.1% |
| 2005 | -- | $25,070 |
Find assessor info on the county website
Neighborhood: 66206
Nearby homes
- $1,464,0005 bd7 ba4.6k sqft8319 Meadow Ln, Leawood, KS 66206Off Market

- $1,407,6005 bd4 ba3.1k sqft2515 W 83rd Ter, Leawood, KS 66206Off Market
- $--4 bd4 ba3.6k sqft8308 Meadow Ln, Leawood, KS 66206Sold

- $1,544,1004 bd4 ba3.6k sqft8305 Meadow Ln, Leawood, KS 66206Off Market
- $1,669,3006 bd7 ba5.1k sqft8304 Meadow Ln, Leawood, KS 66206Off Market
- $1,309,9005 bd4 ba3.1k sqft8323 Meadow Ln, Leawood, KS 66206Off Market
- $725,5004 bd3 ba1.9k sqft8312 Meadow Ln, Leawood, KS 66206Off Market
- $536,3003 bd1 ba1.6k sqft8316 Meadow Ln, Leawood, KS 66206Off Market
Nearby schools
GreatSchools rating
- 10/10Corinth Elementary SchoolGrades: PK-6Distance: 0.7 mi
- 9/10Indian Hills Middle SchoolGrades: 7-8Distance: 2.7 mi
- 8/10Shawnee Mission East High SchoolGrades: 9-12Distance: 1.4 mi
Schools provided by the listing agent
- Elementary: Corinth
- Middle: Indian Hills
- High: SM East
Source: Heartland MLS as distributed by MLS GRID. This data may not be complete. We recommend contacting the local school district to confirm school assignments for this home.
Get a cash offer in 3 minutes
Find out how much your home could sell for in as little as 3 minutes with a no-obligation cash offer.
Estimated market value
$1,223,300
Get a cash offer in 3 minutes
Find out how much your home could sell for in as little as 3 minutes with a no-obligation cash offer.
Estimated market value
$1,223,300
- Kansas
- Johnson County
- Leawood
- 66206
- 8311 Meadow Ln
Nearby cities
Nearby zip codes
Other Leawood Topics
