Skip main navigation
Off market
  • $284,600

    8311 Morningside Dr, Youngstown, OH 44514

    3beds
    1,920sqft
    SingleFamily
    Built in 1978
    0.41 Acres Lot
    $284,600 Zestimate®
    $148/sqft
    $2,166 Estimated rent

    Home value

    $284,600

    $262,000 - $307,000

    $2,166/mo

    Zestimate® history
    Loading
    Loading...

    Owner options

    List your home for rent

    $2,166/mo

    Rent Zestimate®

    Find your next renter with Zillow Rental Manager. Plus, with online applications, you can quickly screen prospective tenants – for free.

    Learn more

    $2,166/mo

    Rent Zestimate®

    Refinance and save

    $1,889/mo

    Est. payment

    Refinancing to a lower rate could help reduce your monthly payments and save thousands over the life of the loan.

    See today's rates

    $1,889/mo

    Est. payment

    Explore your selling options

    Work with a Zillow partner agent

    Leverage their expertise and Zillow's premium Showcase listings to get your home seen by more buyers.

    Get started

    List with your own agent

    Get your home in front of millions of buyers by listing it on Zillow.

    Learn how to do it

    Sell it yourself

    Take full control of how buyers see your home on Zillow by listing For Sale by Owner (FSBO).

    List your home

    What's special

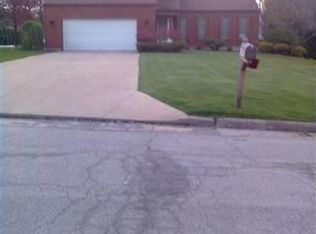
    Bright, sun-filled rooms await you in this uniquely designed, modern-contemporary home. If you're looking for something a little unique to call home, this should be on your list of places to visit. Through the front door, you'll find the centerpiece of the home; a carpeted, open stairway that spans three levels of the home while a chandelier hangs from the second-floor ceiling and tall windows provide a scenic view. The main first floor living room is carpeted and boasts two sets of sliding doors that open to a private rear patio. A fireplace sits inside of a stone-faced wall, whose chimney continues outside in the matching encasement. A bright, galley style kitchen provides workable cooking space as cabinets line both walls. An eating nook offers a picnic like table for casual dining. Through the far entrance of the kitchen, a family room opens with bright colored walls, more windows and enough space for a dining table. A half bath is located adjacently. Upstairs, bedrooms are divided by a full bath complete with oversized vanity and private tubs and shower areas. The master bedroom shows a bevy of windows, sat before a custom wood framed fireplace. Closets line the far wall on both sides. The 2 remaining bedrooms mirror each other in design with an oversized offset window and large closets next to the short entry halls. A full basement provides laundry service along with additional storage and rec space. This is all situated on a lovely corner lot. Land contract available.

    This property is off market, which means it's not currently listed for sale or rent on Zillow. This may be different from what's available on other websites or public sources.
    Facts & features

    Interior

    Bedrooms & bathrooms
    • Bedrooms: 3
    • Bathrooms: 2
    • Full bathrooms: 1
    • 1/2 bathrooms: 1
    Heating
    • Forced air, Gas
    Cooling
    • Central
    Appliances
    • Included: Dishwasher, Dryer, Garbage disposal, Range / Oven, Refrigerator
    Features
    • Flooring: Other
    • Has fireplace: Yes
    Interior area
    • Total interior livable area: 1,920 sqft

    Property

    Parking
    • Total spaces: 2
    • Parking features: Garage - Attached
    Features
    • Exterior features: Stucco
    Lot
    • Size: 0.41 Acres
    Details
    • Parcel number: 350570016010

    Construction

    Type & style
    • Home type: SingleFamily
    • Architectural style: Conventional
    Materials
    • Frame
    • Roof: Asphalt
    Condition
    • Year built: 1978

    Community & HOA

    Location
    • Region: Youngstown

    Financial & listing details

    • Price per square foot: $148/sqft
    • Tax assessed value: $230,070
    • Annual tax amount: $3,925

    Price history

    DateEventPrice
    11/16/2021Sold$123,000-20.6%$64/sqft
    Source: Public Record Report a problem
    9/10/2018Listing removed$155,000$81/sqft
    Source: Real Living Brokers Rlty Group #4008073 Report a problem
    6/15/2018Listed for sale$155,000+6.9%$81/sqft
    Source: Real Living Brokers Rlty Group #4008073 Report a problem
    4/3/2018Listing removed$145,000$76/sqft
    Source: Real Living Brokers Rlty Group #3965305 Report a problem
    8/3/2017Price change$145,000-14.7%$76/sqft
    Source: Howard Hanna - Poland #3909730 Report a problem
    7/14/2017Price change$169,900-1.5%$88/sqft
    Source: Howard Hanna - Poland #3909730 Report a problem
    6/3/2017Listed for sale$172,500+5.9%$90/sqft
    Source: Howard Hanna - Poland #3909730 Report a problem
    10/25/2011Listing removed$162,900$85/sqft
    Source: Northwood Realty Services #3222157 Report a problem
    4/23/2011Listed for sale$162,900+29.3%$85/sqft
    Source: Northwood Realty Services #3222157 Report a problem
    6/13/2005Sold$126,000+8.2%$66/sqft
    Source: Public Record Report a problem
    12/22/2003Sold$116,500+32.4%$61/sqft
    Source: Public Record Report a problem
    7/31/2000Sold$88,000$46/sqft
    Source: Public Record Report a problem

    Public tax history

    YearProperty taxesTax assessment
    2025$3,925 -2.8%$80,520
    2024$4,039 +2.3%$80,520
    2023$3,948 +18.8%$80,520 +42.1%
    2022$3,324 +0.4%$56,680
    2021$3,311 +6.4%$56,680
    2020$3,112 -2.1%$56,680 +5%
    2019$3,179 +0.7%$53,980
    2018$3,156 +6%$53,980
    2017$2,979 +17.2%$53,980 +23.4%
    2016$2,541 +2.2%$43,750
    2015$2,487 -0.4%$43,750
    2014$2,496 +1.3%$43,750
    2013$2,464 +0.2%$43,750
    2012$2,460 +10.1%$43,750
    2011$2,235 -0.3%$43,750 -3.3%
    2010$2,243 +3.3%$45,260
    2009$2,170 -0.1%$45,260
    2008$2,172 -0.3%$45,260
    2007$2,178 -1%$45,260
    2006$2,200 -1.5%$45,260 +0.3%
    2005$2,233 -35.6%$45,120
    2003$3,465 +9.5%--
    2002$3,165 -0.1%--
    2001$3,170 +1%--
    2000$3,138 --
    Find assessor info on the county website

    Neighborhood: 44514

    Nearby schools

    GreatSchools rating
    Schools provided by the listing agent
    • District: Poland Lsd

    Source: The MLS. This data may not be complete. We recommend contacting the local school district to confirm school assignments for this home.

    Get a cash offer in 3 minutes
    Find out how much your home could sell for in as little as 3 minutes with a no-obligation cash offer.
    Estimated market value
    $284,600
    Get a cash offer in 3 minutes
    Find out how much your home could sell for in as little as 3 minutes with a no-obligation cash offer.
    Estimated market value
    $284,600