This property beautifully blends enchanting charm with contemporary comfort, set in an exceptional location that opens the door to limitless possibilities for the visionary buyer. The open-concept layout seamlessly integrates a spacious, updated kitchen with a large family and dining room, creating an ideal setting for cherished gatherings. Experience the uplifting warmth of expansive windows that bathe the space in light, complemented by an updated kitchen featuring granite countertops, stainless steel appliances, and recessed lighting. The walkout lower level, complete with a cozy fireplace and expansive patio, invites you to embrace the joy of a nice-sized backyard. Freshly painted, bright and shiny home while gleaming hardwood floors flow throughout the house. This property is a hidden gem, brimming with possibilities for those eager to design their ideal living space. It represents a sanctuary awaiting your unique touch to become the dream home you envision.
Closed
$470,000
8311 N Olcott Ave, Niles, IL 60714
3beds
1,600sqft
Single Family Residence
Built in 1970
6,250 Square Feet Lot
$479,200 Zestimate®
$294/sqft
$2,957 Estimated rent
Home value
$479,200
$431,000 - $532,000
$2,957/mo
Zestimate® history
Owner options
List your home for rent
$2,957/mo
Rent Zestimate®
Find your next renter with Zillow Rental Manager. Plus, with online applications, you can quickly screen prospective tenants – for free.
$2,957/mo
Rent Zestimate®
Refinance and save
$3,341/mo
Est. payment
Refinancing to a lower rate could help reduce your monthly payments and save thousands over the life of the loan.
$3,341/mo
Est. payment
Explore your selling options
Work with a Zillow partner agent
Leverage their expertise and Zillow's premium Showcase listings to get your home seen by more buyers.
Get startedList with your own agent
Get your home in front of millions of buyers by listing it on Zillow.
Learn how to do itSell it yourself
Take full control of how buyers see your home on Zillow by listing For Sale by Owner (FSBO).
List your homeWhat's special
Cozy fireplaceRecessed lightingExpansive patioNice-sized backyardOpen-concept layoutGleaming hardwood floorsSpacious updated kitchen
Zillow last checked:
Listing updated:
Listed by:
Tatiana Perry 312-642-1400,
Berkshire Hathaway HomeServices Chicago
Bought with:
Caitlin McNamara
@properties Christie's International Real Estate
Source: MRED as distributed by MLS GRID,MLS#: 12529503
Facts & features
Interior
Bedrooms & bathrooms
- Bedrooms: 3
- Bathrooms: 2
- Full bathrooms: 2
Rooms
- Room types: No additional rooms
Primary bedroom
- Features: Flooring (Hardwood), Bathroom (Full)
- Level: Second
- Area: 224 Square Feet
- Dimensions: 16X14
Bedroom 2
- Features: Flooring (Hardwood)
- Level: Second
- Area: 165 Square Feet
- Dimensions: 15X11
Bedroom 3
- Features: Flooring (Hardwood)
- Level: Second
- Area: 132 Square Feet
- Dimensions: 12X11
Dining room
- Features: Flooring (Hardwood)
- Level: Main
- Area: 121 Square Feet
- Dimensions: 11X11
Family room
- Features: Flooring (Ceramic Tile)
- Level: Lower
- Area: 280 Square Feet
- Dimensions: 14X20
Kitchen
- Features: Flooring (Hardwood)
- Level: Main
- Area: 121 Square Feet
- Dimensions: 11X11
Laundry
- Features: Flooring (Ceramic Tile)
- Level: Lower
- Area: 100 Square Feet
- Dimensions: 10X10
Living room
- Features: Flooring (Hardwood)
- Level: Main
- Area: 308 Square Feet
- Dimensions: 14X22
Heating
- Natural Gas, Forced Air
Cooling
- Central Air
Appliances
- Included: Range, Microwave, Dishwasher, Refrigerator
Features
- Basement: Finished,Full,Walk-Out Access
Interior area
- Total structure area: 0
- Total interior livable area: 1,600 sqft
Property
Parking
- Total spaces: 2
- Parking features: Yes, Garage Owned, Detached, Garage
- Garage spaces: 2
Accessibility
- Accessibility features: No Disability Access
Features
- Exterior features: Fire Pit
Lot
- Size: 6,250 Square Feet
- Dimensions: 50X125
Details
- Parcel number: 09244020660000
- Special conditions: None
- Other equipment: Ceiling Fan(s)
Construction
Type & style
- Home type: SingleFamily
- Property subtype: Single Family Residence
Materials
- Vinyl Siding, Brick
Condition
- New construction: No
- Year built: 1970
Utilities & green energy
- Sewer: Public Sewer
- Water: Lake Michigan
Community & HOA
HOA
- Services included: None
Location
- Region: Niles
Financial & listing details
- Price per square foot: $294/sqft
- Tax assessed value: $332,800
- Annual tax amount: $7,720
- Date on market: 12/8/2025
- Listing terms: Conventional
- Ownership: Fee Simple
Price history
| Date | Event | Price |
|---|---|---|
| 3/20/2026 | Sold | $470,000-1.1%$294/sqft |
Source:  MRED as distributed by MLS GRID #12529503 Report a problem MRED as distributed by MLS GRID #12529503 Report a problem | ||
| 1/24/2026 | Contingent | $475,000$297/sqft |
Source: MRED as distributed by MLS GRID #12529503 Report a problem | ||
| 12/8/2025 | Listed for sale | $475,000$297/sqft |
Source: MRED as distributed by MLS GRID #12529503 Report a problem | ||
| 12/4/2025 | Listing removed | $475,000$297/sqft |
Source: MRED as distributed by MLS GRID #12522910 Report a problem | ||
| 11/28/2025 | Listed for sale | $475,000+65.5%$297/sqft |
Source: MRED as distributed by MLS GRID #12522910 Report a problem | ||
| 10/2/2000 | Sold | $287,000+27.6%$179/sqft |
Source: Public Record Report a problem | ||
| 6/6/1996 | Sold | $225,000$141/sqft |
Source: Public Record Report a problem | ||
Public tax history
| Year | Property taxes | Tax assessment |
|---|---|---|
| 2024 | -- | $33,280 |
| 2023 | $7,720 +6.8% | $33,280 |
| 2022 | $7,226 +10.9% | $33,280 +29% |
| 2021 | $6,518 +4.7% | $25,791 |
| 2020 | $6,226 +2.4% | $25,791 -10% |
| 2019 | $6,079 -14% | $28,657 -4.2% |
| 2018 | $7,064 +0.8% | $29,924 |
| 2017 | $7,011 +3.7% | $29,924 |
| 2016 | $6,758 +15.3% | $29,924 +22.6% |
| 2015 | $5,859 +3.4% | $24,405 |
| 2014 | $5,667 -9.2% | $24,405 -10% |
| 2013 | $6,238 -4.5% | $27,106 -14.8% |
| 2012 | $6,530 +3% | $31,816 |
| 2011 | $6,339 +0.7% | $31,816 |
| 2010 | $6,298 +15.9% | $31,816 -3.3% |
| 2009 | $5,435 +6.3% | $32,913 -15.5% |
| 2008 | $5,112 +6.9% | $38,968 |
| 2007 | $4,780 -5.7% | $38,968 +17.8% |
| 2006 | $5,072 +5.9% | $33,093 -3.2% |
| 2005 | $4,790 -19.3% | $34,182 |
| 2004 | $5,932 +22.3% | $34,182 +25.6% |
| 2003 | $4,852 -0.2% | $27,216 |
| 2002 | $4,862 +27.2% | $27,216 |
| 2001 | $3,822 +1% | $27,216 +20.8% |
| 2000 | $3,785 -7.8% | $22,529 |
| 1999 | $4,105 | $22,529 |
Find assessor info on the county website
Neighborhood: Grennan Heights
Nearby homes
- $477,2004 bd2 ba1.4k sqft8307 N Olcott Ave, Niles, IL 60714Off Market
- $417,2002 bd1 ba1.4k sqft8317 N Olcott Ave, Niles, IL 60714Off Market
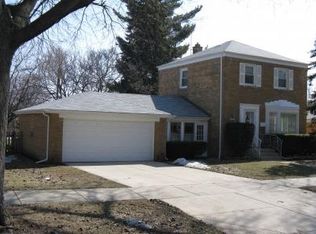
- $436,5002 bd1 ba1.4k sqft8317 N Olcott Ave, Niles, IL 60714Off Market
- $368,4003 bd1 ba1.3k sqft8301 N Olcott Ave, Niles, IL 60714Off Market
- $340,9003 bd1 ba1.3k sqft8301 N Olcott Ave, Niles, IL 60714Off Market
- $402,1002 bd1 ba1k sqft8325 N Olcott Ave, Niles, IL 60714Off Market
- $422,0004 bd1 ba1.4k sqft8314 N Osceola Ave, Niles, IL 60714Off Market
- $600,4004 bd2 ba2.3k sqft8306 N Osceola Ave, Niles, IL 60714Off Market
Nearby schools
GreatSchools rating
- 4/10V H Nelson Elementary SchoolGrades: K-5Distance: 0.8 mi
- 7/10Gemini Middle SchoolGrades: 6-8Distance: 1.5 mi
- 10/10Maine East High SchoolGrades: 9-12Distance: 2.3 mi
Schools provided by the listing agent
- Elementary: Nelson Elementary School
- Middle: Gemini Junior High School
- High: Maine East High School
- District: 63
Source: MRED as distributed by MLS GRID. This data may not be complete. We recommend contacting the local school district to confirm school assignments for this home.
Get a cash offer in 3 minutes
Find out how much your home could sell for in as little as 3 minutes with a no-obligation cash offer.
Estimated market value
$479,200
Get a cash offer in 3 minutes
Find out how much your home could sell for in as little as 3 minutes with a no-obligation cash offer.
Estimated market value
$479,200
- Illinois
- Cook County
- Niles
- 60714
- Grennan Heights
- 8311 N Olcott Ave
Nearby cities
Nearby neighborhoods
Nearby zip codes
Other Niles Topics
