Skip main navigation
Off market
  • $877,900

    8311 Oakford Dr, Springfield, VA 22152

    4beds
    2,832sqft
    SingleFamily
    Built in 1966
    0.33 Acres Lot
    $877,900 Zestimate®
    $310/sqft
    $4,022 Estimated rent

    Home value

    $877,900

    $834,000 - $922,000

    $4,022/mo

    Zestimate® history
    Loading
    Loading...

    Owner options

    List your home for rent

    $4,022/mo

    Rent Zestimate®

    Find your next renter with Zillow Rental Manager. Plus, with online applications, you can quickly screen prospective tenants – for free.

    Learn more

    $4,022/mo

    Rent Zestimate®

    Refinance and save

    $5,377/mo

    Est. payment

    Refinancing to a lower rate could help reduce your monthly payments and save thousands over the life of the loan.

    See today's rates

    $5,377/mo

    Est. payment

    Explore your selling options

    Work with a Zillow partner agent

    Leverage their expertise and Zillow's premium Showcase listings to get your home seen by more buyers.

    Get started

    List with your own agent

    Get your home in front of millions of buyers by listing it on Zillow.

    Learn how to do it

    Sell it yourself

    Take full control of how buyers see your home on Zillow by listing For Sale by Owner (FSBO).

    List your home

    What's special

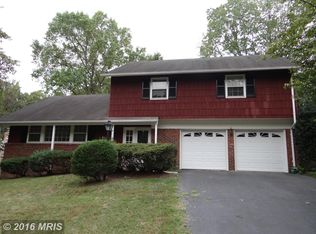
    NO SHOWING AFTER 11:00AM July 28, 2020. **Please follow all current CDC recommendations for COVID-19 safeguards when viewing this home, including wearing your own MASK, minimize touching of doors and cabinets, keep 6' apart, and do not visit homes if you are sick or been recently exposed to someone who is .**LOCATION and located in CARDINAL FOREST is a spectacular Detached Single Family Home Situated on a cul-de-sac and located in the West Springfield High School Pyramid. Enjoy the beautiful landscaped garden with .33 acreage of land. At the back of your fenced back yard is Cardinal Forest Park. The front brick walkway invites you to enter the ceramic tile foyer with space so you are not bumping into someone in front of you. The hardwood stairs are to your left of the front door. The main level and upper level flooring are beautiful hardwood. The eat-in kitchen has new high grade vinyl flooring and the foyer and family room flooring are ceramic tile. The lower level flooring is new plush carpeting. For the detailed oriented buyers the roof (shingles and plywood), and the oversized gutters were installed in 2007 with a 30-year life span and extra insulation. The windows on the main and upper level have all be replaced. In 2016 the exterior and interior furnace and air conditioning units were installed. In 2019 the six panel doors, garage doors, sliding door to the back yard and back door in the garage were installed. In 2019 the vinyl siding was installed and the kitchen appliances were replaced. Fresh painting has been completed though out the house. The powder room on the main level has been recently (2019) an updated. A bit of information on the work that was performed in 2019 on garage floor - it is not actually painted the coating was done by Collins Concrete Coatings the largest LATICRETE~ SPARTACOTETM contractor in the country. Collins Concrete Coatings designs and installs high-performance SPARTACOTE brand resinous floors in commercial, industrial and residential buildings throughout the DC, Maryland and Virginia region. The garage walls are drywall and painted. In 2019 two separate garage openers with remote were installed. The garage includes a storage area or mud area of 8~x5~~ with an overhead light and a door leading to the back yard. 2019 the ceiling lights in the foyer, and upper hallway were replaced. The washer and dryer were installed in 2020. The rear back yard is a rectangular shape and leveled. No worries about walking up or down a hill in your back yard. At the rear of the yard is a 14~x8~ storage shed with barn doors. The end of your fenced back yard is Cardinal Forest Park. All four bedrooms are at each corner of the house and each has two windows from a different side of the house. The description above does not do this home justice because this one is a rare find. Just 25 minutes to Pentagon, 4.5 miles to Metro. Approximately 2 miles to the Rolling Road VRE, close to I-95, HOV, or Fairfax County Parkway, popular schools, shopping in Springfield and Kingstowne. Leaving more time for fun at nearby Springfield Golf and Country Club, Accotink Park, or Southrun Recreation Center. Everything you need and want in a community.

    This property is off market, which means it's not currently listed for sale or rent on Zillow. This may be different from what's available on other websites or public sources.

    Facts & features

    Interior

    Bedrooms & bathrooms
    • Bedrooms: 4
    • Bathrooms: 3
    • Full bathrooms: 2
    • 1/2 bathrooms: 1
    Heating
    • Forced air, Stove, Electric
    Cooling
    • Central
    Appliances
    • Included: Dishwasher, Dryer, Garbage disposal, Microwave, Range / Oven, Refrigerator, Washer
    Features
    • Ceiling Fan(s), Window Treatments, Pantry, Walk-In Closet(s), Eat-in Kitchen, Crown Molding, Wood Floors, Formal/Separate Dining Room, Master Bath(s), Upgraded Countertops, Kitchen - Table Space, Floor Plan - Traditional, Family Room Off Kitchen, Chair Railings, Stall Shower, Tub Shower
    • Flooring: Hardwood
    • Basement: None
    • Has fireplace: Yes
    Interior area
    • Total interior livable area: 2,832 sqft
    • Finished area below ground: 728

    Property

    Parking
    • Total spaces: 2
    • Parking features: Garage - Attached
    Accessibility
    • Accessibility features: Other
    Features
    • Exterior features: Vinyl, Brick
    • Pool features: In Ground, Community, Fenced, Lap/Exercise
    Lot
    • Size: 0.33 Acres
    Details
    • Parcel number: 079308060038
    • Special conditions: Standard

    Construction

    Type & style
    • Home type: SingleFamily
    • Architectural style: Colonial
    Materials
    • Wood
    • Roof: Composition
    Condition
    • Year built: 1966

    Community & neighborhood

    Location
    • Region: Springfield

    Other

    Other facts
    • Heating: Forced Air, Wood Stove, Humidity Control
    • Appliances: Dishwasher, Refrigerator, Disposal, Humidifier, Built-in Microwave, Exhaust Fan, Water Heater, Dryer, Microwave, Washer, Dryer - Electric, Self Cleaning Oven, Built-In Range, Bar Fridge, Oven/Range - Gas, Dryer - Front Loading, Washer - Front Loading
    • FireplaceYN: true
    • InteriorFeatures: Ceiling Fan(s), Window Treatments, Pantry, Walk-In Closet(s), Eat-in Kitchen, Crown Molding, Wood Floors, Formal/Separate Dining Room, Master Bath(s), Upgraded Countertops, Kitchen - Table Space, Floor Plan - Traditional, Family Room Off Kitchen, Chair Railings, Stall Shower, Tub Shower
    • GarageYN: true
    • AttachedGarageYN: true
    • HeatingYN: true
    • CoolingYN: true
    • StructureType: Detached
    • ConstructionMaterials: Vinyl Siding, Brick
    • StoriesTotal: 3
    • ArchitecturalStyle: Colonial
    • SpecialListingConditions: Standard
    • ParkingFeatures: Storage, Other, Attached Garage, Garage Door Opener, Concrete, Private, Garage Faces Front, Inside Entrance
    • CoveredSpaces: 2
    • PoolFeatures: In Ground, Community, Fenced, Lap/Exercise
    • Cooling: Central Air, Ceiling Fan(s)
    • BelowGradeFinishedArea: 728
    • AccessibilityFeatures: Other
    • Basement: Y
    • MlsStatus: ACTIVE UNDER CONTRACT

    Price history

    DateEventPrice
    8/24/2020Sold$682,500+5.3%$241/sqft
    Source: Public Record Report a problem
    7/29/2020Pending sale$647,950$229/sqft
    Source: RE/MAX Real Estate Connections #VAFX1141736 Report a problem
    7/23/2020Listed for sale$647,950$229/sqft
    Source: RE/MAX Real Estate Connections #VAFX1141736 Report a problem

    Public tax history

    YearProperty taxesTax assessment
    2025$9,295 +4.6%$804,080 +4.8%
    2024$8,888 +9.4%$767,170 +6.5%
    2023$8,127 +5.2%$720,120 +6.6%
    2022$7,724 $675,490 +17.5%
    2021-- $574,760 +5%
    2020$6,479 +3.7%$547,430 +3.7%
    2019$6,248 +1.2%$527,890 +1.2%
    2018$6,174 +4.3%$521,710 +2.3%
    2017$5,920 +2.6%$509,890 +2.4%
    2016$5,770 +3.8%$498,050
    2015$5,558 +0.2%$498,050
    2014$5,546 $498,050 +5.1%
    2013-- $473,950 +6%
    2012-- $446,990
    2011-- $446,990 +4.5%
    2010-- $427,930 -6.1%
    2009-- $455,550 -10.8%
    2008-- $510,850 -0.9%
    2007-- $515,540 +62.4%
    2003-- $317,380 +16.4%
    2002-- $272,685 +18%
    2001-- $231,090

    Find assessor info on the county website

    Neighborhood: 22152

    Nearby schools

    GreatSchools rating
    Schools provided by the listing agent
    • Elementary: CARDINAL FOREST
    • Middle: IRVING
    • High: WEST SPRINGFIELD
    • District: FAIRFAX COUNTY PUBLIC SCHOOLS

    Source: The MLS. This data may not be complete. We recommend contacting the local school district to confirm school assignments for this home.

    Get a cash offer in 3 minutes
    Find out how much your home could sell for in as little as 3 minutes with a no-obligation cash offer.
    Estimated market value
    $877,900
    Get a cash offer in 3 minutes
    Find out how much your home could sell for in as little as 3 minutes with a no-obligation cash offer.
    Estimated market value
    $877,900