Skip main navigation
Off market
  • $782,300

    8311 Old Town Dr, Tampa, FL 33647

    4beds
    3,488sqft
    SingleFamily
    Built in 2005
    8,820 Square Feet Lot
    $782,300 Zestimate®
    $224/sqft
    $4,356 Estimated rent

    Home value

    $782,300

    $735,000 - $821,000

    $4,356/mo

    Zestimate® history
    Loading
    Loading...

    Owner options

    List your home for rent

    $4,356/mo

    Rent Zestimate®

    Find your next renter with Zillow Rental Manager. Plus, with online applications, you can quickly screen prospective tenants – for free.

    Learn more

    $4,356/mo

    Rent Zestimate®

    Refinance and save

    $5,591/mo

    Est. payment

    Refinancing to a lower rate could help reduce your monthly payments and save thousands over the life of the loan.

    See today's rates

    $5,591/mo

    Est. payment

    Explore your selling options

    Work with a Zillow partner agent

    Leverage their expertise and Zillow's premium Showcase listings to get your home seen by more buyers.

    Get started

    List with your own agent

    Get your home in front of millions of buyers by listing it on Zillow.

    Learn how to do it

    Sell it yourself

    Take full control of how buyers see your home on Zillow by listing For Sale by Owner (FSBO).

    List your home

    What's special

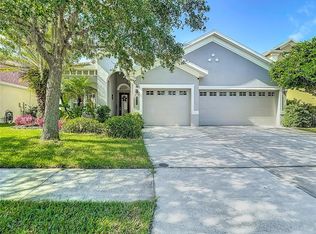
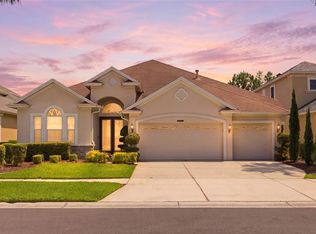
    Live life on a GRAND HAMPTON scale, exquisite CUSTOM STRATHMORE II EXECUTIVE HOME by award winning SOUTHERN CRAFTED HOMES boasts elegance & quality craftsmanship of EXECUTIVE CUSTOM POOL HOME which sits on a premium conservation lot. Experience TRUE LUXURY on your tour of this 4 BR, 3.5 BATH home that includes an EXECUTIVE OFFICE w/private side load garage. Features include 11 FT CEILINGS, CROWN MOLDING, COFFERED & TRAY CEILINGS exudes extravagance. The living room accentuates gorgeous views of the lanai, pool & conservation, the amazing focal point of this house, with plenty of room for entertaining & relaxing in paradise. The expansive kitchen has an island, generous cabinet space, stainless appliances, NATURAL GAS COOKTOP, GRANITE & CHERRY cabinetry adds the indulgence every gourmet chef deserves! Open concept kitchen flows into the family room overlooking the SHOWCASE POOL & lanai. POOL/HEATED SPA is finished w/Pebble Tec, features a ROCK WATERFALL & sun shelf resort-like table w/umbrella. 1st FLOOR MASTER SUITE, 2nd floor TEEN or GUEST SUITE features 3 designer bedrooms, 2 full bath & bonus room. Exclusive award winning resort style community of GRAND HAMPTON, residents enjoy such as 24 hour gated security, 2 upscale resort style POOLS, tennis & basketball courts, trails, clubhouse w/state of the art fitness center! Truly resort style living in this fabulous Executive Southern Crafted Home nestled in exclusive GRAND HAMPTON's, guaranteed to exceed your expectations. SEE 3D VIRTUAL & AERIAL TOURS!!

    This property is not currently displayed as for sale or rent on Zillow. This may be different from what's on other websites or public sources.
    Facts & features

    Interior

    Bedrooms & bathrooms
    • Bedrooms: 4
    • Bathrooms: 4
    • Full bathrooms: 3
    • 1/2 bathrooms: 1
    Heating
    • Other
    Cooling
    • Central
    Appliances
    • Laundry: Inside, Laundry Room
    Features
    • Cathedral Ceiling(s), Ceiling Fans(s), High Ceiling(s), Master Bedroom Downstairs, Split Bedroom, Vaulted Ceiling(s), Crown Molding, Walk-In Closet(s), Solid Surface Counters, Kitchen/Family Room Combo, In Wall Pest System
    • Flooring: Tile, Other, Concrete, Hardwood
    • Windows: Blinds, Drapes
    Interior area
    • Structure area source: Public Records
    • Total interior livable area: 3,488 sqft

    Property

    Parking
    • Parking features: Garage
    Features
    • Levels: Two
    • Patio & porch: Enclosed, Patio, Screened
    • Exterior features: Stucco
    • Pool features: Child Safety Fence, Heated, Salt Water, Pool Sweep, Screen Enclosure, In Ground, Gunite
    • Has spa: Yes
    • Spa features: Heated, In Ground
    Lot
    • Size: 8,820 Square Feet
    • Features: In County, Street Paved, Sidewalk, Conservation Area
    • Residential vegetation: Mature Landscaping, Trees/Landscaped
    Details
    • Parcel number: 19270271X000006000250A
    • Zoning: PD-A

    Construction

    Type & style
    • Home type: SingleFamily
    • Architectural style: Contemporary
    Materials
    • masonry
    • Roof: Composition
    Condition
    • Year built: 2005
    Details
    • Builder model: STRATHMORE II
    • Builder name: Southern Crafted Homes

    Utilities & green energy

    • Sewer: Public Sewer
    • Water: Public
    • Utilities for property: Cable Connected, Fire Hydrant, Gas, Street Lights, Fiber Optics, Natural Gas Connected

    Community & HOA

    Community
    • Security: Gated Community, Security System Owned, Smoke Detector(s), Security Gate
    HOA
    • Has HOA: Yes
    • Amenities included: Gated, Playground, Recreation Facilities, Tennis Court(s), Fitness Center, Security, Vehicle Restrictions, Maintenance, Clubhouse, Pool, Lobby Key Required
    • Services included: Cable TV, Private Road, Recreational Facilities, Security, Community Pool, Manager, Pool Maintenance
    • HOA fee: $200 monthly
    Location
    • Region: Tampa

    Financial & listing details

    • Price per square foot: $224/sqft
    • Tax assessed value: $636,551
    • Annual tax amount: $13,409

    Price history

    DateEventPrice
    10/2/2018Sold$505,000-1%$145/sqft
    Source: Public Record Report a problem
    7/17/2018Price change$510,000+0%$146/sqft
    Source: CHARLES RUTENBERG REALTY INC #U8004533 Report a problem
    6/21/2018Price change$509,900-1%$146/sqft
    Source: CHARLES RUTENBERG REALTY INC #U8004533 Report a problem
    5/19/2018Listed for sale$514,900+3.2%$148/sqft
    Source: CHARLES RUTENBERG REALTY INC #U8004533 Report a problem
    4/10/2015Sold$499,000-0.2%$143/sqft
    Source: Public Record Report a problem
    2/26/2015Price change$499,900-3.8%$143/sqft
    Source: RE/MAX PREMIER GROUP #T2706862 Report a problem
    8/22/2014Price change$519,900-0.8%$149/sqft
    Source: RE/MAX PREMIER GROUP #T2706862 Report a problem
    7/18/2014Listed for sale$524,000-1.7%$150/sqft
    Source: RE/MAX PREMIER GROUP #T2706862 Report a problem
    6/22/2005Sold$533,200$153/sqft
    Source: Public Record Report a problem

    Public tax history

    YearProperty taxesTax assessment
    2025$13,409 +6.8%$634,809 +2.9%
    2024$12,554 +2.4%$616,918 +3%
    2023$12,256 +9.1%$598,950 +25.3%
    2022$11,233 +11.8%$478,045 +10%
    2021$10,047 +8.5%$434,586 +10%
    2020$9,256 +2.1%$395,078 +2.7%
    2019$9,066 $384,736 +5.2%
    2018$9,066 +14.3%$365,648 +0.8%
    2017$7,935 +1%$362,925 +3.5%
    2016$7,853 +2.5%$350,761 -1.6%
    2015$7,663 +28.7%$356,423 +37%
    2014$5,954 $260,167 +1.5%
    2013$5,954 -1.8%$256,322 +1.7%
    2012$6,063 -4.9%$252,037 -5.2%
    2011$6,373 -8.9%$265,949 -10.4%
    2010$6,997 -5.4%$296,771 -5.5%
    2009$7,398 -11.9%$314,203 -12.6%
    2008$8,395 -10%$359,465 -8.2%
    2007$9,327 -19.1%$391,442 -11.7%
    2006$11,528 +232.5%$443,410 +413.2%
    2005$3,467 $86,400 +502%
    2004-- $14,352
    Find assessor info on the county website

    Neighborhood: Grand Hampton

    Nearby schools

    GreatSchools rating
    Schools provided by the listing agent
    • Elementary: Turner Elem-HB
    • Middle: Bartels Middle
    • High: Wharton-HB

    Source: The MLS. This data may not be complete. We recommend contacting the local school district to confirm school assignments for this home.

    Get a cash offer in 3 minutes
    Find out how much your home could sell for in as little as 3 minutes with a no-obligation cash offer.
    Estimated market value
    $782,300
    Get a cash offer in 3 minutes
    Find out how much your home could sell for in as little as 3 minutes with a no-obligation cash offer.
    Estimated market value
    $782,300