Nestled on a quiet cul-de-sac, this beautifully maintained 3-level single-family home offers the perfect blend of comfort, space, and sustainability. Featuring 4 spacious bedrooms, 2 full baths, and 2 half baths, this sun-drenched home boasts hardwood floors throughout, creating a warm and timeless feel. Enjoy cozy evenings by any of the three fireplaces, or entertain effortlessly in the expansive sunroom that opens to a large deck—ideal for summer gatherings and peaceful mornings. The kitchen is a chef’s delight, equipped with stainless steel appliances, ample cabinet storage, and a functional layout perfect for everyday living. The home is outfitted with energy-efficient solar panels, helping you save on utilities while reducing your carbon footprint. Retreat to the massive owner’s suite complete with a generous walk-in closet and elegant bath. Additional highlights include a 2-car garage, fenced yard, and a prime location just minutes from the University of Maryland, with easy access to major highways and multiple shopping centers. This is the one you’ve been waiting for—schedule your tour today!
Sold for $670,000
$670,000
8311 Osage Ter, Hyattsville, MD 20783
4beds
2,585sqft
Single Family Residence
Built in 1982
9,500 Square Feet Lot
$667,200 Zestimate®
$259/sqft
$3,618 Estimated rent
Home value
$667,200
$594,000 - $747,000
$3,618/mo
Zestimate® history
Owner options
List your home for rent
$3,618/mo
Rent Zestimate®
Find your next renter with Zillow Rental Manager. Plus, with online applications, you can quickly screen prospective tenants – for free.
$3,618/mo
Rent Zestimate®
Refinance and save
$4,195/mo
Est. payment
Refinancing to a lower rate could help reduce your monthly payments and save thousands over the life of the loan.
$4,195/mo
Est. payment
Explore your selling options
Work with a Zillow partner agent
Leverage their expertise and Zillow's premium Showcase listings to get your home seen by more buyers.
Get startedList with your own agent
Get your home in front of millions of buyers by listing it on Zillow.
Learn how to do itSell it yourself
Take full control of how buyers see your home on Zillow by listing For Sale by Owner (FSBO).
List your homeWhat's special
Zillow last checked:
Listing updated:
Listed by:
Brittney Winters 301-806-7680,
RLAH @properties
Bought with:
Kiki Tesfaye
Redfin Corp
Source: Bright MLS,MLS#: MDPG2152126
Facts & features
Interior
Bedrooms & bathrooms
- Bedrooms: 4
- Bathrooms: 4
- Full bathrooms: 2
- 1/2 bathrooms: 2
- Main level bathrooms: 1
Rooms
- Room types: Living Room, Dining Room, Primary Bedroom, Bedroom 2, Bedroom 3, Bedroom 4, Kitchen, Family Room, Basement, Foyer, Bedroom 1, Sun/Florida Room, Laundry, Primary Bathroom, Half Bath
Primary bedroom
- Features: Fireplace - Wood Burning, Flooring - HardWood, Walk-In Closet(s)
- Level: Upper
- Area: 252 Square Feet
- Dimensions: 18 x 14
Bedroom 1
- Features: Flooring - HardWood
- Level: Upper
- Area: 117 Square Feet
- Dimensions: 9 x 13
Bedroom 2
- Features: Flooring - HardWood
- Level: Upper
- Area: 156 Square Feet
- Dimensions: 12 x 13
Bedroom 3
- Features: Flooring - HardWood
- Level: Upper
- Area: 143 Square Feet
- Dimensions: 11 x 13
Bedroom 4
- Features: Flooring - HardWood
- Level: Upper
- Area: 143 Square Feet
- Dimensions: 11 x 13
Primary bathroom
- Features: Flooring - Ceramic Tile
- Level: Upper
- Area: 49 Square Feet
- Dimensions: 7 x 7
Basement
- Features: Flooring - HardWood, Fireplace - Wood Burning
- Level: Lower
- Area: 325 Square Feet
- Dimensions: 25 x 13
Dining room
- Features: Flooring - HardWood, Chair Rail
- Level: Main
- Area: 143 Square Feet
- Dimensions: 11 x 13
Family room
- Features: Flooring - HardWood, Fireplace - Wood Burning
- Level: Main
- Area: 208 Square Feet
- Dimensions: 13 x 16
Foyer
- Features: Flooring - HardWood
- Level: Main
Half bath
- Features: Flooring - Ceramic Tile
- Level: Upper
- Area: 21 Square Feet
- Dimensions: 7 x 3
Half bath
- Features: Flooring - Ceramic Tile
- Level: Lower
- Area: 40 Square Feet
- Dimensions: 8 x 5
Half bath
- Features: Flooring - Ceramic Tile
- Level: Main
- Area: 4 Square Feet
- Dimensions: 1 x 4
Kitchen
- Features: Flooring - HardWood, Eat-in Kitchen
- Level: Main
- Area: 234 Square Feet
- Dimensions: 18 x 13
Laundry
- Features: Flooring - HardWood
- Level: Main
- Area: 78 Square Feet
- Dimensions: 13 x 6
Living room
- Features: Flooring - HardWood, Fireplace - Wood Burning, Crown Molding
- Level: Main
- Area: 208 Square Feet
- Dimensions: 13 x 16
Other
- Features: Ceiling Fan(s), Flooring - Ceramic Tile
- Level: Main
- Area: 195 Square Feet
- Dimensions: 15 x 13
Heating
- Central, Forced Air, Natural Gas, Wood
Cooling
- Ceiling Fan(s), Central Air, Electric
Appliances
- Included: Cooktop, Dishwasher, Disposal, Dryer, Exhaust Fan, Self Cleaning Oven, Oven, Oven/Range - Electric, Refrigerator, Trash Compactor, Washer, Gas Water Heater
- Laundry: Main Level, Laundry Room
Features
- Attic, Kitchen Island, Kitchen - Table Space, Dining Area, Built-in Features, Chair Railings, Primary Bath(s), Upgraded Countertops, Floor Plan - Traditional, Dry Wall, Paneled Walls
- Flooring: Hardwood
- Windows: Window Treatments
- Basement: Finished,Heated,Garage Access,Exterior Entry,Walk-Out Access,Windows
- Number of fireplaces: 3
- Fireplace features: Equipment, Glass Doors, Mantel(s), Screen
Interior area
- Total structure area: 3,873
- Total interior livable area: 2,585 sqft
- Finished area above ground: 2,585
- Finished area below ground: 0
Property
Parking
- Total spaces: 2
- Parking features: Garage Faces Front, Garage Door Opener, Concrete, On Street, Driveway, Attached
- Attached garage spaces: 2
- Has uncovered spaces: Yes
Accessibility
- Accessibility features: None
Features
- Levels: Three
- Stories: 3
- Pool features: None
Lot
- Size: 9,500 Square Feet
Details
- Additional structures: Above Grade, Below Grade
- Parcel number: 17171833417
- Zoning: R
- Special conditions: Standard
Construction
Type & style
- Home type: SingleFamily
- Architectural style: Colonial
- Property subtype: Single Family Residence
Materials
- Brick, Concrete
- Foundation: Brick/Mortar
- Roof: Hip,Shingle
Condition
- New construction: No
- Year built: 1982
Details
- Builder model: EXTRAORDINARY
Utilities & green energy
- Sewer: Public Sewer
- Water: Public
Community & HOA
Community
- Subdivision: Adams Woods
HOA
- Has HOA: No
Location
- Region: Hyattsville
Financial & listing details
- Price per square foot: $259/sqft
- Tax assessed value: $612,300
- Annual tax amount: $8,022
- Date on market: 5/16/2025
- Listing agreement: Exclusive Right To Sell
- Listing terms: FHA,Cash,VA Loan,Conventional
- Ownership: Fee Simple
Price history
| Date | Event | Price |
|---|---|---|
| 2/12/2026 | Listing removed | $4,999$2/sqft |
Source: Zillow Rentals Report a problem | ||
| 1/21/2026 | Listed for rent | $4,999$2/sqft |
Source: Zillow Rentals Report a problem | ||
| 6/23/2025 | Sold | $670,000-2.2%$259/sqft |
Source:  Bright MLS #MDPG2152126 Report a problem Bright MLS #MDPG2152126 Report a problem | ||
| 5/30/2025 | Pending sale | $685,000$265/sqft |
Source: Bright MLS #MDPG2152126 Report a problem | ||
| 5/17/2025 | Listed for sale | $685,000+45.9%$265/sqft |
Source: Bright MLS #MDPG2152126 Report a problem | ||
| 3/17/2011 | Listing removed | $469,500$182/sqft |
Source: RE/MAX EXCELLENCE REALTY #PG7452816 Report a problem | ||
| 11/13/2010 | Listed for sale | $469,500+17.4%$182/sqft |
Source: RE/MAX Excellence Realty #PG7452816 Report a problem | ||
| 3/17/2004 | Sold | $400,000$155/sqft |
Source: Public Record Report a problem | ||
Public tax history
| Year | Property taxes | Tax assessment |
|---|---|---|
| 2025 | $8,236 +21% | $627,400 +2.5% |
| 2024 | $6,809 +6.7% | $612,300 +6.7% |
| 2023 | $6,381 -6.3% | $573,800 -6.3% |
| 2022 | $6,809 +23.2% | $612,300 +23.2% |
| 2021 | $5,524 | $496,800 |
| 2020 | $5,524 -38.7% | $496,800 -18.1% |
| 2019 | $9,011 | $606,400 |
| 2018 | $9,011 +14.6% | $606,400 +14.6% |
| 2017 | $7,862 +18.8% | $529,067 +17.1% |
| 2016 | $6,616 | $451,733 +20.7% |
| 2015 | $6,616 | $374,400 |
| 2014 | $6,616 | $374,400 |
| 2013 | -- | $374,400 -24.8% |
| 2012 | -- | $497,800 |
| 2011 | -- | $497,800 |
| 2010 | -- | $497,800 -13.1% |
| 2009 | -- | $572,830 +17% |
| 2008 | -- | $489,750 +20.4% |
| 2007 | -- | $406,670 +25.7% |
| 2006 | -- | $323,590 +4.8% |
| 2005 | -- | $308,830 +5% |
| 2004 | -- | $294,070 +5.3% |
| 2003 | -- | $279,310 |
| 2002 | -- | $279,310 |
| 2001 | -- | $279,310 |
Find assessor info on the county website
Neighborhood: 20783
Nearby homes
- $100-- bd-- ba-- sqft8305 Osage Ter, Hyattsville, MD 20783Off Market
- $841,600-- bd3 ba3.7k sqft8305 Osage Ter, Hyattsville, MD 20783Off Market
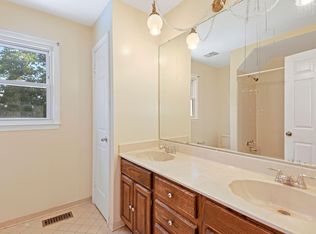
- $665,5004 bd2 ba2.4k sqft8309 Osage Ter, Hyattsville, MD 20783Off Market
- $755,0005 bd4 ba4.1k sqft2605 Osage St, Hyattsville, MD 20783Sold
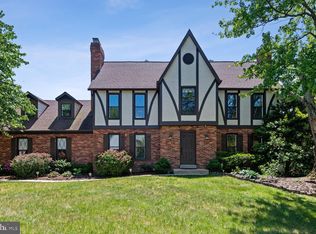
- $773,5005 bd4 ba4.8k sqft8308 Osage Ter, Hyattsville, MD 20783Off Market
- $670,7005 bd4 ba2.3k sqft8310 Osage Ter, Hyattsville, MD 20783Off Market
- $731,700-- bd2 ba3.3k sqft8303 Osage Ter, Hyattsville, MD 20783Off Market
- $754,3006 bd4 ba2.7k sqft2615 Osage St, Hyattsville, MD 20783Off Market
Nearby schools
GreatSchools rating
- 5/10Mary Harris Mother Jones Elementary SchoolGrades: PK-5Distance: 0.5 mi
- 2/10Buck Lodge Middle SchoolGrades: 6-8Distance: 1.4 mi
- 2/10High Point High SchoolGrades: 9-12Distance: 3.6 mi
Schools provided by the listing agent
- District: Prince George's County Public Schools
Source: Bright MLS. This data may not be complete. We recommend contacting the local school district to confirm school assignments for this home.
Get a cash offer in 3 minutes
Find out how much your home could sell for in as little as 3 minutes with a no-obligation cash offer.
Estimated market value
$667,200
Get a cash offer in 3 minutes
Find out how much your home could sell for in as little as 3 minutes with a no-obligation cash offer.
Estimated market value
$667,200
- Maryland
- Prince Georges County
- Adelphi
- 20783
- 8311 Osage Ter
Nearby cities
Nearby zip codes
Other Adelphi Topics
