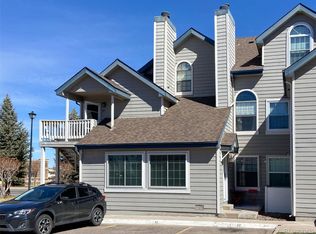
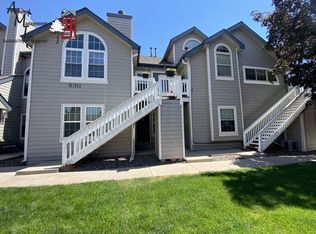
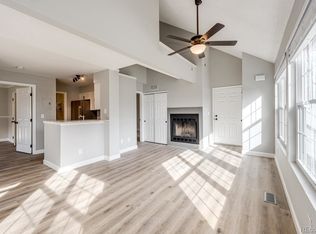
Step into this beautifully remodeled upper-level retreat where charm, comfort, and captivating design come together effortlessly. From the moment you enter, vaulted ceilings and expansive west-facing windows fill the space with natural light and stunning mountain views, creating a bright and airy atmosphere. Featuring a dramatic spiral staircase that adds architectural flair and leads to a versatile loft perfect as a creative retreat or office. The kitchen, which is a showstopper with gleaming S/S appliances, full-height designer tile backsplash, and floating shelves for a modern touch. The luxurious quartz countertops extend to a breakfast bar with seating, creating a seamless connection between cooking, dining, and gathering. With ample prep space, newer luxury vinyl plank flooring, and a deep sink overlooking the fireplace and living area, this kitchen is both elegant and highly functional—ideal for two cooks or casual entertaining. The adjacent dining area is anchored by an oversized arched window, providing gorgeous natural light and lush views of surrounding greenery. The primary suite offers soaring ceilings, a generous window, and direct access to a spa-like bathroom. You'll love the large walk-in shower with exquisite tilework, a counter-height vanity, and stylish lighting. Every detail has been thoughtfully curated to provide comfort and style. Additionally, A private covered front porch with a custom-installed umbrella for added shade and ambiance, shiplap coat rack for a coastal-inspired touch, Newer carpet in the loft with a decorative shiplap accent wall, Some newly installed windows , Brand new exterior staircase with solar lighting for added safety and charm, Community amenities incl a pool, clubhouse, tennis (pickleball?) courts, picnic area, and dog park. This home is not just move-in ready—it’s move-in exceptional. Whether you're entertaining, relaxing, or working from home, this thoughtfully updated home is a true gem you won’t want to miss.
Sold for $315,000
$315,000
8311 S Upham Way, Littleton, CO 80128
2beds
893sqft
Condominium
Built in 1983
-- sqft lot
$309,100 Zestimate®
$353/sqft
$1,764 Estimated rent
Home value
$309,100
$291,000 - $331,000
$1,764/mo
Zestimate® history
Owner options
List your home for rent
$1,764/mo
Rent Zestimate®
Find your next renter with Zillow Rental Manager. Plus, with online applications, you can quickly screen prospective tenants – for free.
$1,764/mo
Rent Zestimate®
Refinance and save
$2,168/mo
Est. payment
Refinancing to a lower rate could help reduce your monthly payments and save thousands over the life of the loan.
$2,168/mo
Est. payment
Explore your selling options
Work with a Zillow partner agent
Leverage their expertise and Zillow's premium Showcase listings to get your home seen by more buyers.
Get startedList with your own agent
Get your home in front of millions of buyers by listing it on Zillow.
Learn how to do itSell it yourself
Take full control of how buyers see your home on Zillow by listing For Sale by Owner (FSBO).
List your homeWhat's special
Zillow last checked:
Listing updated:
Listed by:
Dana Mohr Dana@danamohr.com,
RE/MAX Synergy
Bought with:
Julia Doherty, 100104386
Thrive Real Estate Group
Source: REcolorado as distributed by MLS GRID,MLS#: 3728084
Facts & features
Interior
Bedrooms & bathrooms
- Bedrooms: 2
- Bathrooms: 1
- Full bathrooms: 1
- Main level bathrooms: 1
- Main level bedrooms: 1
Bedroom
- Description: Loft Can Be Used As A Non-Conforming 2nd Bedroom
- Level: Upper
Bathroom
- Description: Beautifully Updated! Large Walk In Shower
- Level: Main
Other
- Description: Large With Vaulted Ceilings, Walk In Closet And Direct Access To Bath
- Level: Main
Dining room
- Description: Spacious With Large Window For Light
- Level: Main
Kitchen
- Description: Natural Light From Dining Area Fills The Kitchen Area.
- Level: Main
Living room
- Description: Vaulted Ceilings - Large West Facing Windows With Moutain Views
- Level: Main
Heating
- Forced Air
Cooling
- Air Conditioning-Room
Appliances
- Included: Dishwasher, Disposal, Dryer, Gas Water Heater, Microwave, Refrigerator, Self Cleaning Oven, Washer
- Laundry: In Unit
Features
- Ceiling Fan(s), Eat-in Kitchen, Granite Counters, High Speed Internet, Open Floorplan, Smoke Free, Vaulted Ceiling(s), Walk-In Closet(s)
- Flooring: Carpet, Vinyl
- Windows: Double Pane Windows, Window Coverings
- Has basement: No
- Number of fireplaces: 1
- Fireplace features: Living Room
- Common walls with other units/homes: End Unit,2+ Common Walls
Interior area
- Total structure area: 893
- Total interior livable area: 893 sqft
- Finished area above ground: 893
Property
Parking
- Total spaces: 2
- Parking features: Asphalt
- Details: Off Street Spaces: 1, Reserved Spaces: 1
Features
- Levels: Two
- Stories: 2
- Entry location: Stairs
- Patio & porch: Covered, Front Porch
- Exterior features: Balcony
- Fencing: None
- Has view: Yes
- View description: Mountain(s)
Details
- Parcel number: 180245
- Special conditions: Standard
Construction
Type & style
- Home type: Condo
- Architectural style: Contemporary
- Property subtype: Condominium
- Attached to another structure: Yes
Materials
- Frame
- Foundation: Slab
- Roof: Composition
Condition
- Updated/Remodeled
- Year built: 1983
Utilities & green energy
- Electric: 110V, 220 Volts
- Sewer: Public Sewer
- Water: Public
- Utilities for property: Electricity Connected
Community & HOA
Community
- Security: Carbon Monoxide Detector(s), Smoke Detector(s)
- Subdivision: Reef At Marina Pointe
HOA
- Has HOA: Yes
- Amenities included: Clubhouse, Park, Pool, Tennis Court(s)
- Services included: Reserve Fund, Insurance, Maintenance Grounds, Maintenance Structure, Sewer, Snow Removal, Trash, Water
- HOA fee: $350 monthly
- HOA name: Reef @ Marina Pointe
- HOA phone: 303-232-9300
- Second HOA fee: $20 monthly
- Second HOA name: Marina Pointe
- Second HOA phone: 202-482-2213
Location
- Region: Littleton
Financial & listing details
- Price per square foot: $353/sqft
- Annual tax amount: $1,470
- Date on market: 7/11/2025
- Listing terms: 1031 Exchange,Cash,Conventional,FHA,VA Loan
- Exclusions: Sellers Personal Property, Drapery And Rods, Tv's Excluded And Mounts Included. Umbrella And Privacy Screen On The Front Porch Will Be Excluded In Addition To The Video Ring Doorbell.
- Ownership: Individual
- Electric utility on property: Yes
- Road surface type: Paved
Price history
| Date | Event | Price |
|---|---|---|
| 10/29/2025 | Sold | $315,000$353/sqft |
Source:  REcolorado as distributed by MLS GRID #3728084 Report a problem REcolorado as distributed by MLS GRID #3728084 Report a problem | ||
| 9/17/2025 | Pending sale | $315,000$353/sqft |
Source: REcolorado as distributed by MLS GRID #3728084 Report a problem | ||
| 8/27/2025 | Price change | $315,000-3.1%$353/sqft |
Source: REcolorado as distributed by MLS GRID #3728084 Report a problem | ||
| 7/28/2025 | Price change | $325,000-1.5%$364/sqft |
Source: REcolorado as distributed by MLS GRID #3728084 Report a problem | ||
| 7/11/2025 | Listed for sale | $329,950$369/sqft |
Source: REcolorado as distributed by MLS GRID #3728084 Report a problem | ||
| 6/12/2020 | Listing removed | $1,200$1/sqft |
Source: Assured Management Inc. Report a problem | ||
| 6/8/2020 | Listed for rent | $1,200$1/sqft |
Source: Assured Management Inc. Report a problem | ||
Public tax history
Tax history is unavailable.
Neighborhood: 80128
Nearby homes
- $348,1002 bd2 ba894 sqft8311 S Upham Way #1-101, Littleton, CO 80128Off Market
- $248,6002 bd1 ba850 sqft8311 S Upham Way #1-102, Littleton, CO 80128Off Market
- $308,8002 bd2 ba900 sqft8311 S Upham Way #1-103, Littleton, CO 80128Off Market
- $250,2002 bd1 ba860 sqft8311 S Upham Way #1-105, Littleton, CO 80128Off Market

- $264,6002 bd2 ba900 sqft8311 S Upham Way #1-106, Littleton, CO 80128Off Market
- $315,0001 bd1 ba896 sqft8311 S Upham Way #1207, Littleton, CO 80128Sold
- $248,8001 bd1 ba896 sqft8311 S Upham Way #1-209, Littleton, CO 80128Off Market
- $286,0001 bd1 ba896 sqft8311 S Upham Way #1-210, Littleton, CO 80128Off Market
Nearby schools
GreatSchools rating
- 5/10Columbine Hills Elementary SchoolGrades: PK-5Distance: 1.2 mi
- 6/10Ken Caryl Middle SchoolGrades: 6-8Distance: 1.2 mi
- 8/10Columbine High SchoolGrades: 9-12Distance: 2.6 mi
Schools provided by the listing agent
- Elementary: Columbine Hills
- Middle: Ken Caryl
- High: Columbine
- District: Jefferson County R-1
Source: REcolorado as distributed by MLS GRID. This data may not be complete. We recommend contacting the local school district to confirm school assignments for this home.
Get a cash offer in 3 minutes
Find out how much your home could sell for in as little as 3 minutes with a no-obligation cash offer.
Estimated market value
$309,100
Get a cash offer in 3 minutes
Find out how much your home could sell for in as little as 3 minutes with a no-obligation cash offer.
Estimated market value
$309,100
- Colorado
- Jefferson County
- Littleton
- 80128
- 8311 S Upham Way
Nearby cities
Nearby neighborhoods
Nearby zip codes
Other Littleton Topics
