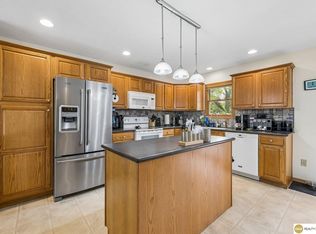
Designer-inspired 4-bedroom, 3-bath home in a highly desirable southeast Lincoln neighborhood! Beautiful updates have created a warm contemporary aesthetic with modern finishes throughout. From the moment you enter, you'll love the striking metal stair railing, real hardwood floors, custom blinds, and inviting living room featuring a dramatic floor-to-ceiling tiled woodburning stove feature. The updated kitchen, with stainless steel appliances and granite countertops, opens to the informal dining area with access to the large deck and fully fenced backyard. The main level includes a spacious primary suite with a tray ceiling, closet, and beautifully tiled ¾ bath, plus two additional bedrooms and a full bath. The lower level offers a generous family room, a fourth bedroom, and an additional ¾ bath. Thoughtfully redesigned with today's style in mind, this move-in-ready home is a must-see!
For sale
$349,900
8311 South St, Lincoln, NE 68506
4beds
1,650sqft
:
Get pre-qualified$2,398/mo
Single Family Residence
Built in 1974
0.27 Acres Lot
$-- Zestimate®
$212/sqft
$-- HOA
What's special
Fully fenced backyardStriking metal stair railingGenerous family roomUpdated kitchenInformal dining areaReal hardwood floorsStainless steel appliances
- 14 days |
- 1,466 |
- 106 |
Likely to sell faster than
Zillow last checked:
Listing updated:
Listed by:
Karen Shanks 402-730-7005,
Woods Bros Realty,
Amy Fries 402-540-4988,
Woods Bros Realty
Source: GPRMLS,MLS#: 22618569
Facts & features
Interior
Bedrooms & bathrooms
- Bedrooms: 4
- Bathrooms: 3
- Full bathrooms: 1
- 3/4 bathrooms: 2
- Main level bathrooms: 2
Primary bedroom
- Level: Main
- Area: 154
- Dimensions: 11 x 14
Bedroom 2
- Level: Main
- Area: 100
- Dimensions: 10 x 10
Bedroom 3
- Level: Main
- Area: 121
- Dimensions: 11 x 11
Bedroom 4
- Level: Basement
- Area: 143
- Dimensions: 11 x 13
Primary bathroom
- Features: 3/4
Kitchen
- Level: Main
- Area: 110
- Dimensions: 11 x 10
Living room
- Level: Main
- Area: 221
- Dimensions: 13 x 17
Basement
- Area: 576
Heating
- Natural Gas, Forced Air
Cooling
- Central Air
Features
- Basement: Daylight
- Number of fireplaces: 1
- Fireplace features: Wood Burning Stove
Interior area
- Total structure area: 1,650
- Total interior livable area: 1,650 sqft
- Finished area above ground: 1,200
- Finished area below ground: 450
Video & virtual tour
Property
Parking
- Total spaces: 2
- Parking features: Attached, Garage Door Opener
- Attached garage spaces: 2
Features
- Levels: Split Entry
- Patio & porch: Deck
- Exterior features: Sprinkler System
- Fencing: Full
Lot
- Size: 0.27 Acres
- Dimensions: 90 x 130
- Features: Over 1/4 up to 1/2 Acre
Details
- Parcel number: 1734221004000
Construction
Type & style
- Home type: SingleFamily
- Architectural style: Traditional
- Property subtype: Single Family Residence
Materials
- Foundation: Concrete Perimeter
- Roof: Composition
Condition
- Not New and NOT a Model
- New construction: No
- Year built: 1974
Utilities & green energy
- Sewer: Public Sewer
- Water: Public
Community & HOA
Community
- Subdivision: Trendwood
HOA
- Has HOA: No
Location
- Region: Lincoln
Financial & listing details
- Price per square foot: $212/sqft
- Tax assessed value: $280,200
- Annual tax amount: $3,600
- Date on market: 7/10/2026
- Listing terms: VA Loan,FHA,Conventional,Cash
- Ownership: Fee Simple
Estimated market value
Not available
Estimated sales range
Not available
Not available
Price history
| Date | Event | Price |
|---|---|---|
| 7/10/2026 | Listed for sale | $349,900+186.8%$212/sqft |
Source:  GPRMLS #22618569 Report a problem GPRMLS #22618569 Report a problem | ||
| 6/4/2001 | Sold | $122,000+6.1%$74/sqft |
Source: Public Record Report a problem | ||
| 6/30/1998 | Sold | $115,000$70/sqft |
Source: Public Record Report a problem | ||
Public tax history
| Year | Property taxes | Tax assessment |
|---|---|---|
| 2025 | $3,600 -4.7% | $280,200 +3.5% |
| 2024 | $3,779 -12.2% | $270,800 +5.4% |
| 2023 | $4,306 +10.6% | $256,900 +31.3% |
| 2022 | $3,892 -0.2% | $195,700 |
| 2021 | $3,900 +14.2% | $195,700 +9.5% |
| 2020 | $3,415 -5.2% | $178,700 |
| 2019 | $3,601 +17.5% | $178,700 +17% |
| 2018 | $3,065 +4.5% | $152,800 |
| 2017 | $2,933 +6.9% | $152,800 +8.4% |
| 2016 | $2,744 | $140,900 |
| 2015 | $2,744 +0.7% | $140,900 +4.5% |
| 2014 | $2,725 +3.9% | $134,800 |
| 2013 | $2,622 | $134,800 |
| 2012 | -- | $134,800 +5.8% |
| 2011 | -- | $127,400 |
| 2010 | -- | $127,400 |
| 2009 | -- | $127,400 -7.2% |
| 2008 | -- | $137,242 |
| 2007 | -- | $137,242 |
| 2006 | -- | $137,242 |
| 2005 | $2,500 +1.3% | -- |
| 2004 | $2,468 | -- |
| 2003 | $2,468 +8.1% | -- |
| 2002 | $2,284 +1% | -- |
| 2001 | $2,262 +7.3% | -- |
| 2000 | $2,107 | -- |
Find assessor info on the county website
Monthly payment
Est. payment
Payment breakdown
Explore the cost of this home by adjusting the details. Changes won't be saved.Climate risks
Neighborhood: 68506
Nearby schools
GreatSchools rating
- 8/10Pyrtle Elementary SchoolGrades: PK-5Distance: 1 mi
- 7/10Lux Middle SchoolGrades: 6-8Distance: 0.8 mi
- 8/10Lincoln East High SchoolGrades: 9-12Distance: 1.2 mi
Schools provided by the listing agent
- Elementary: Pyrtle
- Middle: Lux
- High: Lincoln East
- District: Lincoln Public Schools
Source: GPRMLS. This data may not be complete. We recommend contacting the local school district to confirm school assignments for this home.
- $330,0003 bd2 ba1.2k sqft8321 South St, Lincoln, NE 68506Off Market
- $291,5003 bd2 ba1.1k sqft8301 South St, Lincoln, NE 68506Off Market
- $324,7003 bd2 ba1.3k sqft8331 South St, Lincoln, NE 68506Off Market
- $299,5003 bd2 ba1.2k sqft8231 South St, Lincoln, NE 68506Off Market
- $767,7003 bd3 ba2.5k sqft8300 South St, Lincoln, NE 68506Off Market
- $337,0003 bd2 ba1.5k sqft8240 South St, Lincoln, NE 68506Off Market
- $576,300-- bd-- ba2.6k sqft2201 S 84th St, Lincoln, NE 68506Off Market
- $331,4003 bd2 ba1.5k sqft8341 South St, Lincoln, NE 68506Off Market
A local agent can set up tours, give advice and negotiate with sellers.
A local lender can help you make sure your offer is ready when you are.
Similar homes
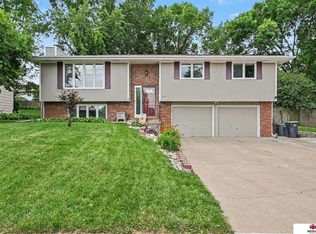
- $345,0003 bd3 ba1.7k sqft3600 S 83rd St, Lincoln, NE 68506For Sale
 MLS ID #22621085, Brian Kays, Realty ONE Group Sterling. GPRMLS
 - $355,0003 bd3 ba1.9k sqft8021 Myrtle St, Lincoln, NE 68506For Sale
 MLS ID #22617629, Zach McDermott, Red Door Realty. GPRMLS
 - $354,0004 bd3 ba1.8k sqft920 Lamplighter Ln, Lincoln, NE 68510For Sale
 MLS ID #22617098, Connie Reddish, BHHS Ambassador Real Estate. GPRMLS
 - $330,0003 bd2 ba1.9k sqft7220 York Ln, Lincoln, NE 68505For Sale
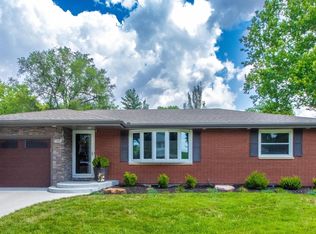 MLS ID #22620849, Misti Monroe, Nebraska Realty. GPRMLS
 - $355,0004 bd3 ba1.8k sqft8951 Prairie Village Dr, Lincoln, NE 68507For SaleMLS ID #22620256, Levi Orman, The 1867 Collective. GPRMLS
- $375,0003 bd3 ba2.3k sqft6001 Sumner St, Lincoln, NE 68506For SaleMLS ID #22618897, Douglas Hanna, HOME Real Estate. GPRMLS
- $310,0004 bd2 ba2k sqft431 W Broadview Dr, Lincoln, NE 68505For SaleMLS ID #22619825, Wade Bartels, SimpliCity Real Estate. GPRMLS
- $350,0003 bd3 ba1.8k sqft2127 Lake St, Lincoln, NE 68502For SaleMLS ID #22618127, Tafe Sup Bergo, Woods Bros Realty. GPRMLS
- $375,0003 bd3 ba2.1k sqft241 Wedgewood Dr, Lincoln, NE 68510For SaleMLS ID #22615835, Holly Buss, Woods Bros Realty. GPRMLS
- $400,0002 bd3 ba2.3k sqft2932 Park Place Ct, Lincoln, NE 68506For SaleMLS ID #22621150, Jessica States, Keller Williams Lincoln. GPRMLS
- $344,9003 bd3 ba1.5k sqft3533 Holly Blue Dr, Lincoln, NE 68504For SaleMLS ID #22620875, Deb Jones, Nebraska Realty. GPRMLS
- $325,0004 bd3 ba1.9k sqft4721 S 44th St, Lincoln, NE 68516For SaleMLS ID #22617987, Jessica States, Keller Williams Lincoln. GPRMLS
- $360,0004 bd2 ba2.3k sqft2645 Sewell St, Lincoln, NE 68502For SaleMLS ID #22614560, Matt Kirkland, Giving Realty. GPRMLS
- $290,0002 bd3 ba1.9k sqft8214 Karl Ridge Rd, Lincoln, NE 68506For SaleMLS ID #22619193, Serina Shuck, Realty ONE Group Sterling. GPRMLS
- $280,0003 bd2 ba1.4k sqft4500 Pioneers Blvd, Lincoln, NE 68506For SaleMLS ID #22618741, Reina Day, REMAX Concepts. GPRMLS
- $269,9003 bd2 ba1.5k sqft4510 Normal Blvd, Lincoln, NE 68506For SaleMLS ID #22616992, Hannah Searcy, HOME Real Estate. GPRMLS
- $349,9004 bd2 ba2.2k sqft2325 NW 43rd St, Lincoln, NE 68524For SaleMLS ID #22620945, Jennifer Stai, Nebraska Realty. GPRMLS
- $250,0002 bd2 ba1.2k sqft4920 Hillside St, Lincoln, NE 68506For SaleMLS ID #22620663, Keaton Kraft, Nebraska Realty. GPRMLS
- $399,9503 bd4 ba2.4k sqft2535 Shaunte Ct, Lincoln, NE 68507For SaleMLS ID #22619683, Miranda Watson, Woods Bros Realty. GPRMLS
- $330,5003 bd2 ba2k sqft3840 Blackberry Cir, Lincoln, NE 68516For SaleMLS ID #22618414, Warren Jennings, Cerny Land Home & Auction LLC. GPRMLS
