Welcome to a quiet cul-de-sac with all the convenience Columbia offers and NO CPRA. The breezy backyard and large deck are your ingredients to perfect summer afternoons. Kitchen appliances, countertops, floors, bathrooms, roof were all updated in the last few years. Step into a spacious foyer that opens into a flowing main level floorplan. The formal living room with recessed lighting features large windows. The formal dining room is a perfect space to enjoy time with guests. The kitchen is a showstopper with room for multiple cooks. The quartz counter tops and upgraded stainless appliances make this space a chef’s delight. Enjoy a cup of coffee in the breakfast area, or step out onto the deck for a lemonade and wooded views. The family room adjoining this space means you can be cooking up a feast while still keeping an eye on activities nearby. Cozy nights by the fireplace await! Move upstairs to the primary bedroom and en-suite after a long day is the perfect respite. The renovated primary bathrooms has a spa-like feel, while the walk-in closet with custom organizers makes storage a breeze. You'll find three more bedrooms up here and a nicely appointed renovated hall bath. The bedrooms are large, and provide usable flexibility: bedroom space, office space, fitness room. This home flexes to fit your family's needs and lifestyle. On the lower level, you will find a large recreation room with built-in cabinetry—perfect for watching the big game with friends. The full bath down here lends the space for use as a guest/in-law/caretaker suite. The full walk-out to the back yard makes it easy to take the fun from indoors to outdoors. The finished storage and laundry area provides convenience for life’s daily task. Outside, don’t miss the two large shed/workshop spaces—room for all the outdoor tools and room to tackle that next project. The yard is lush and fenced--there's plenty of room to romp, play, garden, etc. Appliances, countertops, floors, bathrooms, roof were all updated in the last few years. Everything is freshly painted to make this truly move-in ready. And don't forget the location is close to shopping, amenities, commuter routes, parks and more. Minutes to 95, 29, 32, NSA, JPL and so much more!
Sold for $710,000
$710,000
8311 Stairtop Ct, Columbia, MD 21045
4beds
3,138sqft
Single Family Residence
Built in 1990
10,105 Square Feet Lot
$746,900 Zestimate®
$226/sqft
$4,457 Estimated rent
Home value
$746,900
$710,000 - $784,000
$4,457/mo
Zestimate® history
Owner options
List your home for rent
$4,457/mo
Rent Zestimate®
Find your next renter with Zillow Rental Manager. Plus, with online applications, you can quickly screen prospective tenants – for free.
$4,457/mo
Rent Zestimate®
Refinance and save
$4,616/mo
Est. payment
Refinancing to a lower rate could help reduce your monthly payments and save thousands over the life of the loan.
$4,616/mo
Est. payment
Explore your selling options
Work with a Zillow partner agent
Leverage their expertise and Zillow's premium Showcase listings to get your home seen by more buyers.
Get startedList with your own agent
Get your home in front of millions of buyers by listing it on Zillow.
Learn how to do itSell it yourself
Take full control of how buyers see your home on Zillow by listing For Sale by Owner (FSBO).
List your homeWhat's special
Office spaceFormal dining roomWalk-in closetCustom organizersFinished storageRecessed lightingLarge windows
Zillow last checked:
Listing updated:
Listed by:
Sarah Anderson 443-668-1173,
Maryland Real Estate Network,
Listing Team: The Smallwood Team
Bought with:
George Belleville, 517141
The KW Collective
Source: Bright MLS,MLS#: MDHW2030410
Facts & features
Interior
Bedrooms & bathrooms
- Bedrooms: 4
- Bathrooms: 4
- Full bathrooms: 3
- 1/2 bathrooms: 1
- Main level bathrooms: 1
Rooms
- Room types: Living Room, Dining Room, Primary Bedroom, Bedroom 2, Bedroom 3, Bedroom 4, Kitchen, Family Room, Breakfast Room, Laundry, Recreation Room, Storage Room, Bathroom 2, Primary Bathroom, Full Bath, Half Bath
Basement
- Area: 1088
Heating
- Heat Pump, Natural Gas, Electric
Cooling
- Central Air, Electric
Appliances
- Included: Gas Water Heater
- Laundry: Laundry Room
Features
- Dry Wall
- Flooring: Luxury Vinyl, Carpet
- Basement: Connecting Stairway,Partial,Full,Concrete,Walk-Out Access
- Number of fireplaces: 1
Interior area
- Total structure area: 3,264
- Total interior livable area: 3,138 sqft
- Finished area above ground: 2,176
- Finished area below ground: 962
Property
Parking
- Total spaces: 8
- Parking features: Garage Faces Front, Inside Entrance, Attached, Driveway
- Attached garage spaces: 2
- Uncovered spaces: 6
Accessibility
- Accessibility features: None
Features
- Levels: Three
- Stories: 3
- Pool features: None
Lot
- Size: 10,105 Square Feet
Details
- Additional structures: Above Grade, Below Grade
- Parcel number: 1406525830
- Zoning: R12
- Special conditions: Standard
Construction
Type & style
- Home type: SingleFamily
- Architectural style: Colonial,Traditional
- Property subtype: Single Family Residence
Materials
- Frame
- Foundation: Concrete Perimeter
- Roof: Architectural Shingle
Condition
- Excellent
- New construction: No
- Year built: 1990
Utilities & green energy
- Sewer: Public Sewer
- Water: Public
Community & HOA
Community
- Subdivision: Painters Hill
HOA
- Has HOA: Yes
- HOA fee: $200 annually
Location
- Region: Columbia
Financial & listing details
- Price per square foot: $226/sqft
- Tax assessed value: $468,533
- Annual tax amount: $6,418
- Date on market: 7/6/2023
- Listing agreement: Exclusive Agency
- Ownership: Fee Simple
Price history
| Date | Event | Price |
|---|---|---|
| 9/14/2023 | Sold | $710,000+1.4%$226/sqft |
Source:  Bright MLS #MDHW2030410 Report a problem Bright MLS #MDHW2030410 Report a problem | ||
| 8/7/2023 | Pending sale | $700,000$223/sqft |
Source: Bright MLS #MDHW2030410 Report a problem | ||
| 7/20/2023 | Listed for sale | $700,000$223/sqft |
Source: Bright MLS #MDHW2030410 Report a problem | ||
| 7/18/2023 | Pending sale | $700,000$223/sqft |
Source: Bright MLS #MDHW2030410 Report a problem | ||
| 7/6/2023 | Listed for sale | $700,000+45.8%$223/sqft |
Source: Bright MLS #MDHW2030410 Report a problem | ||
| 3/5/2009 | Sold | $480,000-4%$153/sqft |
Source: Public Record Report a problem | ||
| 12/13/2008 | Listed for sale | $500,000$159/sqft |
Source: Long and Foster Real Estate #HW6939459 Report a problem | ||
Public tax history
| Year | Property taxes | Tax assessment |
|---|---|---|
| 2025 | -- | $566,800 +9.5% |
| 2024 | $5,829 +10.5% | $517,667 +10.5% |
| 2023 | $5,276 +11.7% | $468,533 +11.7% |
| 2022 | $4,722 | $419,400 |
| 2021 | $4,722 | $419,400 |
| 2020 | $4,722 -9.4% | $419,400 -9.4% |
| 2019 | $5,215 +0.8% | $463,100 +8.9% |
| 2018 | $5,172 -23% | $425,333 -8.2% |
| 2017 | $6,715 | $463,100 +32.4% |
| 2016 | -- | $349,800 +2% |
| 2015 | -- | $343,000 +2% |
| 2014 | -- | $336,200 +2.1% |
| 2013 | -- | $329,400 |
| 2012 | -- | $329,400 |
| 2011 | -- | $329,400 -30.1% |
| 2010 | -- | $470,920 +5.5% |
| 2009 | -- | $446,160 +5.9% |
| 2008 | -- | $421,400 +6.2% |
| 2007 | -- | $396,640 +15.2% |
| 2006 | -- | $344,376 +17.9% |
| 2005 | -- | $292,113 +21.8% |
| 2004 | -- | $239,850 +6.3% |
| 2003 | -- | $225,546 +6.8% |
| 2002 | -- | $211,243 +7.3% |
| 2001 | -- | $196,940 +155.2% |
| 2000 | -- | $77,160 |
Find assessor info on the county website
Neighborhood: 21045
Nearby homes
- $645,4004 bd3 ba2k sqft8313 Stairtop Ct, Columbia, MD 21045Off Market
- $735,6005 bd4 ba3.4k sqft8309 Stairtop Ct, Columbia, MD 21045Off Market
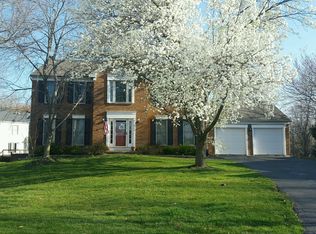
- $5,100-- bd-- ba-- sqft8316 Lark Brown Rd, Columbia, MD 21045Off Market
- $659,000-- bd2 ba2.1k sqft8312 Stairtop Ct, Columbia, MD 21045Off Market
- $---- bd1 ba2.6k sqft8317 Painted Rock Rd, Columbia, MD 21045Off Market
- $688,3004 bd3 ba2.8k sqft8317 Painted Rock Rd, Columbia, MD 21045Off Market
- $644,100-- bd3 ba1.9k sqft8321 Painted Rock Rd, Columbia, MD 21045Off Market
- $---- bd-- ba-- sqft8321 Painted Rock Rd, Columbia, MD 21045Off Market
Nearby schools
GreatSchools rating
- 5/10Deep Run Elementary SchoolGrades: PK-5Distance: 0.8 mi
- 7/10Mayfield Woods Middle SchoolGrades: 6-8Distance: 0.9 mi
- 5/10Long Reach High SchoolGrades: 9-12Distance: 1.3 mi
Schools provided by the listing agent
- District: Howard County Public School System
Source: Bright MLS. This data may not be complete. We recommend contacting the local school district to confirm school assignments for this home.
Get a cash offer in 3 minutes
Find out how much your home could sell for in as little as 3 minutes with a no-obligation cash offer.
Estimated market value
$746,900
Get a cash offer in 3 minutes
Find out how much your home could sell for in as little as 3 minutes with a no-obligation cash offer.
Estimated market value
$746,900
- Maryland
- Howard County
- Columbia
- 21045
- 8311 Stairtop Ct
Nearby cities
Nearby zip codes
Other Columbia Topics
