Vaulted ceilings and a bright, open layout welcome you into this beautifully updated 3-bedroom, 2-bathroom home in the desirable Richmond Place community of New Tampa. Thoughtfully updated throughout, this 1,636 sq ft home features a split floor plan with a spacious open living area, laminate flooring throughout, and fresh interior and exterior paint, this home is truly move-in ready. The completely reimagined kitchen showcases quartz countertops, shaker style cabinets, Herringbone backsplash, and stainless-steel appliances, seamlessly opening to the main living spaces. The primary suite offers a walk-in closet and a spa-inspired bathroom with a double vanity, walk in shower with rainfall shower head and stone flooring, and a relaxing soaking tub. Step into the screened Florida room with light porcelain tile flooring and enjoy tranquil pond and wooded preserve views with no rear neighbors, providing exceptional privacy and a peaceful natural backdrop. Whether entertaining guests or unwinding, this outdoor space is designed for year-round enjoyment. Conveniently located under a ¼ mile to community amenities including a pool, playground, tennis courts, and volleyball court. Zoned for A-rated Clark Elementary and Liberty Middle School and just minutes away from Aldi, Sprouts, Publix, and multiple restaurants and coffee shops. Don’t miss out on the opportunity to call this house your home!
Sold for $415,000
$415,000
8311 Torrington Ave, Tampa, FL 33647
3beds
1,636sqft
Single Family Residence
Built in 2001
5,000 Square Feet Lot
$413,500 Zestimate®
$254/sqft
$2,331 Estimated rent
Home value
$413,500
$389,000 - $442,000
$2,331/mo
Zestimate® history
Owner options
List your home for rent
$2,331/mo
Rent Zestimate®
Find your next renter with Zillow Rental Manager. Plus, with online applications, you can quickly screen prospective tenants – for free.
$2,331/mo
Rent Zestimate®
Refinance and save
$2,873/mo
Est. payment
Refinancing to a lower rate could help reduce your monthly payments and save thousands over the life of the loan.
$2,873/mo
Est. payment
Explore your selling options
Work with a Zillow partner agent
Leverage their expertise and Zillow's premium Showcase listings to get your home seen by more buyers.
Get startedList with your own agent
Get your home in front of millions of buyers by listing it on Zillow.
Learn how to do itSell it yourself
Take full control of how buyers see your home on Zillow by listing For Sale by Owner (FSBO).
List your homeWhat's special
Beautifully updatedCompletely reimagined kitchenQuartz countertopsScreened florida roomPeaceful natural backdropVaulted ceilingsSpa-inspired bathroom
Zillow last checked:
Listing updated:
Listed by:
Aijalon Chambers 813-394-6852,
OUT FAST REALTY & INVESTMENTS 800-688-3278
Bought with:
ALEX Ceccarelli, 3276004
RE/MAX MARKETING SPECIALISTS
Source: Stellar MLS,MLS#: TB8498755 Originating MLS: Suncoast Tampa
Originating MLS: Suncoast Tampa
Facts & features
Interior
Bedrooms & bathrooms
- Bedrooms: 3
- Bathrooms: 2
- Full bathrooms: 2
Primary bedroom
- Features: Walk-In Closet(s)
- Level: First
- Area: 156 Square Feet
- Dimensions: 13x12
Bedroom 2
- Features: Built-in Closet
- Level: First
- Area: 132 Square Feet
- Dimensions: 12x11
Bedroom 3
- Features: Built-in Closet
- Level: First
- Area: 132 Square Feet
- Dimensions: 12x11
Primary bathroom
- Features: Walk-In Closet(s)
- Level: First
- Area: 120 Square Feet
- Dimensions: 10x12
Bathroom 2
- Level: First
- Area: 40 Square Feet
- Dimensions: 5x8
Dining room
- Level: First
- Area: 156 Square Feet
- Dimensions: 13x12
Great room
- Level: First
- Area: 208 Square Feet
- Dimensions: 13x16
Kitchen
- Level: First
- Area: 150 Square Feet
- Dimensions: 15x10
Heating
- Central
Cooling
- Central Air
Appliances
- Included: Dishwasher, Ice Maker, Microwave, Range, Range Hood, Refrigerator
- Laundry: Laundry Closet
Features
- Ceiling Fan(s), High Ceilings, Open Floorplan, Solid Surface Counters, Thermostat, Vaulted Ceiling(s), Walk-In Closet(s)
- Flooring: Laminate, Luxury Vinyl
- Doors: Sliding Doors
- Has fireplace: No
Interior area
- Total structure area: 2,260
- Total interior livable area: 1,636 sqft
Property
Parking
- Total spaces: 2
- Parking features: Driveway, Garage Door Opener
- Attached garage spaces: 2
- Has uncovered spaces: Yes
Features
- Levels: One
- Stories: 1
- Exterior features: Irrigation System, Private Mailbox, Private Yard
- Fencing: Vinyl
- Has view: Yes
- View description: Pond
- Has water view: Yes
- Water view: Pond
Lot
- Size: 5,000 Square Feet
- Dimensions: 50 x 100
Details
- Parcel number: A1427191ASC0000000073.0
- Zoning: PD-A
- Special conditions: None
Construction
Type & style
- Home type: SingleFamily
- Property subtype: Single Family Residence
Materials
- Block
- Foundation: Slab
- Roof: Shingle
Condition
- Completed
- New construction: No
- Year built: 2001
Utilities & green energy
- Sewer: Public Sewer
- Water: Public
- Utilities for property: Electricity Connected, Sewer Connected, Water Connected
Community & HOA
Community
- Features: Playground, Pool, Racquetball, Tennis Court(s)
- Pet fee: $0 monthly
- Subdivision: RICHMOND PLACE PH 2
HOA
- Has HOA: Yes
- Amenities included: Pickleball Court(s), Playground, Pool, Tennis Court(s)
- HOA fee: $13 monthly
- HOA name: Wayne Faison
- HOA phone: 813-993-4000
Location
- Region: Tampa
Financial & listing details
- Price per square foot: $254/sqft
- Annual tax amount: $4,939
- Date on market: 4/17/2026
- Cumulative days on market: 17 days
- Listing terms: Cash,Conventional,FHA,Private Financing Available,VA Loan
- Ownership: Fee Simple
- Total actual rent: 0
- Electric utility on property: Yes
- Road surface type: Asphalt
Price history
| Date | Event | Price |
|---|---|---|
| 6/2/2026 | Sold | $415,000$254/sqft |
Source:  Stellar MLS #TB8498755 Report a problem Stellar MLS #TB8498755 Report a problem | ||
| 5/4/2026 | Pending sale | $415,000$254/sqft |
Source: Stellar MLS #TB8498755 Report a problem | ||
| 4/17/2026 | Listed for sale | $415,000$254/sqft |
Source: Stellar MLS #TB8498755 Report a problem | ||
Public tax history
Tax history is unavailable.
Neighborhood: West Meadows
Nearby homes
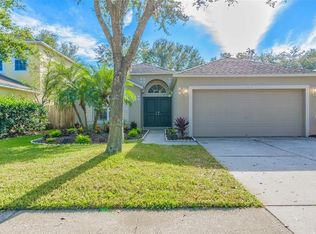
- $415,0003 bd2 ba1.6k sqft8311 Torrington Way, Tampa, FL 33647Sold
- $409,5003 bd2 ba1.8k sqft8309 Torrington Ave, Tampa, FL 33647Off Market

- $271,0003 bd2 ba1.8k sqft8309R Torrington Ave, Tampa, FL 33647Off Market

- $411,7004 bd3 ba2.3k sqft8313 Torrington Ave, Tampa, FL 33647Off Market
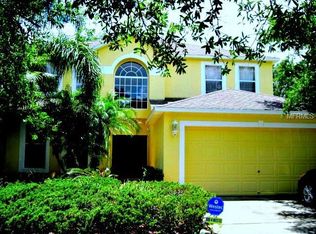
- $403,7004 bd2 ba2.3k sqft8307 Torrington Ave, Tampa, FL 33647Off Market
- $405,0003 bd2 ba1.8k sqft8315 Torrington Ave, Tampa, FL 33647Sold
- $405,0003 bd2 ba1.8k sqft8315 Torrington Way, Tampa, FL 33647Sold
- $392,6003 bd2 ba1.8k sqft8305 Torrington Ave, Tampa, FL 33647Off Market
Nearby schools
GreatSchools rating
- 10/10Clark Elementary SchoolGrades: PK-5Distance: 0.9 mi
- 8/10Liberty Middle SchoolGrades: 6-8Distance: 0.9 mi
- 3/10Freedom High SchoolGrades: 9-12Distance: 0.8 mi
Get a cash offer in 3 minutes
Find out how much your home could sell for in as little as 3 minutes with a no-obligation cash offer.
Estimated market value
$413,500
Get a cash offer in 3 minutes
Find out how much your home could sell for in as little as 3 minutes with a no-obligation cash offer.
Estimated market value
$413,500
- Florida
- Hillsborough County
- Tampa
- 33647
- West Meadows
- 8311 Torrington Ave
Nearby cities
Nearby neighborhoods
Nearby zip codes
Other Tampa Topics
