Luxury, Comfort, Carefree lifestyle and Location…. This exceptional residence offers the perfect blend of elegance, comfort, and convenience in a secure, private enclave. Designed with inspiration from Napa Valley, the home features a contemporary open floorplan adorned with hand-scraped wood floors, rustic ceiling beams, and designer light fixtures—creating a warm, inviting atmosphere throughout. The chef’s kitchen is a true culinary delight, complete with an expansive island and breakfast bar, adjacent wine cellar, and seamless access to the private covered lanai to enjoy the outdoor dining by the featured wall gas fireplace, or relax indoors where the living and dining rooms open to the backyard patio garden via expansive sliding glass doors. The primary suite is a luxurious retreat, featuring automated drapes, a stunning walk-in closet with dressing area, and a spa-inspired bathroom with dual vanities, an oversized walk-in shower with soak-in tub. An elevator provides convenient access to both levels, including the loft office area, complete with a beverage fridge, service station, and microwave—perfect for work or relaxation. Additional features include: • Bedroom #2 king bed with en-suite bathroom • Bedrooms #3 queen bed & #4 (currently a home gym) share a bathroom. Soak up Florida sun in the residents only private community pool, and cabana. All this just steps from Orlando’s famous Restaurant Row, shopping, golf courses, and world-class attractions including Un iversal Studios, Sea World and Walt Disney World. Only25 minutes from Orlando International Airport, this is truly the best location in town.
Sold for $1,350,000
$1,350,000
8311 VIA VITTORIA WAY, ORLANDO, FL 32819
4beds
3,246sqft
Single Family Residence
Built in 2016
4,428 Square Feet Lot
$1,358,700 Zestimate®
$416/sqft
$6,728 Estimated rent
Home value
$1,358,700
$1.25M - $1.48M
$6,728/mo
Zestimate® history
Owner options
List your home for rent
$6,728/mo
Rent Zestimate®
Find your next renter with Zillow Rental Manager. Plus, with online applications, you can quickly screen prospective tenants – for free.
$6,728/mo
Rent Zestimate®
Refinance and save
$10,106/mo
Est. payment
Refinancing to a lower rate could help reduce your monthly payments and save thousands over the life of the loan.
$10,106/mo
Est. payment
Explore your selling options
Work with a Zillow partner agent
Leverage their expertise and Zillow's premium Showcase listings to get your home seen by more buyers.
Get startedList with your own agent
Get your home in front of millions of buyers by listing it on Zillow.
Learn how to do itSell it yourself
Take full control of how buyers see your home on Zillow by listing For Sale by Owner (FSBO).
List your homeWhat's special
Gas fireplaceExpansive islandLoft office areaRustic ceiling beamsOutdoor diningSpa-inspired bathroomAdjacent wine cellar
Zillow last checked:
Listing updated:
Listed by:
Simon Simaan 407-558-1396,
THE SIMON SIMAAN GROUP 407-558-1396
Bought with:
Erica Diaz, 3301261
HOMEVEST REALTY
Source: Stellar MLS,MLS#: O6357324 Originating MLS: Orlando Regional
Originating MLS: Orlando Regional
Facts & features
Interior
Bedrooms & bathrooms
- Bedrooms: 4
- Bathrooms: 4
- Full bathrooms: 3
- 1/2 bathrooms: 1
Rooms
- Room types: Dining Room, Living Room, Great Room, Utility Room, Loft
Primary bedroom
- Features: Walk-In Closet(s)
- Level: Second
- Area: 288 Square Feet
- Dimensions: 18x16
Bedroom 2
- Features: Walk-In Closet(s)
- Level: Second
- Area: 195 Square Feet
- Dimensions: 15x13
Bedroom 3
- Features: Walk-In Closet(s)
- Level: Second
- Area: 225 Square Feet
- Dimensions: 15x15
Bedroom 4
- Features: Walk-In Closet(s)
- Level: Second
- Area: 156 Square Feet
- Dimensions: 13x12
Primary bathroom
- Features: En Suite Bathroom, Makeup/Vanity Space, Tall Countertops, Tub with Separate Shower Stall
- Level: Second
- Area: 240 Square Feet
- Dimensions: 16x15
Dining room
- Level: First
- Area: 204 Square Feet
- Dimensions: 17x12
Foyer
- Level: First
- Area: 160 Square Feet
- Dimensions: 16x10
Kitchen
- Features: Pantry
- Level: First
- Area: 234 Square Feet
- Dimensions: 18x13
Living room
- Level: First
- Area: 270 Square Feet
- Dimensions: 18x15
Heating
- Central, Electric, Zoned
Cooling
- Central Air, Zoned
Appliances
- Included: Oven, Convection Oven, Dishwasher, Disposal, Dryer, Exhaust Fan, Gas Water Heater, Microwave, Range, Range Hood, Refrigerator, Tankless Water Heater, Washer, Water Softener
- Laundry: Inside, Laundry Room, Upper Level
Features
- Built-in Features, Ceiling Fan(s), Crown Molding, Eating Space In Kitchen, Elevator, High Ceilings, Living Room/Dining Room Combo, Open Floorplan, PrimaryBedroom Upstairs, Solid Surface Counters, Solid Wood Cabinets, Split Bedroom, Stone Counters, Walk-In Closet(s)
- Flooring: Carpet, Tile, Hardwood
- Doors: Sliding Doors
- Windows: Blinds, Drapes, Insulated Windows, Low Emissivity Windows, Shutters, Window Treatments
- Has fireplace: Yes
- Fireplace features: Gas
Interior area
- Total structure area: 40,104
- Total interior livable area: 3,246 sqft
Property
Parking
- Total spaces: 2
- Parking features: Driveway, Garage Door Opener
- Attached garage spaces: 2
- Has uncovered spaces: Yes
- Details: Garage Dimensions: 21x20
Features
- Levels: Two
- Stories: 2
- Patio & porch: Covered, Front Porch, Side Porch
- Exterior features: Irrigation System, Lighting, Other, Rain Gutters, Sidewalk
- Fencing: Fenced
Lot
- Size: 4,428 Square Feet
- Dimensions: 40 x 110
- Features: In County, Level, Near Public Transit, Sidewalk
Details
- Parcel number: 272328202000510
- Zoning: P-D
- Special conditions: None
Construction
Type & style
- Home type: SingleFamily
- Property subtype: Single Family Residence
Materials
- Block, Stucco, Wood Frame
- Foundation: Slab
- Roof: Tile
Condition
- Completed
- New construction: No
- Year built: 2016
Utilities & green energy
- Sewer: Public Sewer
- Water: Public
- Utilities for property: BB/HS Internet Available, Cable Available, Electricity Connected, Natural Gas Connected, Public, Sewer Connected, Street Lights, Water Connected
Green energy
- Energy efficient items: Appliances, HVAC, Windows
Community & HOA
Community
- Features: Association Recreation - Owned, Deed Restrictions, Pool, Sidewalks
- Security: Security System, Smoke Detector(s)
- Pet fee: $0 monthly
- Subdivision: DELLAGIO
HOA
- Has HOA: Yes
- Amenities included: Gated, Pool
- Services included: Maintenance Grounds, Manager, Private Road
- HOA fee: $385 monthly
- HOA name: Access Difference,Jasmine Benson Assistant Manager
- HOA phone: 407-480-4200
Location
- Region: Orlando
Financial & listing details
- Price per square foot: $416/sqft
- Tax assessed value: $1,050,926
- Annual tax amount: $12,976
- Date on market: 11/2/2025
- Cumulative days on market: 97 days
- Listing terms: Cash,Conventional,VA Loan
- Ownership: Fee Simple
- Total actual rent: 0
- Electric utility on property: Yes
- Road surface type: Paved, Asphalt
Price history
| Date | Event | Price |
|---|---|---|
| 2/25/2026 | Sold | $1,350,000-1.8%$416/sqft |
Source:  Stellar MLS #O6357324 Report a problem Stellar MLS #O6357324 Report a problem | ||
| 2/9/2026 | Pending sale | $1,375,000$424/sqft |
Source: Stellar MLS #O6357324 Report a problem | ||
| 11/3/2025 | Listed for sale | $1,375,000+25%$424/sqft |
Source: Stellar MLS #O6357324 Report a problem | ||
| 10/4/2025 | Listing removed | $9,500$3/sqft |
Source: Stellar MLS #O6328486 Report a problem | ||
| 7/21/2025 | Listed for rent | $9,500$3/sqft |
Source: Stellar MLS #O6328486 Report a problem | ||
| 11/2/2024 | Listing removed | $1,100,000+7.3%$339/sqft |
Source: Stellar MLS #O5975043 Report a problem | ||
| 11/2/2023 | Listing removed | -- |
Source: Stellar MLS #O5975043 Report a problem | ||
| 11/11/2021 | Sold | $1,025,000-6.8%$316/sqft |
Source: Public Record Report a problem | ||
| 9/25/2021 | Pending sale | $1,100,000$339/sqft |
Source: Stellar MLS #O5975043 Report a problem | ||
| 9/24/2021 | Listed for sale | $1,100,000$339/sqft |
Source: Stellar MLS #O5975043 Report a problem | ||
| 9/24/2021 | Pending sale | $1,100,000$339/sqft |
Source: Stellar MLS #O5975043 Report a problem | ||
| 9/24/2021 | Listed for sale | $1,100,000+35.7%$339/sqft |
Source: Stellar MLS #O5975043 Report a problem | ||
| 1/20/2017 | Sold | $810,820$250/sqft |
Source: Public Record Report a problem | ||
Public tax history
| Year | Property taxes | Tax assessment |
|---|---|---|
| 2024 | $13,048 +7.3% | $829,250 +3% |
| 2023 | $12,161 +3.1% | $805,097 +3% |
| 2022 | $11,798 +31% | $781,648 +32.1% |
| 2021 | $9,006 +0.7% | $591,755 +1.4% |
| 2020 | $8,944 +0.9% | $583,585 +2.3% |
| 2019 | $8,863 +0.7% | $570,464 +1.9% |
| 2018 | $8,799 | $559,827 -14.6% |
| 2017 | $8,799 +1.2% | $655,373 +555.4% |
| 2016 | $8,697 +411.6% | $100,000 +150% |
| 2015 | $1,700 | $40,000 |
Find assessor info on the county website
Neighborhood: 32819
Nearby homes
- $1,136,3004 bd5 ba2.8k sqft8317 Via Vittoria Way, Orlando, FL 32819Off Market
- $1,220,7003 bd4 ba3.2k sqft8305 Via Vittoria Way, Orlando, FL 32819Off Market
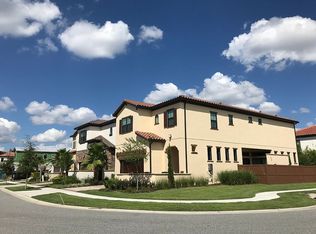
- $1,250,0003 bd4 ba3.2k sqft8323 Via Vittoria Way, Orlando, FL 32819Sold
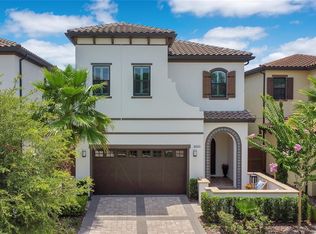
- $1,161,6003 bd3 ba3.2k sqft8455 Via Vittoria Way, Orlando, FL 32819Off Market
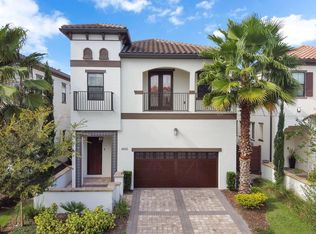
- $1,242,0003 bd4 ba3.2k sqft8449 Via Vittoria Way, Orlando, FL 32819Off Market
- $1,212,2003 bd4 ba2.8k sqft8461 Via Vittoria Way, Orlando, FL 32819Off Market
- $1,275,0004 bd4 ba3.2k sqft8329 Via Vittoria Way, Orlando, FL 32819Sold
- $1,292,700-- bd-- ba3.2k sqft8443 Via Vittoria Way, Orlando, FL 32819Off Market
Nearby schools
GreatSchools rating
- 8/10Dr. Phillips Elementary SchoolGrades: PK-5Distance: 0.8 mi
- 7/10Southwest Middle SchoolGrades: 6-8Distance: 1.2 mi
- 5/10Dr. Phillips High SchoolGrades: PK,8-12Distance: 1.7 mi
Schools provided by the listing agent
- Elementary: Dr. Phillips Elem
- Middle: Southwest Middle
- High: Dr. Phillips High
Source: Stellar MLS. This data may not be complete. We recommend contacting the local school district to confirm school assignments for this home.
Get a cash offer in 3 minutes
Find out how much your home could sell for in as little as 3 minutes with a no-obligation cash offer.
Estimated market value
$1,358,700
Get a cash offer in 3 minutes
Find out how much your home could sell for in as little as 3 minutes with a no-obligation cash offer.
Estimated market value
$1,358,700
- Florida
- Orange County
- Doctor Phillips
- 32819
- 8311 VIA VITTORIA WAY
Nearby cities
Nearby zip codes
Other Doctor Phillips Topics
