Skip main navigation
ActivePrice cut: $500 (8/26)
$598,500
4beds
2,270sqft

8312 228th Street Ct E, Graham, WA 98338

4beds
2,270sqft
Single family residence
Built in 2010
0.29 Acres
2 Attached garage spaces
$264 price/sqft
$78/mo HOA

What's special

Large primary bedroomWalk in closetMature trees for privacyPlay setBlack out blindsLarge patioConvenient laundry room

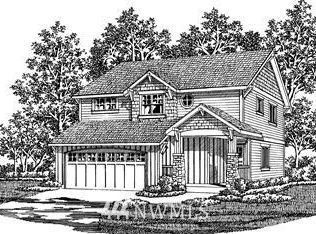
Highly desired Grand Firs gated community home with central A/C. This home lives large for the 2270 square feet. 4 bedrooms upstairs including large primary bedroom with walk in closet and five-piece bath. All bedrooms have black out blinds. Convenient laundry room and second full bath upstairs as well. Downstairs you will find an office with walk in closet and a third full bath. Could function as fifth bedroom. Open concept great room, dining and kitchen with walk in pantry. All appliances stay. slider leads to your large fully fenced back yard, mature trees for privacy, large patio, play set and in ground sprinkler system front and back. Community parks and lots of sidewalks for walking.

42 days
|
540
|
31
|
Source: NWMLS as distributed by MLS GRID,MLS#: 2558202MLS Logo
Travel times

Living Room

Kitchen

Primary Bedroom

Zillow last checked:

Listing updated:

Listed by:

Danielle Williams,

John L. Scott, Inc.

Source: NWMLS as distributed by MLS GRID,MLS#: 2558202MLS Logo

Facts & features

Interior

Bedrooms & bathrooms
  • Bedrooms: 4
  • Bathrooms: 3
  • Full bathrooms: 3
  • Main level bathrooms: 1
Primary bedroom
  • Level: Second
Bedroom
  • Level: Second
Bedroom
  • Level: Second
Bedroom
  • Level: Second
Bathroom full
  • Level: Second
Bathroom full
  • Level: Second
Bathroom full
  • Level: Main
Den office
  • Level: Main
Dining room
  • Level: Main
Entry hall
  • Level: Main
Great room
  • Level: Main
Kitchen with eating space
  • Level: Main
Utility room
  • Level: Second
Heating
  • Fireplace, Forced Air, Electric, Natural Gas
Cooling
  • Has cooling: Yes
Appliances
  • Included: Dishwasher, Disposal, Dryer, Microwave, Refrigerator, Stove(s)/Range(s), Dishwasher(s), Dryer(s), Garbage Disposal, Microwave(s), Refrigerator(s), Water Heater: Gas, Water Heater Location: Garage
Features
  • Bath Off Primary, Ceiling Fan(s), Dining Room, Pantry
  • Flooring: Laminate, Vinyl Plank
  • Windows: Dbl Pane/Storm Window
  • Basement: None
  • Number of fireplaces: 1
  • Fireplace features: Gas, Main Level: 1, Fireplace
Interior area
  • Total structure area: 2,270
  • Total interior livable area: 2,270 sqft
Video & virtual tour

Property

Parking
  • Total spaces: 4
  • Parking features: Attached Garage
  • Has attached garage: Yes
  • Covered spaces: 2
  • Uncovered spaces: 2
Features
  • Levels: Two
  • Stories: 2
  • Entry location: Main
  • Patio & porch: Bath Off Primary, Ceiling Fan(s), Dbl Pane/Storm Window, Dining Room, Fireplace, Pantry, Walk-In Closet(s), Water Heater
Lot
  • Size: 0.29 Acres
  • Dimensions: 175 x 72
  • Features: Curbs, Paved, Sidewalk, Cable TV, Fenced-Fully, Gas Available, High Speed Internet, Outbuildings, Patio, Sprinkler System
  • Topography: Level
Details
  • Parcel number: 6025150060
  • Zoning description: Jurisdiction: County
  • Special conditions: Standard

Construction

Type & style
  • Home type: SingleFamily
  • Architectural style: Contemporary,2 Story
  • Property subtype: Single Family Residence
Materials
  • Cement Planked, Wood Products, Cement Plank
  • Foundation: Poured Concrete
  • Roof: Composition
Condition
  • Good
  • Year built: 2010
  • Major remodel year: 2010

Utilities & green energy

  • Electric: Company: TPU
  • Sewer: Septic Tank, Sewer Connected, Company: septic
  • Water: Public, Company: Washington Water
  • Utilities for property: Xfinity, Xfinity

Community & HOA

Community
  • Features: CCRs, Gated, Playground
  • Subdivision: Graham
HOA
  • Services included: Common Area Maintenance, Road Maintenance
  • HOA fee: $930 annually
  • HOA phone: 425-897-3400
Location
  • Region: Graham

Financial & listing details

  • Price per square foot: $264/sqft
  • Tax assessed value: $546,300
  • Annual tax amount: $5,914
  • Date on market: 7/22/2026
  • Cumulative days on market: 44 days
  • Listing terms: Conventional,FHA,VA Loan
  • Inclusions: Dishwasher(s), Dryer(s), Garbage Disposal, Microwave(s), Refrigerator(s), Stove(s)/Range(s)

Price history

DateEventPrice
8/26/2026Price change$598,500-0.1%$264/sqft
Source: NWMLS as distributed by MLS GRID #2558202 Report a problem
8/11/2026Price change$599,000-1.8%$264/sqft
Source: NWMLS as distributed by MLS GRID #2558202 Report a problem
8/5/2026Price change$610,000-1.6%$269/sqft
Source: NWMLS as distributed by MLS GRID #2558202 Report a problem
7/27/2026Price change$620,000-2.4%$273/sqft
Source: NWMLS as distributed by MLS GRID #2558202 Report a problem
7/23/2026Listed for sale$635,000+9.5%$280/sqft
Source: NWMLS as distributed by MLS GRID #2558202 Report a problem
5/25/2021Sold$580,000+127.5%$256/sqft
Source: NWMLS as distributed by MLS GRID #1762414 Report a problem
9/27/2010Sold$255,000$112/sqft
Source: Public Record Report a problem

Public tax history

YearProperty taxesTax assessment
2025$5,914 +2.5%$546,300 +2.9%
2024$5,772 -0.8%$531,100 +4.9%
2023$5,821 +0%$506,400 -2.2%
2022$5,819 +3%$517,900 +18.8%
2021$5,647 +40.5%$435,800 +26%
2019$4,018 -12.1%$345,900 +6%
2018$4,570 +11.2%$326,300 +10%
2017$4,109 +5.2%$296,700 +21.5%
2016$3,907 $244,100 +5.9%
2014$3,907 +15.2%$230,500 +7.3%
2013$3,392 $214,800 +2.8%
2012-- $209,000 -7.7%
2011-- $226,400 +252.6%
2010-- $64,200 -20%
2009-- $80,300 -16.1%
2008$1,081 +0%$95,700
2007$1,081 $95,700

Find assessor info on the county website

Monthly payment

Est. payment
$3,603/mo
Principal & interest
$3086
Property taxes
$439
HOA Fees
$78
More affordability toolsChevron Right

Estimated market value

$599,000

$569,000 - $629,000

$3,485/mo

Climate risks

Explore flood, wildfire, and other predictive climate risk information for this property on First Street®️.

Neighborhood: 98338

Nearby schools

North Star Elementary School
Grades K-50.6 miles
6/10
GreatSchools® Rating
Test Score Rating
6/10
Student Progress Rating
5/10
Cougar Mountain Middle School
Grades 6-82.9 miles
6/10
GreatSchools® Rating
Test Score Rating
5/10
Student Progress Rating
6/10
Bethel High School
Grades 9-122.8 miles
6/10
GreatSchools® Rating
Test Score Rating
5/10
College Readiness Rating
7/10