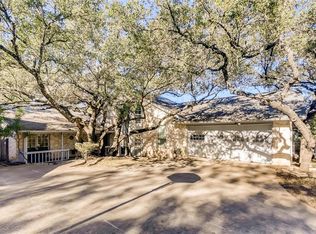
Located in Northwest Austin, just minutes from MoPac, US-183, The Domain, and the Arboretum, this fully renovated residence offers 2,743 square feet of refined living in one of the area's most connected and established neighborhoods. A split-level floor plan delivers both scale and functionality, with the primary suite and a secondary bedroom positioned on the lower level, and two additional bedrooms connected by a Jack-and-Jill bath upstairs. The layout is designed to accommodate guests, family, or dedicated work-from-home flexibility without sacrificing privacy. Engineered wood flooring extends throughout the home, creating a cohesive and elevated foundation for the living spaces. At the center, a semi-custom kitchen blends form and performance with Frigidaire Professional appliances, an Italian Bertazzoni induction range, quartz countertops, and a clean, modern aesthetic that carries seamlessly throughout the home. The primary suite is a private retreat, featuring a walk-in shower, separate soaking tub, and a Taj Mahal quartzite vanity with champagne and brushed nickel finishes. Secondary baths are equally elevated, including a marble-tone bath with stone flooring and an upstairs Jack-and-Jill bath with dark wood vanities, a rich jade accent wall, and chrome fixtures. Thoughtful infrastructure upgrades include Delta fixtures throughout, new toilets, and a new water heater. Recent exterior enhancements include refreshed front and backyard landscaping, a newly installed front and side fence, and a backyard sunshade that expands the home's outdoor living potential. Mature trees and thoughtfully designed outdoor spaces create inviting areas for relaxing, entertaining, and enjoying the natural surroundings. With a full-scale renovation, elevated material selections, and a location that keeps daily commutes, major employers, shopping, and dining within easy reach, this home presents a rare opportunity in one of Northwest Austin's most accessible pockets.
Active
Price cut: $1K (6/19)
$1,149,000
8312 Adirondack Trl, Austin, TX 78759
4beds
2,743sqft
Single Family Residence
Built in 1980
0.3 Acres Lot
$-- Zestimate®
$419/sqft
$-- HOA
What's special
Clean modern aestheticSplit-level floor planQuartz countertopsSeparate soaking tubSemi-custom kitchenMature treesDelta fixtures throughout
- 67 days |
- 1,571 |
- 126 |
Zillow last checked:
Listing updated:
Listed by:
Christina Sok christina@srgaustin.com,
KW-Austin Portfolio Real Estate (512) 901-9600,
Jeannette Spinelli (512) 901-9606,
KW-Austin Portfolio Real Estate
Source: Unlock MLS,MLS#: 3769669
Loading...
Facts & features
Interior
Bedrooms & bathrooms
- Bedrooms: 4
- Bathrooms: 3
- Full bathrooms: 3
- Main level bedrooms: 2
Primary bedroom
- Features: Ceiling Fan(s), High Ceilings
- Level: Lower
Primary bathroom
- Features: Quartz Counters, Double Vanity, Full Bath, High Ceilings, Recessed Lighting, Soaking Tub, Walk-In Closet(s), Walk-in Shower
- Level: Lower
Dining room
- Features: High Ceilings
- Level: Main
Kitchen
- Features: Quartz Counters, Eat-in Kitchen, High Ceilings, Pantry, Plumbed for Icemaker, Recessed Lighting, Storage
- Level: Main
Living room
- Features: Beamed Ceilings, Ceiling Fan(s), High Ceilings, Vaulted Ceiling(s)
- Level: Main
Heating
- Central, Electric, Fireplace(s), Wood, Zoned
Cooling
- Ceiling Fan(s), Central Air, Electric, Zoned
Appliances
- Included: Dishwasher, Disposal, Electric Range, Microwave, Double Oven, Plumbed For Ice Maker, RNGHD, Stainless Steel Appliance(s), Vented Exhaust Fan, Electric Water Heater
Features
- Ceiling Fan(s), Beamed Ceilings, High Ceilings, Vaulted Ceiling(s), Quartz Counters, Double Vanity, Electric Dryer Hookup, Eat-in Kitchen, In-Law Floorplan, Interior Steps, Multiple Dining Areas, Pantry, Primary Bedroom on Main, Recessed Lighting, Soaking Tub, Walk-In Closet(s), Washer Hookup
- Flooring: Stone, Tile, Wood
- Windows: Insulated Windows, Low Emissivity Windows
- Number of fireplaces: 2
- Fireplace features: Living Room, Primary Bedroom, Raised Hearth, Stone, Wood Burning
Interior area
- Total interior livable area: 2,743 sqft
Property
Parking
- Total spaces: 2
- Parking features: Attached, Door-Multi, Driveway, Garage, Garage Door Opener, Garage Faces Side
- Attached garage spaces: 2
Accessibility
- Accessibility features: None
Features
- Levels: Multi/Split
- Patio & porch: Covered, Front Porch, Rear Porch
- Exterior features: Gutters Full
- Pool features: None
- Spa features: None
- Fencing: Wood
- Has view: Yes
- View description: None
- Waterfront features: None
Lot
- Size: 0.3 Acres
- Features: Corner Lot, Many Trees, Trees-Medium (20 Ft - 40 Ft)
Details
- Additional structures: None
- Parcel number: 497136
- Special conditions: Standard
Construction
Type & style
- Home type: SingleFamily
- Property subtype: Single Family Residence
Materials
- Foundation: Slab
- Roof: Composition
Condition
- Updated/Remodeled
- New construction: No
- Year built: 1980
Utilities & green energy
- Sewer: Public Sewer
- Water: Public
- Utilities for property: Cable Available, Electricity Connected, Internet-Cable, Internet-Fiber, Natural Gas Not Available, Phone Available, Sewer Connected, Underground Utilities, Water Connected
Community & HOA
Community
- Features: Curbs, High Speed Internet, Sidewalks, Street Lights
- Subdivision: Twin Mesa
HOA
- Has HOA: No
Location
- Region: Austin
Financial & listing details
- Price per square foot: $419/sqft
- Tax assessed value: $800,696
- Annual tax amount: $16,386
- Date on market: 4/30/2026
- Listing terms: Cash,Conventional,FHA,VA Loan
- Electric utility on property: Yes
Estimated market value
Not available
Estimated sales range
Not available
Not available
Price history
| Date | Event | Price |
|---|---|---|
| 6/19/2026 | Price change | $1,149,000-0.1%$419/sqft |
Source: | ||
| 5/23/2026 | Price change | $1,150,000-8%$419/sqft |
Source: | ||
| 4/30/2026 | Listed for sale | $1,250,000+47.2%$456/sqft |
Source: | ||
| 10/20/2025 | Listing removed | $849,000$310/sqft |
Source: | ||
| 9/26/2025 | Listed for sale | $849,000$310/sqft |
Source: | ||
| 9/19/2025 | Contingent | $849,000$310/sqft |
Source: | ||
| 9/15/2025 | Price change | $849,000-1.3%$310/sqft |
Source: | ||
| 9/5/2025 | Price change | $860,000-4.3%$314/sqft |
Source: | ||
| 7/17/2025 | Price change | $899,000-3.2%$328/sqft |
Source: | ||
| 6/29/2025 | Listed for sale | $929,000$339/sqft |
Source: | ||
Public tax history
| Year | Property taxes | Tax assessment |
|---|---|---|
| 2025 | $13,453 -3.5% | $800,696 -3.5% |
| 2024 | $13,946 +21.3% | $829,962 +10% |
| 2023 | $11,500 -3.6% | $754,511 +10% |
| 2022 | $11,934 | $685,919 +10% |
| 2021 | -- | $623,563 +10% |
| 2020 | $11,489 +3.7% | $566,875 |
| 2019 | $11,083 -0.7% | $566,875 +1.9% |
| 2018 | $11,165 | $556,308 +1% |
| 2017 | $11,165 +16.2% | $550,550 +10% |
| 2016 | $9,607 | $500,500 +10% |
| 2015 | $9,607 | $455,000 +5.4% |
| 2014 | $9,607 | $431,695 +10% |
| 2013 | -- | $392,450 +10% |
| 2012 | -- | $356,773 -1.3% |
| 2011 | -- | $361,430 -3.3% |
| 2010 | -- | $373,848 -4.4% |
| 2009 | -- | $390,973 +10% |
| 2008 | -- | $355,430 +10% |
| 2007 | -- | $323,118 +10% |
| 2006 | -- | $293,744 +5.4% |
| 2005 | -- | $278,736 +9.1% |
| 2002 | $5,937 | $255,552 |
Find assessor info on the county website
Monthly payment
Est. payment$--/mo
Payment breakdown
Explore the cost of this home by adjusting the details. Changes won't be saved.All calculations are estimates and provided by Zillow, Inc. for informational purposes only. Actual amounts may vary.
HOA fees may include property taxes on listings classified as Co-Ops. Contact the listing agent and/or owner for fee details.
Mortgage interest rates are dependent on a number of factors, including credit score, down payment, and repayment length. Interest rate data provided by Zillow Group Marketplace, Inc. as of 1/1/1970 from various mortgage lenders with which we have lead or other similar arrangements; the Estimated Payment is an average of those rates.
See how much you could borrow to make a competitive offer.
Climate risks
Neighborhood: Westover Hills
Nearby schools
GreatSchools rating
- 9/10Hill Elementary SchoolGrades: PK-5Distance: 0.5 mi
- 8/10Murchison Middle SchoolGrades: 6-8Distance: 1.8 mi
- 8/10Anderson High SchoolGrades: 9-12Distance: 0.4 mi
Schools provided by the listing agent
- Elementary: Hill
- Middle: Murchison
- High: Anderson
- District: Austin ISD
Source: Unlock MLS. This data may not be complete. We recommend contacting the local school district to confirm school assignments for this home.
A local agent can set up tours, give advice and negotiate with sellers.
A local lender can help you make sure your offer is ready when you are.
- Texas
- Travis County
- Austin
- 78759
- Westover Hills
- 8312 Adirondack Trl