Skip main navigation
Sold for $930,000
  • $930,000

    8312 Allerdale Ct, Lorton, VA 22079

    4beds
    3,606sqft
    Single Family Residence
    Built in 2005
    6,780 Square Feet Lot
    $933,700 Zestimate®
    $258/sqft
    $4,673 Estimated rent

    Home value

    $933,700

    $878,000 - $990,000

    $4,673/mo

    Zestimate® history
    Loading
    Loading...

    Owner options

    List your home for rent

    $4,673/mo

    Rent Zestimate®

    Find your next renter with Zillow Rental Manager. Plus, with online applications, you can quickly screen prospective tenants – for free.

    Learn more

    $4,673/mo

    Rent Zestimate®

    Refinance and save

    $5,926/mo

    Est. payment

    Refinancing to a lower rate could help reduce your monthly payments and save thousands over the life of the loan.

    See today's rates

    $5,926/mo

    Est. payment

    Explore your selling options

    Work with a Zillow partner agent

    Leverage their expertise and Zillow's premium Showcase listings to get your home seen by more buyers.

    Get started

    List with your own agent

    Get your home in front of millions of buyers by listing it on Zillow.

    Learn how to do it

    Sell it yourself

    Take full control of how buyers see your home on Zillow by listing For Sale by Owner (FSBO).

    List your home

    What's special

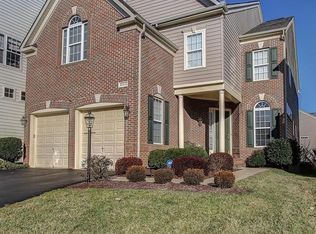
    Located in the highly sought-after Lorton Valley community with award-winning schools, this exceptional home sits on a quiet cul-de-sac and offers one of the largest usable lots and one of the largest models in the neighborhood. Inside, a stunning two-story foyer sets the tone for the elegance throughout. The main-level primary suite offers abundant natural light, a spacious layout, a large walk-in closet, and a spa-inspired ensuite bath. The kitchen is designed for everyday living and entertaining, with generous counter and cabinet space, a double oven, table space, and a large center island perfect for casual meals. It opens to the grand two-story family room, featuring soaring windows, a cozy fireplace, and access to the expansive rear deck. The main level also includes a formal dining room, a versatile living room or office, a spacious laundry room, and a half bath. Upstairs, there is a second primary suite, two additional large bedrooms, and a spacious loft overlooking the family room. The finished lower level offers a large recreation room with sound-dampening wall treatments and pre-wired speakers, plus room for a pool table, a 5th NTC bedroom ideal for guests, a home gym, or hobby room, a full bath, and ample storage. Outdoor living shines with two deck levels, a walkout lower level, and a large fenced backyard with direct access to a walking trail. Lorton Valley residents enjoy an outdoor pool, community center with gym and event space, basketball and sports courts, and multiple tot lots. Conveniently located minutes from I-95, the VRE, Lorton Marketplace, Laurel Hill Golf Club, and the Workhouse Arts Center, this home offers comfort, convenience, and community in one exceptional setting. **Photos have been virtually staged**

    Zillow last checked:

    Listing updated:

    Listed by:

    Sarah Reynolds 703-844-3464,

    Keller Williams Realty

    Bought with:

    Joseph Dedekind, 0225062452

    LPT Realty, LLC

    Source: Bright MLS,MLS#: VAFX2301262MLS Logo

    Facts & features

    Interior

    Bedrooms & bathrooms
    • Bedrooms: 4
    • Bathrooms: 5
    • Full bathrooms: 4
    • 1/2 bathrooms: 1
    • Main level bathrooms: 2
    • Main level bedrooms: 1
    Basement
    • Area: 1400
    Heating
    • Forced Air, Natural Gas
    Cooling
    • Central Air, Electric
    Appliances
    • Included: Gas Water Heater
    Features
    • Recessed Lighting, Chair Railings, Crown Molding, 2 Story Ceilings, Tray Ceiling(s), 9'+ Ceilings, Vaulted Ceiling(s)
    • Flooring: Carpet, Hardwood
    • Doors: Sliding Glass
    • Windows: Palladian
    • Basement: Walk-Out Access
    • Number of fireplaces: 1
    Interior area
    • Total structure area: 4,206
    • Total interior livable area: 3,606 sqft
    • Finished area above ground: 2,806
    • Finished area below ground: 800

    Property

    Parking
    • Total spaces: 8
    • Parking features: Garage Door Opener, Asphalt, Garage, Driveway
    • Garage spaces: 2
    • Uncovered spaces: 6
    Accessibility
    • Accessibility features: None
    Features
    • Levels: Three
    • Stories: 3
    • Patio & porch: Deck
    • Pool features: None
    • Fencing: Full
    Lot
    • Size: 6,780 Square Feet
    • Features: Backs - Open Common Area
    Details
    • Additional structures: Above Grade, Below Grade
    • Parcel number: 1073 06 0062
    • Zoning: 304
    • Special conditions: Standard

    Construction

    Type & style
    • Home type: SingleFamily
    • Architectural style: Colonial
    • Property subtype: Single Family Residence
    Materials
    • Vinyl Siding
    • Foundation: Other
    Condition
    • New construction: No
    • Year built: 2005

    Utilities & green energy

    • Sewer: Public Sewer
    • Water: Public

    Community & HOA

    Community
    • Subdivision: Village At Lorton Valley
    HOA
    • Has HOA: Yes
    • Amenities included: Basketball Court, Bike Trail, Common Grounds, Community Center, Pool, Tot Lots/Playground, Fitness Center
    • Services included: Pool(s), Snow Removal, Trash
    • HOA fee: $145 monthly
    • HOA name: LORTON VALLEY HOME OWNER'S ASSOCIATION
    Location
    • Region: Lorton

    Financial & listing details

    • Price per square foot: $258/sqft
    • Tax assessed value: $853,440
    • Annual tax amount: $9,524
    • Date on market: 4/29/2026
    • Listing agreement: Exclusive Right To Sell
    • Listing terms: Conventional,Cash,FHA,VA Loan
    • Ownership: Fee Simple

    Price history

    DateEventPrice
    5/18/2026Sold$930,000+0.5%$258/sqft
    Source: Bright MLS #VAFX2301262 Report a problem
    4/30/2026Contingent$925,000$257/sqft
    Source: Bright MLS #VAFX2301262 Report a problem
    4/29/2026Listed for sale$925,000+29.7%$257/sqft
    Source: Bright MLS #VAFX2301262 Report a problem
    5/31/2005Sold$713,458$198/sqft
    Source: Public Record Report a problem

    Public tax history

    YearProperty taxesTax assessment
    2025$9,523 +2.6%$823,800 +2.8%
    2024$9,286 +8.7%$801,510 +5.9%
    2023$8,544 +11.8%$757,110 +13.3%
    2022$7,643 $668,380 +5.7%
    2021-- $632,220 +5.3%
    2020$7,106 $600,420
    2019$7,106 +2.8%$600,420 +2.8%
    2018$6,912 -0.5%$584,000 -2.3%
    2017$6,943 +0.2%$598,030
    2016$6,928 +3.8%$598,030
    2015$6,674 +7.5%$598,030 +7.3%
    2014$6,207 $557,400 +12.5%
    2013-- $495,540
    2012-- $495,540 +8.1%
    2011-- $458,500 +5.1%
    2010-- $436,190 -6.4%
    2009-- $466,080 -28.2%
    2008-- $648,990
    2007-- $648,990
    Find assessor info on the county website

    Neighborhood: 22079

    Nearby schools

    GreatSchools rating
    Schools provided by the listing agent
    • Elementary: Halley
    • Middle: South County
    • High: South County
    • District: Fairfax County Public Schools

    Source: Bright MLS. This data may not be complete. We recommend contacting the local school district to confirm school assignments for this home.

    Get a cash offer in 3 minutes
    Find out how much your home could sell for in as little as 3 minutes with a no-obligation cash offer.
    Estimated market value
    $933,700
    Get a cash offer in 3 minutes
    Find out how much your home could sell for in as little as 3 minutes with a no-obligation cash offer.
    Estimated market value
    $933,700