Current FHA loan is ASSUMABLE! 4.625% current interest rate! This charming abode embodies the essence of home. A beacon of meticulous care and love, this 4-bed, 2-full bath sanctuary invites you into its warm embrace. Gleaming tile floors lead the way through an open-concept layout, seamlessly connecting the living room, dining area, and kitchen. The kitchen, a chef's dream, boasts quartz countertops, modern appliances, and ample storage, making meal preparation a delight. The master suite, where you'll find a spacious bedroom, a walk-in closet, and a bathroom offering a luxurious escape, and 3 additional bedrooms as well as a second full bathroom ensures convenience and privacy for all. Ring doorbell and aftermarket Garage Door Opener included! Located in a developing and desirable area, this home offers more than just a place to live—it provides a community with amenities abound and a vibrant atmosphere, making Llano Springs more than just a neighborhood—it's a place to call home.
Sold
Price Unknown
8312 Bell Ridge Ln, Fort Worth, TX 76123
4beds
1,725sqft
Single Family Residence
Built in 2022
6,534 Square Feet Lot
$306,400 Zestimate®
$--/sqft
$2,443 Estimated rent
Home value
$306,400
$291,000 - $322,000
$2,443/mo
Zestimate® history
Owner options
List your home for rent
$2,443/mo
Rent Zestimate®
Find your next renter with Zillow Rental Manager. Plus, with online applications, you can quickly screen prospective tenants – for free.
$2,443/mo
Rent Zestimate®
Refinance and save
$113/mo
Est. payment
Refinancing to a lower rate could help reduce your monthly payments and save thousands over the life of the loan.
$113/mo
Est. payment
Explore your selling options
Work with a Zillow partner agent
Leverage their expertise and Zillow's premium Showcase listings to get your home seen by more buyers.
Get startedList with your own agent
Get your home in front of millions of buyers by listing it on Zillow.
Learn how to do itSell it yourself
Take full control of how buyers see your home on Zillow by listing For Sale by Owner (FSBO).
List your homeWhat's special
Modern appliancesSpacious bedroomVibrant atmosphereAmple storageMaster suiteOpen - concept layout
Zillow last checked:
Listing updated:
Listed by:
Tom Jung 0656828 817-765-6109,
DIY Realty 817-765-6109,
Jack Lisenby 760-442-5553,
DIY Realty
Bought with:
Rhett Roden
Fathom Realty LLC
Source: NTREIS,MLS#: 20577856
Facts & features
Interior
Bedrooms & bathrooms
- Bedrooms: 4
- Bathrooms: 2
- Full bathrooms: 2
Primary bedroom
- Features: En Suite Bathroom
- Level: First
Bedroom
- Level: First
Bedroom
- Level: First
Bedroom
- Level: First
Primary bathroom
- Features: Built-in Features, Stone Counters
- Level: First
Dining room
- Level: First
Other
- Features: Built-in Features, Stone Counters
- Level: First
Kitchen
- Features: Built-in Features, Dual Sinks, Kitchen Island, Pantry, Stone Counters
- Level: First
Laundry
- Level: First
Living room
- Level: First
Heating
- Central, Gas
Cooling
- Central Air, Electric
Appliances
- Included: Some Gas Appliances, Convection Oven, Gas Cooktop, Disposal, Gas Oven, Gas Water Heater, Microwave, Plumbed For Gas, Water Softener
- Laundry: Common Area, Washer Hookup, Electric Dryer Hookup, Laundry in Utility Room
Features
- Chandelier, Decorative/Designer Lighting Fixtures, High Speed Internet, Kitchen Island, Open Floorplan, Pantry, Smart Home, Cable TV
- Flooring: Ceramic Tile, Tile
- Has basement: No
- Has fireplace: No
Interior area
- Total interior livable area: 1,725 sqft
Property
Parking
- Total spaces: 2
- Parking features: Concrete, Direct Access, Door-Single, Garage Faces Front, Garage, Garage Door Opener, Inside Entrance, Kitchen Level, Lighted, On Site, Paved
- Attached garage spaces: 2
Features
- Levels: One
- Stories: 1
- Exterior features: Lighting, Private Yard
- Pool features: None, Community
- Fencing: Back Yard,Fenced,Masonry,Perimeter,Stone,Wood
Lot
- Size: 6,534 Square Feet
- Features: Back Yard, Cleared, Interior Lot, Lawn
- Residential vegetation: Cleared, Grassed
Details
- Parcel number: 42749539
- Other equipment: Other
Construction
Type & style
- Home type: SingleFamily
- Architectural style: Traditional,Detached
- Property subtype: Single Family Residence
Materials
- Brick, Wood Siding
- Foundation: Slab
- Roof: Composition
Condition
- Year built: 2022
Utilities & green energy
- Sewer: Public Sewer
- Water: Public
- Utilities for property: Electricity Available, Electricity Connected, Natural Gas Available, Phone Available, Sewer Available, Separate Meters, Underground Utilities, Water Available, Cable Available
Community & HOA
Community
- Features: Clubhouse, Other, Playground, Pool, Trails/Paths, Community Mailbox, Curbs, Sidewalks
- Security: Security System, Carbon Monoxide Detector(s), Smoke Detector(s)
- Subdivision: Primrose Xing Ph 5
HOA
- Has HOA: Yes
- Services included: All Facilities, Association Management, Maintenance Grounds, Maintenance Structure
- HOA fee: $113 quarterly
- HOA name: Goodwin and Company
- HOA phone: 214-445-2736
Location
- Region: Fort Worth
Financial & listing details
- Tax assessed value: $303,894
- Annual tax amount: $7,935
- Date on market: 4/22/2024
- Cumulative days on market: 37 days
- Listing terms: Cash,Conventional,FHA,VA Loan
- Electric utility on property: Yes
Price history
| Date | Event | Price |
|---|---|---|
| 6/10/2024 | Sold | -- |
Source: NTREIS #20577856 Report a problem | ||
| 5/21/2024 | Pending sale | $317,500$184/sqft |
Source: NTREIS #20577856 Report a problem | ||
| 5/13/2024 | Contingent | $317,500$184/sqft |
Source: NTREIS #20577856 Report a problem | ||
| 4/25/2024 | Price change | $317,500-0.8%$184/sqft |
Source: NTREIS #20577856 Report a problem | ||
| 4/4/2024 | Listed for sale | $320,000$186/sqft |
Source: NTREIS #20577856 Report a problem | ||
Public tax history
| Year | Property taxes | Tax assessment |
|---|---|---|
| 2025 | $4,575 -10.8% | $303,894 |
| 2024 | $5,129 -35.4% | $303,894 -5.9% |
| 2023 | $7,935 +486.6% | $322,848 +558.9% |
| 2022 | $1,353 | $49,000 |
Find assessor info on the county website
Neighborhood: 76123
Nearby homes
- $273,0003 bd2 ba1.3k sqft8316 Bell Ridge Ln, Fort Worth, TX 76123For Sale

- $279,0003 bd2 ba1.4k sqft8308 Bell Ridge Ln, Fort Worth, TX 76123Off Market
- $258,0003 bd2 ba1.2k sqft8320 Bell Ridge Ln, Fort Worth, TX 76123Off Market
- $253,5003 bd2 ba1.2k sqft8304 Bell Ridge Ln, Fort Worth, TX 76123Off Market
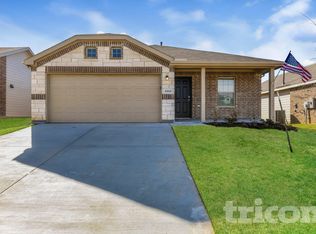
- $249,0324 bd2 ba1.6k sqft8416 Bell Ridge Ln, Fort Worth, TX 76123Off Market
- $296,600-- bd-- ba1.7k sqft8309 High Robin Ave, Fort Worth, TX 76123Off Market
- $253,1003 bd2 ba1.2k sqft8317 High Robin Ave, Fort Worth, TX 76123Off Market
- $236,0003 bd2 ba1.4k sqft8313 High Robin Ave, Fort Worth, TX 76123Off Market
Nearby schools
GreatSchools rating
- 6/10June W Davis Elementary SchoolGrades: PK-5Distance: 0.6 mi
- 3/10Summer Creek Middle SchoolGrades: 6-8Distance: 1.5 mi
- 3/10North Crowley High SchoolGrades: 9-12Distance: 1.9 mi
Schools provided by the listing agent
- Elementary: June W Davis
- Middle: Summer Creek
- High: North Crowley
- District: Crowley ISD
Source: NTREIS. This data may not be complete. We recommend contacting the local school district to confirm school assignments for this home.
Get a cash offer in 3 minutes
Find out how much your home could sell for in as little as 3 minutes with a no-obligation cash offer.
Estimated market value
$306,400
Get a cash offer in 3 minutes
Find out how much your home could sell for in as little as 3 minutes with a no-obligation cash offer.
Estimated market value
$306,400
- Texas
- Tarrant County
- Fort Worth
- 76123
- 8312 Bell Ridge Ln
Nearby cities
Nearby neighborhoods
Nearby zip codes
Other Fort Worth Topics
