Skip main navigation
Sold for $1,260,000
  • Listed by: Triple Crown Real Estate • Sharon Kaak • Contact: 714-528-2999
    Bought with: Redfin
    $1,260,000

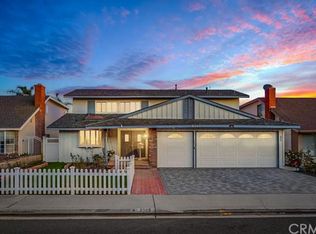
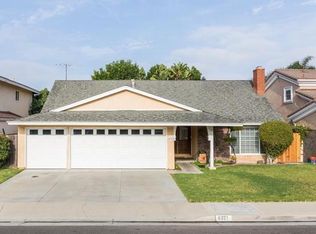
    8312 Bellhaven St, La Palma, CA 90623

    5beds
    2,197sqft
    Single Family Residence
    Built in 1965
    4,840 Square Feet Lot
    $1,258,900 Zestimate®
    $574/sqft
    $5,213 Estimated rent

    Home value

    $1,258,900

    $1.16M - $1.36M

    $5,213/mo

    Zestimate® history
    Loading
    Loading...

    Owner options

    List your home for rent

    $5,213/mo

    Rent Zestimate®

    Find your next renter with Zillow Rental Manager. Plus, with online applications, you can quickly screen prospective tenants – for free.

    Learn more

    $5,213/mo

    Rent Zestimate®

    Refinance and save

    $7,903/mo

    Est. payment

    Refinancing to a lower rate could help reduce your monthly payments and save thousands over the life of the loan.

    See today's rates

    $7,903/mo

    Est. payment

    Explore your selling options

    Work with a Zillow partner agent

    Leverage their expertise and Zillow's premium Showcase listings to get your home seen by more buyers.

    Get started

    List with your own agent

    Get your home in front of millions of buyers by listing it on Zillow.

    Learn how to do it

    Sell it yourself

    Take full control of how buyers see your home on Zillow by listing For Sale by Owner (FSBO).

    List your home

    What's special

    Large backyardModern designBrand-new designer kitchenSpacious layoutNew spc flooringFull quartz backsplashStainless steel appliances
    OFFER DEADLINE: 12/7. Welcome to this stunning 5-bedroom, 2-bathroom home nestled in one of La Palma’s most desirable neighborhoods. Recently remodeled throughout, this home blends modern design with comfortable living. The brand-new designer kitchen features a perfect mix of warm white oak and crisp white shaker cabinets, a full quartz backsplash, and stainless steel appliances—ideal for any home chef. Enjoy new SPC flooring throughout the spacious layout, providing both style and durability. The large backyard offers plenty of room for entertaining, relaxing, or creating your dream outdoor space. With thoughtful upgrades and a fantastic location close to top-rated schools, parks, and shopping, this is a must-see home that won’t last long!

    Zillow last checked:

    Listing updated:

    Listed by:

    Sharon Kaak DRE #01337639 714-606-7136,

    Triple Crown Real Estate

    Bought with:

    April De La Cruz, DRE #01487519

    Redfin

    Source: CRMLS,MLS#: PW25137322MLS LogoOriginating MLS: California Regional MLS

    Facts & features

    Interior

    Bedrooms & bathrooms
    • Bedrooms: 5
    • Bathrooms: 2
    • Full bathrooms: 2
    • Main level bathrooms: 1
    • Main level bedrooms: 1
    Rooms
    • Room types: Bedroom, Primary Bathroom, Primary Bedroom, Dining Room
    Primary bedroom
    • Features: Main Level Primary
    Bedroom
    • Features: Bedroom on Main Level
    Bathroom
    • Features: Bathtub, Dual Sinks, Full Bath on Main Level, Linen Closet, Separate Shower, Tub Shower, Upgraded, Vanity, Walk-In Shower
    Kitchen
    • Features: Pots & Pan Drawers, Quartz Counters, Remodeled, Self-closing Cabinet Doors, Self-closing Drawers, Updated Kitchen
    Heating
    • Central
    Cooling
    • Central Air
    Appliances
    • Included: Dishwasher, Gas Oven, Gas Range, Microwave, Water To Refrigerator, Water Heater
    • Laundry: Washer Hookup, Gas Dryer Hookup, In Garage
    Features
    • Block Walls, Separate/Formal Dining Room, Open Floorplan, Quartz Counters, Recessed Lighting, Storage, Bedroom on Main Level, Main Level Primary
    • Flooring: Vinyl
    • Doors: Insulated Doors, Sliding Doors
    • Windows: Double Pane Windows, ENERGY STAR Qualified Windows
    • Has fireplace: Yes
    • Fireplace features: Family Room
    • Common walls with other units/homes: No Common Walls
    Interior area
    • Total interior livable area: 2,197 sqft

    Property

    Parking
    • Total spaces: 3
    • Parking features: Door-Multi, Driveway, Garage Faces Front, Garage
    • Attached garage spaces: 3
    Features
    • Levels: Two
    • Stories: 2
    • Entry location: ground
    • Patio & porch: Concrete
    • Exterior features: Lighting
    • Pool features: None
    • Fencing: Block
    • Has view: Yes
    • View description: Neighborhood
    Lot
    • Size: 4,840 Square Feet
    • Features: 0-1 Unit/Acre
    Details
    • Parcel number: 26224211
    • Special conditions: Standard

    Construction

    Type & style
    • Home type: SingleFamily
    • Architectural style: Traditional
    • Property subtype: Single Family Residence
    Materials
    • Foundation: Slab
    • Roof: Composition
    Condition
    • Updated/Remodeled,Turnkey
    • New construction: No
    • Year built: 1965

    Utilities & green energy

    • Sewer: Public Sewer
    • Water: Public
    • Utilities for property: Cable Connected, Electricity Connected, Sewer Connected, Water Connected

    Community & HOA

    Community
    • Features: Curbs, Gutter(s), Park, Storm Drain(s), Street Lights, Suburban, Sidewalks
    • Security: Carbon Monoxide Detector(s), Smoke Detector(s), Security Lights
    • Subdivision: Unknown
    Location
    • Region: La Palma

    Financial & listing details

    • Price per square foot: $574/sqft
    • Tax assessed value: $96,534
    • Annual tax amount: $1,478
    • Date on market: 6/25/2025
    • Cumulative days on market: 166 days
    • Listing terms: Cash,Cash to New Loan,Conventional,Submit
    • Road surface type: Paved

    Price history

    DateEventPrice
    1/8/2026Sold$1,260,000+26.1%$574/sqft
    Source: CRMLS #PW25137322 Report a problem
    12/8/2025Contingent$999,000$455/sqft
    Source: CRMLS #PW25137322 Report a problem
    11/28/2025Price change$999,000-22.3%$455/sqft
    Source: CRMLS #PW25137322 Report a problem
    11/3/2025Price change$1,285,000-1.1%$585/sqft
    Source: CRMLS #PW25137322 Report a problem
    10/8/2025Price change$1,299,000-2%$591/sqft
    Source: CRMLS #PW25137322 Report a problem
    9/5/2025Price change$1,325,000+2%$603/sqft
    Source: CRMLS #PW25137322 Report a problem
    8/27/2025Price change$1,299,000-3.7%$591/sqft
    Source: CRMLS #PW25137322 Report a problem
    8/2/2025Price change$1,349,000-1.5%$614/sqft
    Source: CRMLS #PW25137322 Report a problem
    7/26/2025Price change$1,369,000-1.4%$623/sqft
    Source: CRMLS #PW25137322 Report a problem
    7/11/2025Price change$1,389,000-0.7%$632/sqft
    Source: CRMLS #PW25137322 Report a problem
    6/26/2025Listed for sale$1,399,000+33.2%$637/sqft
    Source: CRMLS #PW25137322 Report a problem
    3/26/2025Sold$1,050,000$478/sqft
    Source: Public Record Report a problem
    2/9/2019Listing removed$3,100$1/sqft
    Source: Partners Real Estate Group #PW19003841 Report a problem
    1/6/2019Listed for rent$3,100+3.3%$1/sqft
    Source: Progressive Property Management, Inc. Report a problem
    7/23/2017Listing removed$3,000$1/sqft
    Source: Partners Real Estate Group #PW17153389 Report a problem
    7/7/2017Listed for rent$3,000+11.1%$1/sqft
    Source: Partners Real Estate Group #PW17153389 Report a problem
    10/30/2014Listing removed$2,700$1/sqft
    Source: Owner Report a problem
    10/8/2014Listed for rent$2,700$1/sqft
    Source: Owner Report a problem

    Public tax history

    YearProperty taxesTax assessment
    2025$1,478 +4.2%$96,534 +2%
    2024$1,418 +2.5%$94,642 +2%
    2023$1,384 +1.6%$92,787 +2%
    2022$1,362 +1.3%$90,968 +2%
    2021$1,344 +0.5%$89,185 +1%
    2020$1,337 $88,271 +2%
    2019$1,337 +2.2%$86,541 +2%
    2018$1,308 +4.4%$84,845 +2%
    2017$1,253 $83,182 +2%
    2016$1,253 +0.9%$81,551 +1.5%
    2015$1,242 +5.8%$80,327 +2%
    2014$1,174 $78,754 +0.5%
    2013-- $78,399 +2%
    2012-- $76,862 +2%
    2011-- $75,355 +0.8%
    2010-- $74,792 -0.2%
    2009-- $74,971 +2%
    2008-- $73,501 +2%
    2007-- $72,060 +2%
    2006-- $70,648 +2%
    2005-- $69,263 +2%
    2004-- $67,905 +1.9%
    2003-- $66,661 +2%
    2002-- $65,354 +2%
    2001$738 +1.9%$64,073 +2%
    2000$724 $62,817
    Find assessor info on the county website

    Neighborhood: 90623

    Nearby schools

    GreatSchools rating
    Schools provided by the listing agent
    • Elementary: Luther
    • Middle: Walker
    • High: Kennedy

    Source: CRMLS. This data may not be complete. We recommend contacting the local school district to confirm school assignments for this home.

    Get a cash offer in 3 minutes
    Find out how much your home could sell for in as little as 3 minutes with a no-obligation cash offer.
    Estimated market value
    $1,258,900
    Get a cash offer in 3 minutes
    Find out how much your home could sell for in as little as 3 minutes with a no-obligation cash offer.
    Estimated market value
    $1,258,900