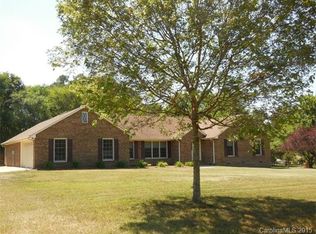
Discover the epitome of comfortable living in this exquisite 3-bed, 2.5-bath all-brick ranch home nestled on a sprawling 1-acre lot in the charming Huntwick community of Harrisburg. Boasting a rare and coveted feature, this property is free from the constraints of an HOA, allowing you the freedom to live on your terms. As you step inside, you'll be greeted by the warmth of fresh paint throughout, creating an inviting atmosphere in every room. The brand-new Luxury Vinyl Plank and carpet flooring in the bedrooms add a touch of modern elegance while ensuring comfort underfoot. Relaxation awaits in the three cozy bedrooms, each offering a tranquil retreat at the end of the day. Escape to the screened-in porch, where you can savor the beauty of your surroundings in complete comfort. This outdoor oasis is the perfect spot to enjoy a morning coffee or host gatherings, all while being shielded from the elements. Detached garage shop adds ample additional storage. New roof and shutters 2023.
Closed
$400,000
8312 Buckingham Ln, Harrisburg, NC 28075
3beds
1,485sqft
Single Family Residence
Built in 1987
1 Acres Lot
$440,500 Zestimate®
$269/sqft
$2,082 Estimated rent
Home value
$440,500
$418,000 - $467,000
$2,082/mo
Zestimate® history
Owner options
List your home for rent
$2,082/mo
Rent Zestimate®
Find your next renter with Zillow Rental Manager. Plus, with online applications, you can quickly screen prospective tenants – for free.
$2,082/mo
Rent Zestimate®
Refinance and save
$2,439/mo
Est. payment
Refinancing to a lower rate could help reduce your monthly payments and save thousands over the life of the loan.
$2,439/mo
Est. payment
Explore your selling options
Work with a Zillow partner agent
Leverage their expertise and Zillow's premium Showcase listings to get your home seen by more buyers.
Get startedList with your own agent
Get your home in front of millions of buyers by listing it on Zillow.
Learn how to do itSell it yourself
Take full control of how buyers see your home on Zillow by listing For Sale by Owner (FSBO).
List your homeWhat's special
Modern eleganceNew roofScreened-in porchCarpet flooringDetached garage shopBrand-new luxury vinyl plank
Zillow last checked:
Listing updated:
Listed by:
Leah Long llong@paraclerealty.com,
Better Homes and Garden Real Estate Paracle
Bought with:
Ashley Gordon
Real Broker, LLC
Source: Canopy MLS as distributed by MLS GRID,MLS#: 4088064
Facts & features
Interior
Bedrooms & bathrooms
- Bedrooms: 3
- Bathrooms: 3
- Full bathrooms: 2
- 1/2 bathrooms: 1
- Main level bedrooms: 3
Primary bedroom
- Level: Main
Bedroom s
- Level: Main
Bedroom s
- Level: Main
Bathroom full
- Level: Main
Bathroom full
- Level: Main
Dining area
- Level: Main
Great room
- Features: Built-in Features, Ceiling Fan(s)
- Level: Main
Kitchen
- Level: Main
Laundry
- Level: Main
Heating
- Natural Gas
Cooling
- Ceiling Fan(s), Central Air
Appliances
- Included: Dishwasher, Electric Range
- Laundry: Main Level
Features
- Flooring: Carpet, Vinyl
- Doors: Storm Door(s)
- Has basement: No
- Fireplace features: Great Room
Interior area
- Total structure area: 1,485
- Total interior livable area: 1,485 sqft
- Finished area above ground: 1,485
- Finished area below ground: 0
Property
Parking
- Total spaces: 3
- Parking features: Driveway, Attached Garage, Detached Garage, Garage on Main Level
- Attached garage spaces: 3
- Has uncovered spaces: Yes
Features
- Levels: One
- Stories: 1
- Patio & porch: Screened
Lot
- Size: 1 Acres
- Features: Level, Wooded
Details
- Parcel number: 55061823750000
- Zoning: RL
- Special conditions: Standard
Construction
Type & style
- Home type: SingleFamily
- Property subtype: Single Family Residence
Materials
- Brick Full
- Foundation: Crawl Space
- Roof: Shingle
Condition
- New construction: No
- Year built: 1987
Utilities & green energy
- Sewer: Public Sewer
- Water: City, Well
Community & HOA
Community
- Features: Sidewalks, Street Lights
- Security: Smoke Detector(s)
- Subdivision: Huntwick
Location
- Region: Harrisburg
Financial & listing details
- Price per square foot: $269/sqft
- Tax assessed value: $226,500
- Annual tax amount: $4,445
- Date on market: 11/18/2023
- Cumulative days on market: 48 days
- Listing terms: Cash,Conventional,FHA,VA Loan
- Road surface type: Concrete, Paved
Price history
| Date | Event | Price |
|---|---|---|
| 1/26/2024 | Sold | $400,000-5.9%$269/sqft |
Source:  Canopy MLS as distributed by MLS GRID #4088064 Report a problem Canopy MLS as distributed by MLS GRID #4088064 Report a problem | ||
| 12/28/2023 | Price change | $425,000-5.6%$286/sqft |
Source: Canopy MLS as distributed by MLS GRID #4088064 Report a problem | ||
| 11/18/2023 | Listed for sale | $450,000$303/sqft |
Source: Canopy MLS as distributed by MLS GRID #4088064 Report a problem | ||
Public tax history
| Year | Property taxes | Tax assessment |
|---|---|---|
| 2025 | $4,445 | $450,780 |
| 2024 | $4,445 +67% | $450,780 +99% |
| 2023 | $2,661 | $226,500 |
| 2022 | $2,661 +7.3% | $226,500 |
| 2021 | $2,480 +22.2% | $226,500 +22.2% |
| 2019 | $2,029 | $185,320 |
| 2018 | -- | $185,320 |
| 2017 | -- | $185,320 +2.1% |
| 2016 | -- | $181,540 |
| 2015 | -- | $181,540 |
| 2014 | $1,271 | $181,540 |
| 2013 | -- | $181,540 |
| 2012 | -- | $181,540 -7% |
| 2011 | -- | $195,290 |
| 2010 | -- | $195,290 |
| 2009 | -- | $195,290 +4.8% |
| 2008 | -- | $186,330 +18.2% |
| 2007 | -- | $157,610 |
| 2006 | -- | $157,610 |
| 2005 | -- | $157,610 |
| 2004 | -- | $157,610 +5.7% |
| 2003 | -- | $149,100 |
| 2002 | -- | $149,100 |
| 2001 | -- | $149,100 |
| 2000 | -- | $149,100 |
Find assessor info on the county website
Neighborhood: 28075
Nearby homes
- $558,8003 bd2 ba2.3k sqft8300 Buckingham Ln, Harrisburg, NC 28075Off Market
- $510,5003 bd3 ba2.2k sqft5807 Stratford Ct, Harrisburg, NC 28075Off Market
- $433,1003 bd2 ba1.5k sqft5612 Bedfordshire Ave, Harrisburg, NC 28075Off Market
- $472,4003 bd3 ba2.2k sqft5701 Bedfordshire Ave, Harrisburg, NC 28075Off Market

- $580,7005 bd4 ba2.8k sqft5619 Bedfordshire Ave, Harrisburg, NC 28075Off Market
- $429,5003 bd2 ba1.7k sqft5707 Bedfordshire Ave, Harrisburg, NC 28075Off Market
- $542,0004 bd3 ba2.5k sqft5813 Stratford Ct, Harrisburg, NC 28075Off Market
- $532,3005 bd3 ba3k sqft8400 Piccadily Ln, Ave, NC 28075Off Market
Nearby schools
GreatSchools rating
- 10/10Harrisburg ElementaryGrades: PK-5Distance: 2.2 mi
- 10/10Hickory Ridge MiddleGrades: 6-8Distance: 1.9 mi
- 6/10Hickory Ridge HighGrades: 9-12Distance: 2.2 mi
Schools provided by the listing agent
- Elementary: Harrisburg
- Middle: Hickory Ridge
- High: Hickory Ridge
Source: Canopy MLS as distributed by MLS GRID. This data may not be complete. We recommend contacting the local school district to confirm school assignments for this home.
Get a cash offer in 3 minutes
Find out how much your home could sell for in as little as 3 minutes with a no-obligation cash offer.
Estimated market value
$440,500
Get a cash offer in 3 minutes
Find out how much your home could sell for in as little as 3 minutes with a no-obligation cash offer.
Estimated market value
$440,500
- North Carolina
- Cabarrus County
- Harrisburg
- 28075
- 8312 Buckingham Ln
Nearby cities
Nearby neighborhoods
Nearby zip codes
Other Harrisburg Topics
