Skip main navigation
Sold for $249,900
  • $249,900

    8312 Canyon Trail Dr, Oklahoma City, OK 73135

    3beds
    1,726sqft
    Single Family Residence
    Built in 2002
    0.33 Acres Lot
    $253,600 Zestimate®
    $145/sqft
    $1,702 Estimated rent

    Home value

    $253,600

    $236,000 - $271,000

    $1,702/mo

    Zestimate® history
    Loading
    Loading...

    Owner options

    List your home for rent

    $1,702/mo

    Rent Zestimate®

    Find your next renter with Zillow Rental Manager. Plus, with online applications, you can quickly screen prospective tenants – for free.

    Learn more

    $1,702/mo

    Rent Zestimate®

    Refinance and save

    $1,810/mo

    Est. payment

    Refinancing to a lower rate could help reduce your monthly payments and save thousands over the life of the loan.

    See today's rates

    $1,810/mo

    Est. payment

    Explore your selling options

    Work with a Zillow partner agent

    Leverage their expertise and Zillow's premium Showcase listings to get your home seen by more buyers.

    Get started

    List with your own agent

    Get your home in front of millions of buyers by listing it on Zillow.

    Learn how to do it

    Sell it yourself

    Take full control of how buyers see your home on Zillow by listing For Sale by Owner (FSBO).

    List your home

    What's special

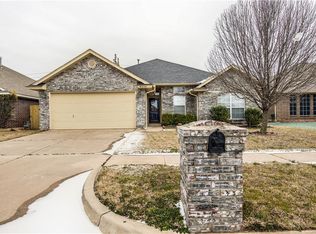
    Oversized lotLarge lotOpen layoutPrimary suiteWell-appointed bathroomCozy breakfast areaLarge covered patio
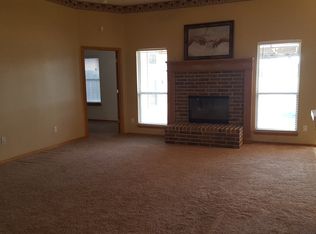
    Charming 3-Bedroom Home with Modern Comforts and Convenient Location Welcome to this inviting 3-bedroom, 2-bathroom home, offering a perfect blend of comfort, space, and convenience. Located in a desirable neighborhood just minutes from I-240 and Tinker Air Force Base, this home is part of the highly-rated Moore ISD and boasts a large lot with ample outdoor space. Inside, you'll find a bright and airy kitchen complete with a cozy breakfast area, perfect for casual dining or morning coffee. The open layout flows seamlessly into the spacious living areas, ideal for everyday living or entertaining guests. The primary suite offers a private retreat with a well-appointed bathroom, while two additional bedrooms provide plenty of space for family, guests, or a home office. Step outside to enjoy the large, covered patio—ideal for barbecues, outdoor dining, or simply relaxing in your own backyard. The oversized lot provides plenty of room for outdoor activities and gardening. The attached 2-car garage not only offers secure parking but also features a convenient in-ground storm shelter in the garage for peace of mind during storm season. This home is located in a friendly community that includes access to a sparkling pool—perfect for cooling off during the summer months. With its prime location near major highways, top-rated schools, shopping, and dining, this property combines the best of suburban living with easy access to everything you need.

    Zillow last checked:

    Listing updated:

    Listed by:

    Breann Green 405-400-0704,

    H&W Realty Branch

    Bought with:

    Davan J. Gardner, 175293

    Whittington Realty

    Source: MLSOK/OKCMAR as distributed by MLS GRID,MLS#: 1155065MLS Logo

    Facts & features

    Interior

    Bedrooms & bathrooms
    • Bedrooms: 3
    • Bathrooms: 2
    • Full bathrooms: 2
    Primary bedroom
    • Description: Ceiling Fan,His & Hers Bath,Tub & Shower
    Bedroom
    • Description: Ceiling Fan
    Bedroom
    • Description: Ceiling Fan
    Kitchen
    • Description: Breakfast Bar
    Living room
    • Description: Ceiling Fan,Fireplace
    Heating
    • Central
    Cooling
    • Has cooling: Yes
    Appliances
    • Included: Dishwasher, Free-Standing Electric Oven, Free-Standing Electric Range
    Features
    • Ceiling Fan(s), Stained Wood
    • Flooring: Laminate, Tile
    • Number of fireplaces: 1
    • Fireplace features: Gas Log
    Interior area
    • Total structure area: 1,726
    • Total interior livable area: 1,726 sqft

    Property

    Parking
    • Total spaces: 2
    • Parking features: Concrete
    • Garage spaces: 2
    Features
    • Levels: One
    • Stories: 1
    • Patio & porch: Patio
    • Fencing: Wood
    Lot
    • Size: 0.33 Acres
    • Features: Cul-De-Sac
    Details
    • Additional structures: Outbuilding
    • Parcel number: 8312NONECanyonTrail73135
    • Special conditions: None

    Construction

    Type & style
    • Home type: SingleFamily
    • Architectural style: Traditional
    • Property subtype: Single Family Residence
    Materials
    • Brick
    • Foundation: Slab
    • Roof: Composition
    Condition
    • Year built: 2002

    Utilities & green energy

    • Utilities for property: Public

    Community & HOA

    HOA
    • Has HOA: Yes
    • Services included: Common Area Maintenance, Pool
    • HOA fee: $176 annually
    Location
    • Region: Oklahoma City

    Financial & listing details

    • Price per square foot: $145/sqft
    • Tax assessed value: $252,494
    • Annual tax amount: $2,290
    • Date on market: 2/11/2025
    • Listing terms: Cash,Conventional,Sell FHA or VA

    Price history

    DateEventPrice
    4/4/2025Sold$249,900$145/sqft
    Source: MLSOK/OKCMAR as distributed by MLS GRID #1155065 Report a problem
    3/1/2025Pending sale$249,900$145/sqft
    Source: MLSOK/OKCMAR as distributed by MLS GRID #1155065 Report a problem
    2/11/2025Listed for sale$249,900+2%$145/sqft
    Source: MLSOK/OKCMAR as distributed by MLS GRID #1155065 Report a problem
    8/11/2022Sold$245,000$142/sqft
    Source: MLSOK/OKCMAR as distributed by MLS GRID #1017760 Report a problem
    7/13/2022Pending sale$245,000$142/sqft
    Source: MLSOK/OKCMAR as distributed by MLS GRID #1017760 Report a problem
    7/1/2022Listed for sale$245,000+47.7%$142/sqft
    Source: MLSOK/OKCMAR as distributed by MLS GRID #1017760 Report a problem
    9/30/2013Listing removed$165,900$96/sqft
    Source: Midtown Realty, LLC #527598 Report a problem
    7/26/2013Listed for sale$165,900+39.4%$96/sqft
    Source: Midtown Realty, LLC #527598 Report a problem
    1/2/2003Sold$119,000+720.7%$69/sqft
    Source: Public Record Report a problem
    4/26/2002Sold$14,500$8/sqft
    Source: Public Record Report a problem

    Public tax history

    YearProperty taxesTax assessment
    2025$3,298 +3.9%$27,773 +3%
    2024$3,175 +3.7%$26,965 +3%
    2023$3,063 +26.9%$26,180 +34.9%
    2022$2,413 +5.3%$19,404 +5%
    2021$2,290 +4.2%$18,480 +5%
    2020$2,198 +31.5%$17,600 -1.2%
    2019$1,672 +0.9%$17,820 +0.9%
    2018$1,656 -25.5%$17,655 +1.4%
    2017$2,224 $17,405 +5%
    2016$2,224 +3.5%$16,576 +5%
    2015$2,148 +15.5%$15,786 +3.2%
    2014$1,860 $15,293 +0.3%
    2013-- $15,244 +1.7%
    2012-- $14,985 -0.7%
    2011-- $15,096 -1%
    2010-- $15,248 -2.1%
    2009-- $15,574 +4.4%
    2008-- $14,917 -1.5%
    2007-- $15,141 +4.6%
    2006-- $14,479 +5%
    2005-- $13,789 -88.5%
    2004$1,449 $119,400 +809.2%
    2003-- $13,133 +1156.7%
    2002-- $1,045
    2001-- $1,045 +101.3%
    2000-- $519
    1999-- --
    Find assessor info on the county website

    Neighborhood: 73135

    Nearby schools

    GreatSchools rating
    Schools provided by the listing agent
    • Elementary: Sooner ES
    • Middle: Highland East JHS
    • High: Moore HS

    Source: MLSOK/OKCMAR as distributed by MLS GRID. This data may not be complete. We recommend contacting the local school district to confirm school assignments for this home.

    Get a cash offer in 3 minutes
    Find out how much your home could sell for in as little as 3 minutes with a no-obligation cash offer.
    Estimated market value
    $253,600
    Get a cash offer in 3 minutes
    Find out how much your home could sell for in as little as 3 minutes with a no-obligation cash offer.
    Estimated market value
    $253,600