Skip main navigation
Off market
Street View
  • $819,700

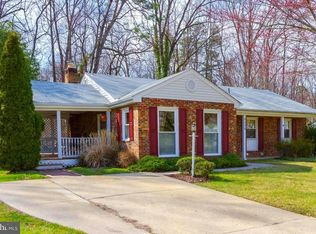
    8312 Carrleigh Pkwy, Springfield, VA 22152

    4beds
    1,867sqft
    Detached
    Built in 1965
    0.27 Acres Lot
    $819,700 Zestimate®
    $439/sqft
    $3,727 Estimated rent

    Home value

    $819,700

    $779,000 - $861,000

    $3,727/mo

    Zestimate® history
    Loading
    Loading...

    Owner options

    List your home for rent

    $3,727/mo

    Rent Zestimate®

    Find your next renter with Zillow Rental Manager. Plus, with online applications, you can quickly screen prospective tenants – for free.

    Learn more

    $3,727/mo

    Rent Zestimate®

    Refinance and save

    $5,026/mo

    Est. payment

    Refinancing to a lower rate could help reduce your monthly payments and save thousands over the life of the loan.

    See today's rates

    $5,026/mo

    Est. payment

    Explore your selling options

    Work with a Zillow partner agent

    Leverage their expertise and Zillow's premium Showcase listings to get your home seen by more buyers.

    Get started

    List with your own agent

    Get your home in front of millions of buyers by listing it on Zillow.

    Learn how to do it

    Sell it yourself

    Take full control of how buyers see your home on Zillow by listing For Sale by Owner (FSBO).

    List your home

    What's special

    Fully renovated, charming 5 bedroom home in sought after West Springfield, within walking distance to all local schools and minutes to main highways - I-95, I-495, I-395 and fairfax county parkway. Pentagon express bus stop is minutes from the front door as well as easy access to VRE and metro. Local amenities including Wholefoods, Starbucks, pharmacies and restaurants are less than a mile walk.The home features a spacious, light filled, fully renovated kitchen with a large island, granite countertops, new appliances, and plenty of storage. The upstairs level includes four bedrooms and two full bathrooms, including a master bedroom with a walk in closet and en suite bathroom. The downstairs level includes a den with sliding glass doors to the backyard, and a cozy wood burning fireplace, walk out laundry room and fifth bedroom (or home office). There is an additional unfinished level which provides plenty of storage.The large, fenced in backyard features a custom built playset with swings that conveys with the property, a patio perfect for entertaining, vegetable garden, and a shed.This home features new windows (2016), new roof including gutters and downspouts (2017), new insulation (2017), and new HVAC (2017).

    This property is off market, which means it's not currently listed for sale or rent on Zillow. This may be different from what's available on other websites or public sources.

    Facts & features

    Interior

    Bedrooms & bathrooms
    • Bedrooms: 4
    • Bathrooms: 3
    • Full bathrooms: 2
    • 1/2 bathrooms: 1
    Heating
    • Forced air, Gas
    Cooling
    • Central
    Appliances
    • Included: Dishwasher, Dryer, Freezer, Garbage disposal, Microwave, Range / Oven, Refrigerator
    Features
    • Walk-In Closet(s), Dining Area, Crown Molding, Breakfast Area, Upgraded Countertops, Floor Plan - Traditional
    • Flooring: Tile, Hardwood
    • Basement: Unfinished
    • Has fireplace: Yes
    Interior area
    • Total interior livable area: 1,867 sqft
    • Finished area below ground: 401

    Property

    Parking
    • Total spaces: 2
    • Parking features: Carport
    Features
    • Exterior features: Brick, Metal
    • Has view: Yes
    • View description: Park
    Lot
    • Size: 0.27 Acres
    Details
    • Parcel number: 079308060007
    • Special conditions: Standard

    Construction

    Type & style
    • Home type: SingleFamily
    • Property subtype: Detached
    Materials
    • brick
    • Roof: Composition
    Condition
    • Year built: 1965

    Community & neighborhood

    Location
    • Region: Springfield

    Other

    Other facts
    • Heating: Forced Air
    • Appliances: Dishwasher, Refrigerator, Disposal, Built-in Microwave, Exhaust Fan, Water Heater, Dryer, Washer, Cooktop, Oven - Wall, Bar Fridge, Dryer - Front Loading, Washer - Front Loading
    • FireplaceYN: true
    • CarportYN: true
    • ParkingFeatures: Attached Carport, Driveway
    • HeatingYN: true
    • CoolingYN: true
    • StructureType: Detached
    • ConstructionMaterials: Aluminum Siding, Brick
    • StoriesTotal: 3
    • SpecialListingConditions: Standard
    • CoveredSpaces: 1
    • Cooling: Central Air
    • InteriorFeatures: Walk-In Closet(s), Dining Area, Crown Molding, Breakfast Area, Upgraded Countertops, Floor Plan - Traditional
    • BelowGradeFinishedArea: 401
    • PropertySubType: Detached
    • Flooring: Wood Floors
    • Basement: Y
    • MlsStatus: Active

    Price history

    DateEventPrice
    11/8/2019Sold$595,000$319/sqft
    Source: Public Record Report a problem
    10/3/2019Listed for sale$595,000-0.7%$319/sqft
    Source: Keller Williams Capital Properties #VAFX1091770 Report a problem
    9/8/2019Listing removed$599,000$321/sqft
    Source: Owner Report a problem
    8/24/2019Listed for sale$599,000+20%$321/sqft
    Source: Owner Report a problem
    12/15/2015Sold$499,000$267/sqft
    Source: Public Record Report a problem
    10/28/2015Pending sale$499,000$267/sqft
    Source: Long & Foster Real Estate, Inc. #FX8769322 Report a problem
    10/10/2015Listed for sale$499,000$267/sqft
    Source: Long & Foster Real Estate, Inc. #FX8769322 Report a problem

    Public tax history

    YearProperty taxesTax assessment
    2025-- $740,440 +4.4%
    2024$8,213 +5.6%$708,950 +2.9%
    2023$7,775 +5.1%$688,950 +6.5%
    2022$7,397 $646,840 +19.4%
    2021-- $541,890 +1.6%
    2020$6,315 +3.5%$533,610 +3.5%
    2019$6,101 +6.2%$515,520 +6.2%
    2018$5,744 +8.6%$485,320 +6.5%
    2017$5,291 +2.4%$455,750 +2.2%
    2016$5,166 +3.3%$445,950 -0.5%
    2015$5,002 +0.2%$448,190
    2014$4,991 $448,190 +5.1%
    2013-- $426,420 +6.1%
    2012-- $402,090
    2011-- $402,090 +1%
    2010-- $398,090 -5.5%
    2009-- $421,450 -10.9%
    2008-- $473,240 -8.8%
    2007-- $518,750 +65.5%
    2003-- $313,510 +16.4%
    2002-- $269,365 +18%
    2001-- $228,275

    Find assessor info on the county website

    Neighborhood: 22152

    Nearby schools

    GreatSchools rating
    Schools provided by the listing agent
    • District: FAIRFAX COUNTY PUBLIC SCHOOLS

    Source: The MLS. This data may not be complete. We recommend contacting the local school district to confirm school assignments for this home.

    Get a cash offer in 3 minutes
    Find out how much your home could sell for in as little as 3 minutes with a no-obligation cash offer.
    Estimated market value
    $819,700
    Get a cash offer in 3 minutes
    Find out how much your home could sell for in as little as 3 minutes with a no-obligation cash offer.
    Estimated market value
    $819,700