WOW!!!! This 4 Bedroom 2 Full Bath Home is truly a show stopper!!!! Just look at all the custom upgrades! Everything from custom tile work, granite, flooring, fireplace ect... There are just way too many to list, did I mention the tile work already!? Or that back-lit anti-fog mirror? Crystal Clear sliding glass doors? Fully fenced in back yard? No? Look again!!! Oh.... and that deck.... I wonder what it would be like to host a Huge BBQ, a small gathering or maybe..., just sit in silence, reading that new book or newspaper you've been looking forward too? Better yet, maybe your a gearhead, a custom wood worker, outdoor toy collector.... Either way that garage, well just imagine! DON'T imagine too long though. This house will go quick. Call today before this gem slips through your fingers!
Sold for $300,000
$300,000
8312 Daverman Dr, Louisville, KY 40228
4beds
1,394sqft
Single Family Residence
Built in 1976
6,969 Square Feet Lot
$304,400 Zestimate®
$215/sqft
$2,030 Estimated rent
Home value
$304,400
$283,000 - $326,000
$2,030/mo
Zestimate® history
Owner options
List your home for rent
$2,030/mo
Rent Zestimate®
Find your next renter with Zillow Rental Manager. Plus, with online applications, you can quickly screen prospective tenants – for free.
$2,030/mo
Rent Zestimate®
Refinance and save
$1,883/mo
Est. payment
Refinancing to a lower rate could help reduce your monthly payments and save thousands over the life of the loan.
$1,883/mo
Est. payment
Explore your selling options
Work with a Zillow partner agent
Leverage their expertise and Zillow's premium Showcase listings to get your home seen by more buyers.
Get startedList with your own agent
Get your home in front of millions of buyers by listing it on Zillow.
Learn how to do itSell it yourself
Take full control of how buyers see your home on Zillow by listing For Sale by Owner (FSBO).
List your homeWhat's special
Zillow last checked:
Listing updated:
Listed by:
David Espinosa 270-390-2420,
BLUEGRASS REALTY PROS, INC
Bought with:
NON MEMBER OFFICE
Source: HKMLS,MLS#: HK25001087
Facts & features
Interior
Bedrooms & bathrooms
- Bedrooms: 4
- Bathrooms: 2
- Full bathrooms: 2
- Main level bathrooms: 2
- Main level bedrooms: 4
Primary bedroom
- Level: Main
Bedroom 2
- Level: Main
Bedroom 3
- Level: Main
Bedroom 4
- Level: Main
Primary bathroom
- Level: Main
Bathroom
- Features: Separate Shower, Tub/Shower Combo
Kitchen
- Features: Eat-in Kitchen, Granite Counters
Basement
- Area: 0
Heating
- Central, Electric
Cooling
- Central Air
Appliances
- Included: Dishwasher, Range/Oven, Range Hood, Electric Water Heater
- Laundry: Closet
Features
- Ceiling Fan(s), Eat-in Kitchen
- Flooring: Carpet, Tile, Vinyl
- Basement: None,Crawl Space
- Has fireplace: Yes
- Fireplace features: Masonry
Interior area
- Total structure area: 1,394
- Total interior livable area: 1,394 sqft
Property
Parking
- Total spaces: 2
- Parking features: Detached
- Garage spaces: 2
Accessibility
- Accessibility features: None
Features
- Patio & porch: Deck
- Fencing: Back Yard
Lot
- Size: 6,969 Square Feet
Details
- Parcel number: 23208701440000
Construction
Type & style
- Home type: SingleFamily
- Architectural style: Ranch
- Property subtype: Single Family Residence
Materials
- Brick
- Roof: Shingle
Condition
- Year built: 1976
Utilities & green energy
- Sewer: Public Sewer
- Water: City
Community & HOA
Community
- Features: Sidewalks
- Security: Smoke Detector(s)
- Subdivision: Pleasant Valley
Location
- Region: Louisville
Financial & listing details
- Price per square foot: $215/sqft
- Tax assessed value: $189,350
- Annual tax amount: $2,123
- Price range: $289.9K - $300K
- Date on market: 4/15/2025
Price history
| Date | Event | Price |
|---|---|---|
| 4/15/2025 | Sold | $300,000+3.5%$215/sqft |
Source:  HKMLS #HK25001087 Report a problem HKMLS #HK25001087 Report a problem | ||
| 3/12/2025 | Pending sale | $289,900$208/sqft |
Source:  Metro Search Inc. LLC DBA Apex MLS #1681078 Report a problem Metro Search Inc. LLC DBA Apex MLS #1681078 Report a problem | ||
| 3/5/2025 | Listed for sale | $289,900+229.8%$208/sqft |
Source: Metro Search Inc. LLC DBA Apex MLS #1681078 Report a problem | ||
| 11/19/1998 | Sold | $87,900$63/sqft |
Source: Agent Provided Report a problem | ||
Public tax history
| Year | Property taxes | Tax assessment |
|---|---|---|
| 2025 | $2,123 +18.5% | $189,350 +21% |
| 2024 | $1,791 -2.8% | $156,440 |
| 2023 | $1,843 -0.3% | $156,440 |
| 2022 | $1,849 +22.2% | $156,440 +31.8% |
| 2021 | $1,514 +7.4% | $118,720 |
| 2020 | $1,409 | $118,720 |
| 2019 | $1,409 +10.9% | $118,720 |
| 2018 | $1,271 | $118,720 |
| 2017 | $1,271 +7.1% | $118,720 +0% |
| 2013 | $1,187 | $118,670 |
| 2011 | $1,187 -4.3% | $118,670 -4.3% |
| 2010 | $1,240 | $123,950 |
| 2009 | $1,240 | $123,950 |
| 2007 | -- | $123,950 +8.4% |
| 2006 | -- | $114,350 |
| 2005 | -- | $114,350 |
| 2004 | -- | $114,350 |
Find assessor info on the county website
Neighborhood: Highview
Nearby homes
- $242,300-- bd2 ba1.1k sqft8314 Daverman Dr, Louisville, KY 40228Off Market
- $258,7003 bd2 ba1.1k sqft8310 Daverman Dr, Louisville, KY 40228Off Market
- $245,0003 bd2 ba1.2k sqft8316 Daverman Dr, Louisville, KY 40228Sold

- $285,0004 bd2 ba1.6k sqft8308 Daverman Dr, Louisville, KY 40228For Sale
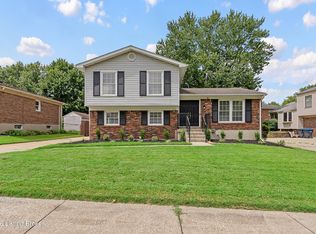
- $166,0003 bd1 ba1k sqft8307 Millington Ct, Louisville, KY 40228Sold
- $255,200-- bd2 ba1k sqft8305 Millington Ct, Louisville, KY 40228Off Market
- $208,600-- bd1 ba1.1k sqft8309 Millington Ct, Louisville, KY 40228Off Market
- $263,400-- bd2 ba1.4k sqft8303 Millington Ct, Louisville, KY 40228Off Market
Nearby schools
GreatSchools rating
- 3/10Smyrna Elementary SchoolGrades: PK-5Distance: 0.8 mi
- 3/10Marion C. Moore SchoolGrades: 6-12Distance: 0.9 mi


Get pre-qualified for a loan
At Zillow Home Loans, we can pre-qualify you in as little as 5 minutes with no impact to your credit score.An equal housing lender. NMLS #10287.
Sell for more on Zillow
Get a Zillow Showcase℠ listing at no additional cost and you could sell for .
$304,400
2% more
+$6,088
With Zillow Showcase(estimated)
$310,488
- Kentucky
- Jefferson County
- Louisville
- 40228
- Highview
- 8312 Daverman Dr
Nearby cities
Nearby neighborhoods
Nearby zip codes
Other Louisville Topics
