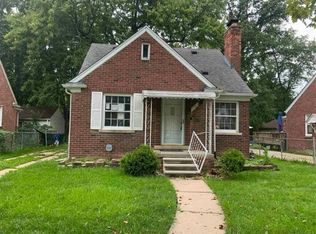
Presenting 8312 East Outer Drive in Detroit—an elegant 4-bedroom, 1.5-bath colonial, offering both classic charm and modern convenience. This spacious two-story home features a large living room with a fireplace, built in shelves and a large bay window, a generous family room, and a partially finished basement—ideal for additional living space or recreation. The home is complemented by a 2-car detached garage and is conveniently located near Gratiot Avenue, providing swift access to downtown Detroit and major freeways. Don’t miss this exceptional opportunity in a prime, sought-after location
For sale
$169,000
8312 E Outer Dr, Detroit, MI 48213
4beds
2,051sqft
Single Family Residence
Built in 1946
6,534 Square Feet Lot
$163,300 Zestimate®
$82/sqft
$-- HOA
What's special
Partially finished basementGenerous family roomLarge bay window
- 101 days
- 277
- 18
Zillow last checked:
Listing updated:
Listed by:
Drew Pursley 248-410-0820,
Gateway Brokerage 810-255-1200
Source: MiRealSource,MLS#: 50213971 Originating MLS: Greater Shiawassee Association of REALTORS
Originating MLS: Greater Shiawassee Association of REALTORSFacts & features
Interior
Bedrooms & bathrooms
- Bedrooms: 4
- Bathrooms: 2
- Full bathrooms: 1
- 1/2 bathrooms: 1
Bedroom 1
- Level: Second
- Area: 100
- Dimensions: 10 x 10
Bedroom 2
- Level: Second
- Area: 110
- Dimensions: 11 x 10
Bedroom 3
- Level: Second
- Area: 168
- Dimensions: 12 x 14
Bedroom 4
- Level: Second
- Area: 100
- Dimensions: 10 x 10
Bathroom 1
- Level: Second
Dining room
- Level: First
- Area: 132
- Dimensions: 11 x 12
Family room
- Level: First
- Area: 100
- Dimensions: 10 x 10
Kitchen
- Level: First
- Area: 176
- Dimensions: 11 x 16
Living room
- Level: First
- Area: 280
- Dimensions: 14 x 20
Heating
- Forced Air, Natural Gas
Cooling
- Central Air
Features
- Basement: Partially Finished
- Number of fireplaces: 1
- Fireplace features: Living Room
Interior area
- Total structure area: 2,541
- Total interior livable area: 2,051 sqft
- Finished area above ground: 1,701
- Finished area below ground: 350
Property
Parking
- Total spaces: 2
- Parking features: Detached
- Garage spaces: 2
Features
- Levels: Two
- Stories: 2
- Frontage type: Road
- Frontage length: 50
Lot
- Size: 6,534 Square Feet
- Dimensions: 50 x 120
Details
- Parcel number: W21I080864S
- Special conditions: Private
Construction
Type & style
- Home type: SingleFamily
- Architectural style: Colonial
- Property subtype: Single Family Residence
Materials
- Brick
- Foundation: Basement
Condition
- New construction: No
- Year built: 1946
Utilities & green energy
- Sewer: Public At Street
- Water: Public Water at Street
Community & HOA
Community
- Subdivision: David Trombly Estates
HOA
- Has HOA: No
Location
- Region: Detroit
Financial & listing details
- Price per square foot: $82/sqft
- Tax assessed value: $35,900
- Annual tax amount: $1,620
- Date on market: 7/7/2026
- Listing agreement: Exclusive Right To Sell
- Listing terms: Cash,Conventional
Estimated market value
$163,300
$155,000 - $171,000
$1,601/mo
Price history
| Date | Event | Price |
|---|---|---|
| 7/7/2026 | Listed for sale | $169,000+30.1%$82/sqft |
Source:  MiRealSource #50213971 Report a problem MiRealSource #50213971 Report a problem | ||
| 7/7/2026 | Listing removed | $129,900$63/sqft |
Source:  Realcomp II #20251001852 Report a problem Realcomp II #20251001852 Report a problem | ||
| 1/2/2026 | Pending sale | $129,900$63/sqft |
Source: Realcomp II #20251001852 Report a problem | ||
| 10/20/2025 | Price change | $129,900-13.3%$63/sqft |
Source: Realcomp II #20251001852 Report a problem | ||
| 9/25/2025 | Price change | $149,900-6.3%$73/sqft |
Source: Realcomp II #20251001852 Report a problem | ||
| 9/3/2025 | Listed for sale | $159,900$78/sqft |
Source: Realcomp II #20251001852 Report a problem | ||
| 6/10/2025 | Listing removed | $159,900$78/sqft |
Source: Realcomp II #20251001852 Report a problem | ||
| 5/25/2025 | Listed for sale | $159,900$78/sqft |
Source: Realcomp II #20251001852 Report a problem | ||
| 3/31/2025 | Listing removed | $159,900$78/sqft |
Source: Realcomp II #20240091897 Report a problem | ||
| 12/13/2024 | Listed for sale | $159,900+99.9%$78/sqft |
Source: Realcomp II #20240091897 Report a problem | ||
| 7/16/2024 | Listing removed | -- |
Source: Zillow Rentals Report a problem | ||
| 6/11/2024 | Listed for rent | $1,800$1/sqft |
Source: Zillow Rentals Report a problem | ||
| 1/10/2018 | Sold | $80,000-11.1%$39/sqft |
Source: Public Record Report a problem | ||
| 10/28/2017 | Listed for sale | $90,000-35.7%$44/sqft |
Source: Community Choice Realty Inc #217097273 Report a problem | ||
| 10/18/2002 | Sold | $140,000$68/sqft |
Source: Public Record Report a problem | ||
Public tax history
| Year | Property taxes | Tax assessment |
|---|---|---|
| 2025 | -- | $35,900 +28.2% |
| 2024 | -- | $28,000 +6.5% |
| 2023 | -- | $26,300 +23.5% |
| 2022 | -- | $21,300 +9.2% |
| 2021 | -- | $19,500 |
| 2020 | $823 -50.1% | $19,500 +10.8% |
| 2019 | $1,650 | $17,600 +8% |
| 2018 | $1,650 | $16,300 -7.9% |
| 2017 | -- | $17,700 -17.7% |
| 2016 | $3,235 | $21,500 |
| 2015 | $3,235 +5.8% | $21,500 -29.7% |
| 2013 | $3,057 -5.5% | $30,572 -31.8% |
| 2010 | $3,235 | $44,822 -18% |
| 2009 | -- | $54,661 -15% |
| 2008 | -- | $64,307 -6.5% |
| 2007 | -- | $68,778 +5.5% |
| 2005 | $765 | $65,192 +3% |
| 2004 | -- | $63,293 |
Find assessor info on the county website
Monthly payment
Est. payment
Payment breakdown
Explore the cost of this home by adjusting the details. Changes won't be saved.Climate risks
Neighborhood: Wade
Nearby schools
Schools provided by the listing agent
- District: Detroit City School District
Source: MiRealSource. This data may not be complete. We recommend contacting the local school district to confirm school assignments for this home.
Similar homes
- $--4 bd2 ba1.5k sqft3834 Newport St, Detroit, MI 48215Auction
 ServiceLink Auction
 - $--3 bd3 ba1.5k sqft5590 Devonshire Rd, Detroit, MI 48224Auction
 Auction.com 4
 - $--4 bd2 ba1.2k sqft5585 Beaconsfield St, Detroit, MI 48224Auction
 ServiceLink Auction
 - $--3 bd1 ba1.1k sqft5787 Neff Ave, Detroit, MI 48224Auction
 Auction.com 1
 - $159,9003 bd2 ba1.5k sqft16802 Monte Vista St, Detroit, MI 48221For Sale
 MLS ID #26053028, Mohammed Khan, Aress Realty, LLC. MichRIC
 - $146,0003 bd2 ba1k sqft11306 Courville St, Detroit, MI 48224For Sale
 MLS ID #20261064263, Antwuan M Hawkins, Five Star Luxury Realty. Realcomp II
 - $125,0005 bd2 ba1.5k sqft4625 Chalmers St, Detroit, MI 48215For SaleMLS ID #20261056866, Jay Naim, EXP Realty Main. Realcomp II
