Located in the popular and quiet Austin Lakes community, this 3-bedroom, 2-bath ranch home offers a spacious open floor plan with vaulted ceilings and plenty of natural light. The living room, kitchen, and dining area flow seamlessly together, centered around a large island with extensive countertop space-perfect for entertaining or everyday living. A cozy fireplace anchors the great room, which opens to a large deck via sliding glass doors. The fenced-in backyard includes a storage shed that conveys with the home and is being sold as is. The primary bedroom is privately situated at the back of the home and features an ensuite bath and a generous walk-in closet. Additional highlights include a small pantry, modern layout, and convenient single-level living. Enjoy close proximity to grocery stores, restaurants, shopping, Costco, and the YMCA. This is a great opportunity in a sought-after location!
Sold
$285,000
8312 Eagles Nest Dr, Avon, IN 46123
3beds
1,458sqft
Residential, Single Family Residence
Built in 1997
0.26 Acres Lot
$293,800 Zestimate®
$195/sqft
$1,852 Estimated rent
Home value
$293,800
$279,000 - $308,000
$1,852/mo
Zestimate® history
Owner options
List your home for rent
$1,852/mo
Rent Zestimate®
Find your next renter with Zillow Rental Manager. Plus, with online applications, you can quickly screen prospective tenants – for free.
$1,852/mo
Rent Zestimate®
Refinance and save
$1,984/mo
Est. payment
Refinancing to a lower rate could help reduce your monthly payments and save thousands over the life of the loan.
$1,984/mo
Est. payment
Explore your selling options
Work with a Zillow partner agent
Leverage their expertise and Zillow's premium Showcase listings to get your home seen by more buyers.
Get startedList with your own agent
Get your home in front of millions of buyers by listing it on Zillow.
Learn how to do itSell it yourself
Take full control of how buyers see your home on Zillow by listing For Sale by Owner (FSBO).
List your homeWhat's special
Cozy fireplaceModern layoutLarge deckFenced-in backyardEnsuite bathVaulted ceilingsNatural light
Zillow last checked:
Listing updated:
Listed by:
Andrea Ratcliff 317-682-8230,
Redfin Corporation
Bought with:
Monica Scheker
AMR Real Estate LLC
Source: MIBOR as distributed by MLS GRID,MLS#: 22032805
Facts & features
Interior
Bedrooms & bathrooms
- Bedrooms: 3
- Bathrooms: 2
- Full bathrooms: 2
- Main level bathrooms: 2
- Main level bedrooms: 3
Primary bedroom
- Features: Carpet
- Level: Main
- Area: 182 Square Feet
- Dimensions: 14x13
Bedroom 2
- Features: Carpet
- Level: Main
- Area: 130 Square Feet
- Dimensions: 13x10
Bedroom 3
- Features: Carpet
- Level: Main
- Area: 120 Square Feet
- Dimensions: 12x10
Dining room
- Features: Laminate Hardwood
- Level: Main
- Area: 120 Square Feet
- Dimensions: 12x10
Great room
- Features: Laminate Hardwood
- Level: Main
- Area: 273 Square Feet
- Dimensions: 21x13
Kitchen
- Features: Laminate Hardwood
- Level: Main
- Area: 180 Square Feet
- Dimensions: 12x15
Laundry
- Features: Vinyl
- Level: Main
- Area: 30 Square Feet
- Dimensions: 06x05
Heating
- Natural Gas
Appliances
- Included: Electric Cooktop, Dishwasher, Disposal, Microwave, Electric Oven, Refrigerator
- Laundry: Main Level
Features
- Attic Pull Down Stairs, Vaulted Ceiling(s), Hardwood Floors, Walk-In Closet(s)
- Flooring: Hardwood
- Has basement: No
- Attic: Pull Down Stairs
- Number of fireplaces: 1
- Fireplace features: Great Room, Wood Burning
Interior area
- Total structure area: 1,458
- Total interior livable area: 1,458 sqft
Property
Parking
- Total spaces: 2
- Parking features: Attached
- Attached garage spaces: 2
Features
- Levels: One
- Stories: 1
- Patio & porch: Deck, Covered
Lot
- Size: 0.26 Acres
- Features: Curbs, Sidewalks, Trees-Small (Under 20 Ft)
Details
- Parcel number: 321001160005000022
- Horse amenities: None
Construction
Type & style
- Home type: SingleFamily
- Architectural style: Ranch,Traditional
- Property subtype: Residential, Single Family Residence
Materials
- Brick, Vinyl Siding
- Foundation: Slab
Condition
- New construction: No
- Year built: 1997
Utilities & green energy
- Water: Municipal/City
Community & HOA
Community
- Subdivision: Austin Lakes
HOA
- Has HOA: Yes
- HOA fee: $223 annually
- HOA phone: 317-251-9393
Location
- Region: Avon
Financial & listing details
- Price per square foot: $195/sqft
- Tax assessed value: $252,700
- Annual tax amount: $2,328
- Date on market: 4/18/2025
- Cumulative days on market: 3 days
Price history
| Date | Event | Price |
|---|---|---|
| 6/2/2025 | Sold | $285,000$195/sqft |
Source:  MIBOR as distributed by MLS GRID #22032805 Report a problem MIBOR as distributed by MLS GRID #22032805 Report a problem | ||
| 4/21/2025 | Pending sale | $285,000$195/sqft |
Source: MIBOR as distributed by MLS GRID #22032805 Report a problem | ||
| 4/18/2025 | Listed for sale | $285,000+47.7%$195/sqft |
Source: MIBOR as distributed by MLS GRID #22032805 Report a problem | ||
| 9/18/2020 | Sold | $193,000-1%$132/sqft |
Source: MIBOR as distributed by MLS GRID #21715753 Report a problem | ||
| 7/5/2020 | Pending sale | $195,000$134/sqft |
Source: Carpenter Realtors, Inc. #21715753 Report a problem | ||
| 6/28/2020 | Listed for sale | $195,000$134/sqft |
Source: Carpenter Realtors, Inc. #21715753 Report a problem | ||
| 6/5/2020 | Pending sale | $195,000$134/sqft |
Source: Carpenter Realtors, Inc. #21715753 Report a problem | ||
| 6/3/2020 | Listed for sale | $195,000+41.4%$134/sqft |
Source: Carpenter, REALTORS� #21715753 Report a problem | ||
| 5/18/2016 | Sold | $137,900$95/sqft |
Source: MIBOR as distributed by MLS GRID #21408042 Report a problem | ||
Public tax history
| Year | Property taxes | Tax assessment |
|---|---|---|
| 2025 | $2,700 +16% | $252,700 +3.3% |
| 2024 | $2,327 -4.2% | $244,700 +13.7% |
| 2023 | $2,428 +13.7% | $215,200 +0.2% |
| 2022 | $2,136 +32.2% | $214,800 +13.8% |
| 2021 | $1,616 +8.7% | $188,700 +24.3% |
| 2020 | $1,486 -1.7% | $151,800 +5.7% |
| 2019 | $1,512 +25.1% | $143,600 +4.7% |
| 2018 | $1,209 -2.5% | $137,200 +6.9% |
| 2017 | $1,239 +6.2% | $128,400 +1.5% |
| 2016 | $1,167 +2.9% | $126,500 +7% |
| 2014 | $1,134 -6.9% | $118,200 -1.6% |
| 2013 | $1,218 +6.1% | $120,100 +1.9% |
| 2011 | $1,148 -2.3% | $117,900 |
| 2010 | $1,175 +18.8% | $117,900 |
| 2009 | $990 -2.7% | $117,900 +2.1% |
| 2007 | $1,017 -10.8% | $115,520 +3.1% |
| 2006 | $1,140 | $112,100 |
| 2005 | -- | $112,100 |
Find assessor info on the county website
Neighborhood: 46123
Nearby homes
- $304,2003 bd2 ba1.4k sqft8312 E Eagles Nest Dr, Avon, IN 46123Off Market
- $321,3003 bd2 ba2k sqft8330 Eagles Nest Dr, Avon, IN 46123Off Market
- $290,0003 bd2 ba1.4k sqft8296 Eagles Nest Dr, Avon, IN 46123Sold
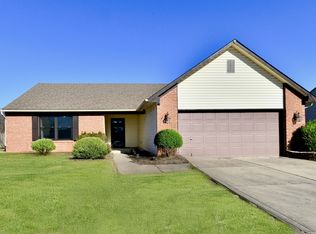
- $296,3003 bd3 ba1.6k sqft8342 Eagles Nest Dr, Avon, IN 46123Off Market
- $308,1004 bd2 ba1.7k sqft8323 Captain Dr, Avon, IN 46123Off Market
- $376,7004 bd3 ba2.7k sqft8317 Eagles Nest Dr, Avon, IN 46123Off Market
- $280,4003 bd2 ba1.4k sqft8288 Eagles Nest Dr, Avon, IN 46123Off Market
- $276,3003 bd2 ba1.4k sqft8335 Eagles Nest Dr, Avon, IN 46123Off Market
Nearby schools
GreatSchools rating
- 8/10Maple Elementary SchoolGrades: K-4Distance: 1.3 mi
- 10/10Avon Middle School NorthGrades: 7-8Distance: 0.7 mi
- 10/10Avon High SchoolGrades: 9-12Distance: 2.4 mi
Get a cash offer in 3 minutes
Find out how much your home could sell for in as little as 3 minutes with a no-obligation cash offer.
Estimated market value
$293,800
Get a cash offer in 3 minutes
Find out how much your home could sell for in as little as 3 minutes with a no-obligation cash offer.
Estimated market value
$293,800
- Indiana
- Hendricks County
- Avon
- 46123
- 8312 Eagles Nest Dr
Nearby cities
Nearby zip codes
Other Avon Topics
